Honda Accord ESM 2003 · Service Manual Service Manual 2003

Block and Piston Inspection

Block and Piston Inspection

1.Remove the crankshaft and pistons.

2.Check the piston for distortion or cracks.

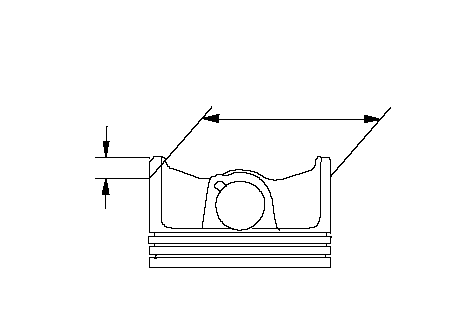
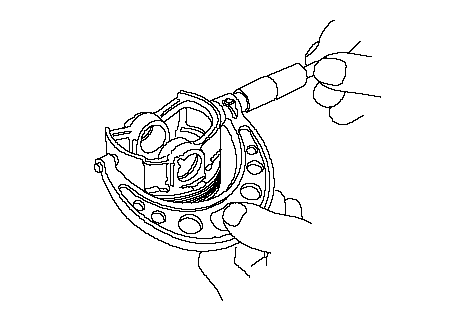
3.Measure the piston diameter at a point 11 mm (0.4 in.) from the bottom of the skirt. There are two standard-size pistons (No Letter or A, and B). The letter is stamped on the top of the piston. Letters are also stamped on the block as cylinder bore sizes.

Piston Diameter:
Standard (New): 
K20A6 engine: 
 No Letter (or A): 85.980-85.990 mm
(3.3850-3.3854 in.)
 
 B: 85.970-85.980 mm
(3.3846-3.3850 in.)


K24A3 engine: 
 No Letter (or A): 86.980-86.990 mm
(3.4244-3.4248 in.)
 
 B: 86.970-86.980 mm
(3.4240-3.4244 in.)


Service Limit: 
K20A6 engine: 
 No Letter (or A): 85.930 mm (3.3831 in.) 
 B: 85.920 mm (3.3827 in.) 


K24A3 engine: 
 No Letter (or A): 86.930 mm (3.4224 in.) 
 B: 86.920 mm (3.4220 in.) 

SEA3E00A18300024751MAAD01SKIRT DIAMETER11 mm (0.4 in.)

S7A1E11A18300024751MAAD02

Oversize Piston Diameter: 
K20A6 engine: 
0.25: 86.230-86.240 mm (3.3949-3.3953 in.) 


K24A3 engine: 
0.25: 87.230-87.240 mm (3.4342-3.4346 in.) 

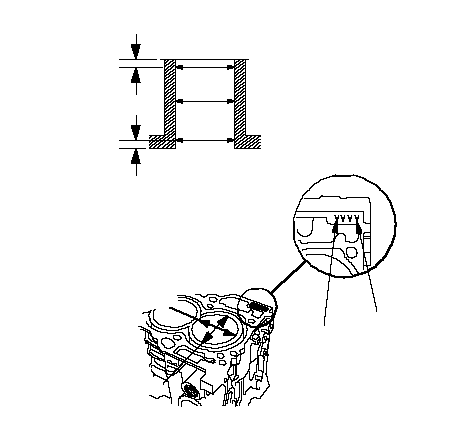
4.Measure wear and taper in direction X and Y at three levels in each cylinder as shown. If measurements in any cylinder are beyond the Oversize Bore Service Limit, replace the block. If the block is to be rebored, refer to 7 after reboring.

Cylinder Bore Size:
K20A6 engine: 
 Standard (New): 
 A or I: 86.010-86.020 mm
(3.3862-3.3866 in.)
 
 B or II: 86.000-86.010 mm
(3.3858-3.3862 in.)
 
 Service Limit: 86.070 mm (3.3886 in.) 


K24A3 engine: 
 Standard (New): 
 A or I: 87.010-87.020 mm
(3.4256-3.4260 in.)
 
 B or II: 87.000-87.010 mm
(3.4252-3.4256 in.)
 
 Service Limit: 87.070 mm (3.4279 in.) 


Oversize: 
K20A6 engine: 
0.25: 86.250-86.260 mm (3.3957-3.3961 in.) 


K24A3 engine: 
0.25: 87.250-87.260 mm (3.4350-3.4354 in.) 


Reboring limit: 0.25 mm (0.01 in.) max. 


Bore Taper: 
Limit: (Difference between first and third measurement) 0.05 mm (0.002 in.) 

S9A2E00A18300024751MAAD026 mm (0.2 in.)6 mm (0.2 in.)First
Measurement
Second
Measurement
Third
Measurement
XYNo. 4No. 1

5.Scored or scratched cylinder bores must be honed.

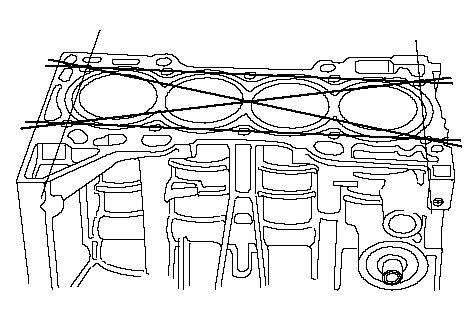
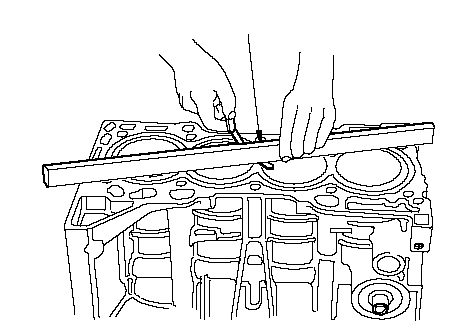
6.Check the top of the block for warpage. Measure along the edges and across the center as shown.

Engine Block Warpage:
Standard (New): 0.07 mm (0.003 in.) max. 
Service Limit: 0.10 mm (0.004 in.) 


S9A2A00A18300024751MAAD03

S9A2A00A18300024751MAAD04PRECISION STRAIGHT EDGE

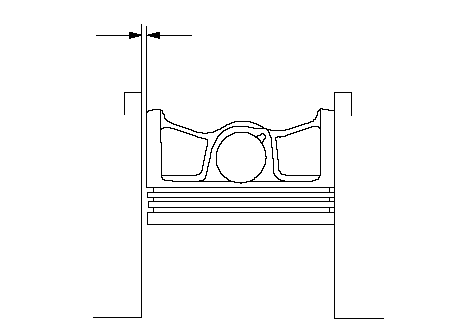
7.Calculate the difference between the cylinder bore diameter and the piston diameter. If the clearance is near or exceeds the service limit, inspect the piston and cylinder block for excessive wear.

Piston-to-Cylinder Clearance:
Standard (New): 0.020-0.040 mm
(0.0008-0.0016 in.)
 
Service Limit: 0.05 mm (0.002 in.) 


SDA3AE4A18300024751MAAD01PISTON-TO-CYLINDER
CLEARANCE