M/T Mainshaft Assembly Clearance Inspection (M/T)
M/T Mainshaft Assembly Clearance Inspection
NOTE:- If replacement is required, always replace the synchro sleeve and hub as a set.
- 6-speed model is shown, 5-speed model is similar.
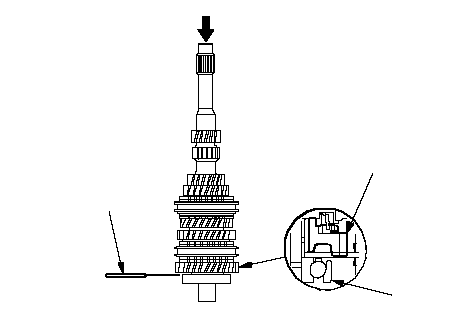
| 1. | Support the bearing inner race with an appropriate sized socket (A), and push down on the mainshaft (B).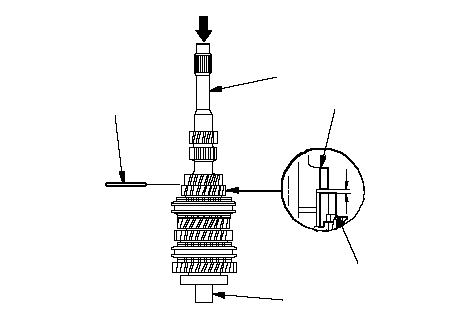 EBCDA EBCDA |
| 2. | Measure the clearance between 2nd (C) and 3rd (D) gears with a feeler gauge (E).
|
| 3. | Measure the thickness of 3rd gear.
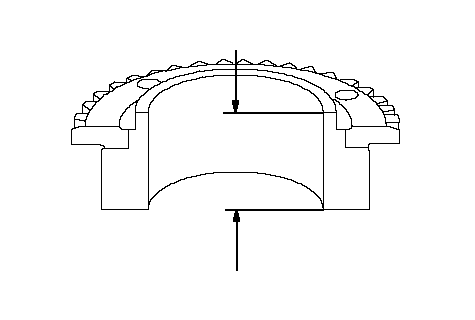 |
| 4. | Measure the clearance between 4th gear (A) and the distance collar (B) with a dial indicator (C). If the clearance is more than the service limit, go to 5.
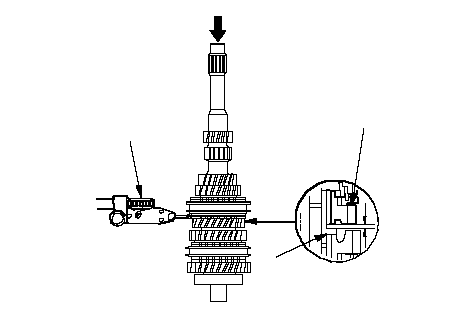 CAB CAB |
| 5. | Measure distance (1) on the distance collar.
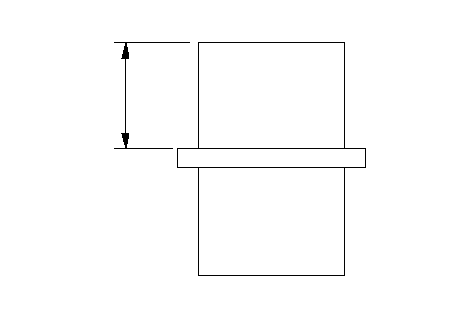 (1) (1) |
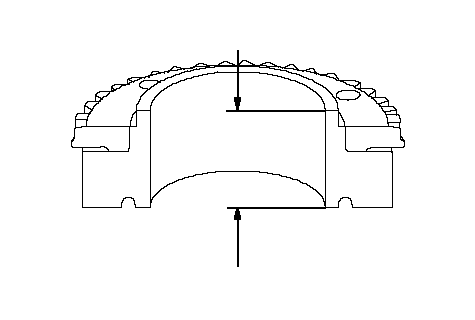
| 6. | Measure the thickness of 4th gear.
 |
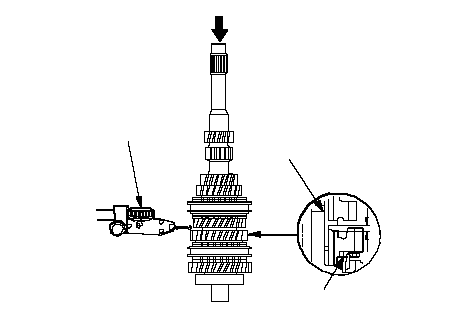
| 7. | Measure the clearance between the distance collar (A) and 5th gear (B) with a dial indicator (C). If the clearance is more than the service limit, go to 8.
 ABC ABC |
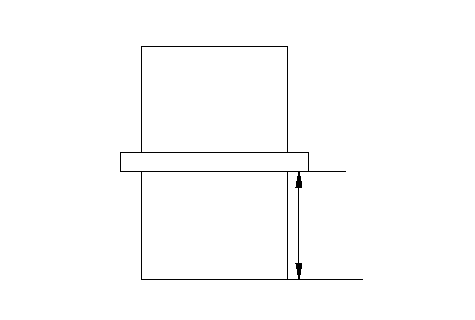
| 8. | Measure distance (2) on the distance collar.
 (2) (2) |
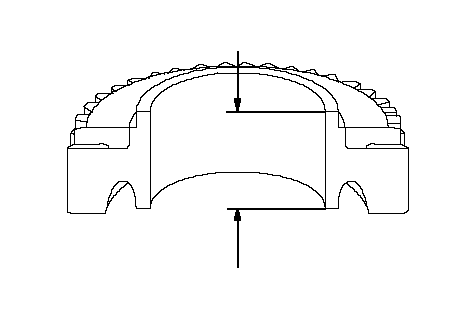
| 9. | Measure the thickness of 5th gear.
 |
| 10. | Measure the clearance between the 6th gear (A) and angular ball bearing (B) with a feeler gauge (C). If the clearance is more than the service limit, go to 11.
 ABC ABC |
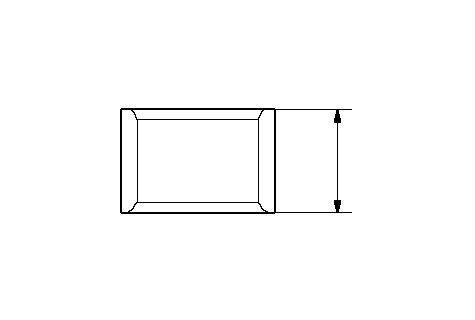
| 11. | Measure the thickness of the distance collar.
 |
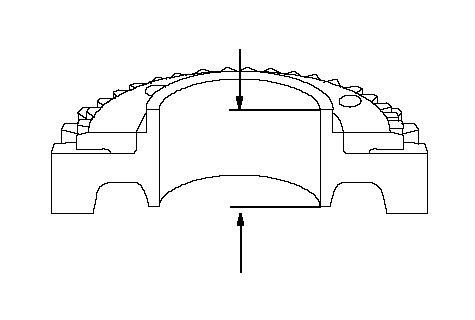
| 12. | Measure the thickness of 6th gear.
 |