HOOD > ON-VEHICLE INSPECTION |
| 1. INSPECT HOOD SUB-ASSEMBLY |
Check that the clearance measurements of areas *a through *e are within each standard range.
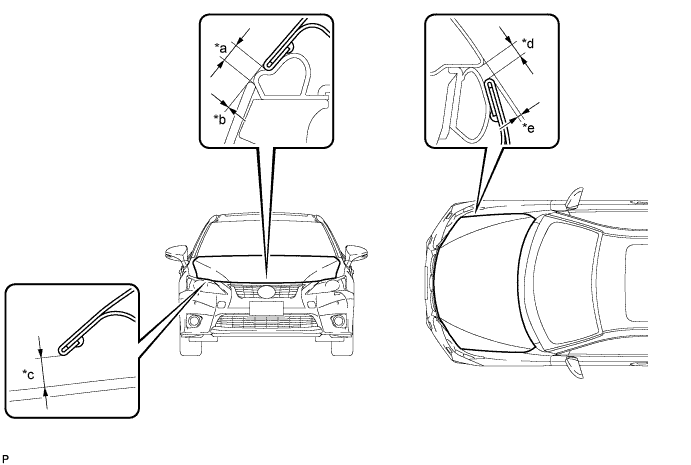
| Area | Measurement | Area | Measurement |
| *a | 3.3 to 7.3 mm (0.130 to 0.287 in.) | *b | -1.5 to 1.5 mm (-0.0591 to 0.0591 in.) |
| *c | 5.65 to 9.65 mm (0.222 to 0.380 in.) | *d | 2.5 to 5.5 mm (0.0984 to 0.217 in.) |
| *e | -0.6 to 2.4 mm (-0.0236 to 0.0945 in.) | - | - |
