CYLINDER BLOCK > INSPECTION |
| 1. INSPECT CYLINDER BLOCK FOR WARPAGE |
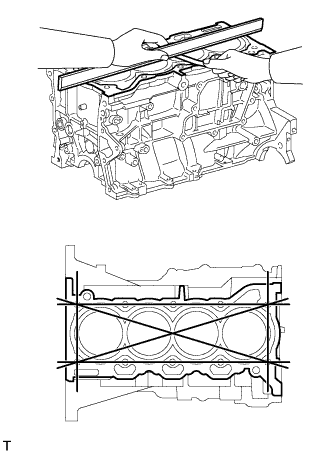 |
Using a straightedge and feeler gauge, measure the warpage of the surface that contacts the cylinder head gasket.
| 2. INSPECT CYLINDER BORE |
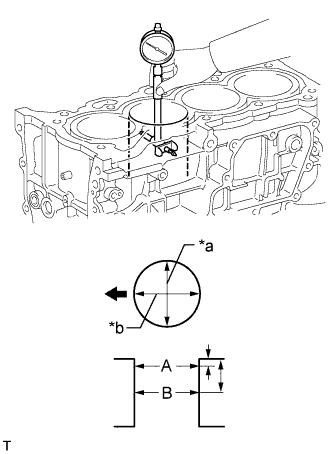 |
Using a cylinder gauge, measure the cylinder bore diameter at positions A and B in both the thrust and axial directions.
| *a | Thrust Direction |
| *b | Axial Direction |
 | Engine Front |
| Measurement Position | Cylinder Bore Position |
| A | 10 mm (0.394 in.) from top edge |
| B | 50 mm (1.97 in.) from top edge |
| 3. INSPECT PISTON |
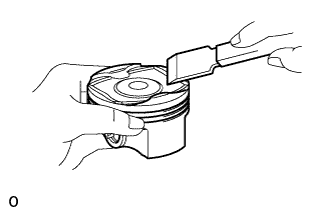 |
Using a gasket scraper, remove the carbon from the piston top.
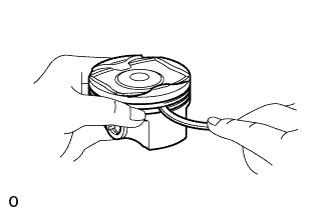 |
Using a groove cleaning tool or broken ring, clean the piston ring grooves.
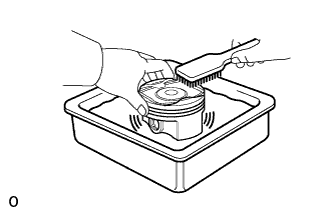 |
Using a brush and solvent, thoroughly clean the piston.
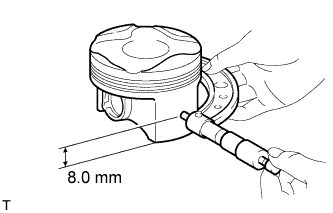 |
Using a micrometer, measure the piston diameter at a position that is 8.0 mm (0.315 in.) from the bottom of the piston (refer to the illustration).
| 4. INSPECT PISTON OIL CLEARANCE |
Subtract the piston diameter measurement from the cylinder bore diameter measurement.
| 5. INSPECT RING GROOVE CLEARANCE |
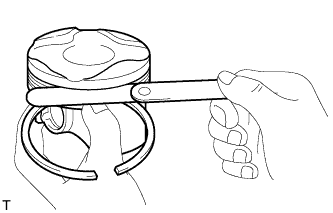 |
Using a feeler gauge, measure the clearance between a new piston ring and the wall of the ring groove.
| Item | Specified Condition |
| No. 1 Compression Ring | 0.02 to 0.07 mm (0.000787 to 0.00276 in.) |
| No. 2 Compression Ring | 0.02 to 0.055 mm (0.000787 to 0.00217 in.) |
| Oil Ring | 0.02 to 0.06 mm (0.000787 to 0.00236 in.) |
| 6. INSPECT PISTON RING END GAP |
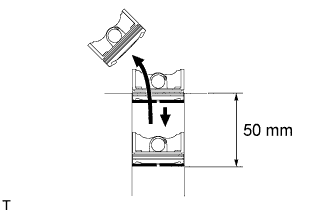 |
Using a piston, push the piston ring a little beyond the bottom of the ring travel, 50 mm (1.97 in.) from the top of the cylinder block.
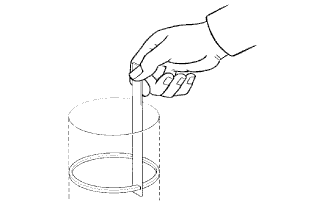 |
Using a feeler gauge, measure the end gap.
| Item | Specified Condition |
| No. 1 Compression Ring | 0.20 to 0.30 mm (0.00787 to 0.0118 in.) |
| No. 2 Compression Ring | 0.30 to 0.45 mm (0.0118 to 0.0177 in.) |
| Oil Ring | 0.10 to 0.35 mm (0.00394 to 0.0138 in.) |
| Item | Specified Condition |
| No. 1 Compression Ring | 0.50 mm (0.0197 in.) |
| No. 2 Compression Ring | 0.70 mm (0.0276 in.) |
| Oil Ring | 0.70 mm (0.0276 in.) |
| 7. INSPECT PISTON PIN OIL CLEARANCE |
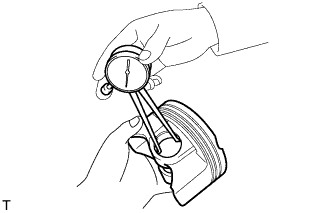 |
Using a caliper gauge, measure the piston pin bore diameter.
| Item | Specified Condition |
| Mark A | 20.006 to 20.009 mm (0.78764 to 0.78775 in.) |
| Mark B | 20.010 to 20.012 mm (0.78779 to 0.78787 in.) |
| Mark C | 20.013 to 20.015 mm (0.78791 to 0.78799 in.) |
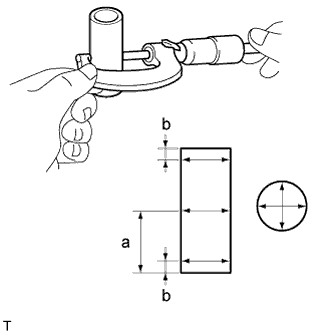 |
Using a micrometer, measure the piston pin diameter.
| Item | Specified Condition |
| Mark A | 20.004 to 20.007 mm (0.78756 to 0.78768 in.) |
| Mark B | 20.008 to 20.010 mm (0.78771 to 0.78779 in.) |
| Mark C | 20.011 to 20.013 mm (0.78783 to 0.78791 in.) |
| Measurement Position | Piston Pin Position |
| a | 25 mm (0.984 in.) from side edge |
| b | 5 mm (0.197 in.) from side edge |
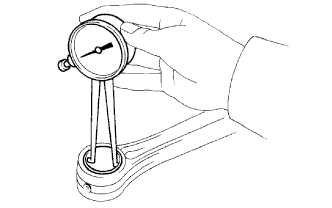 |
Using a caliper gauge, measure the connecting rod small end bore diameter.
| Item | Specified Condition |
| Mark A | 20.012 to 20.015 mm (0.78787 to 0.78799 in.) |
| Mark B | 20.016 to 20.018 mm (0.78803 to 0.78811 in.) |
| Mark C | 20.019 to 20.021 mm (0.78815 to 0.78823 in.) |
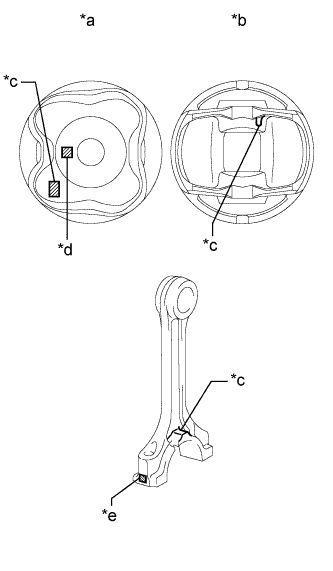 |
Subtract the piston pin diameter measurement from the piston pin bore diameter measurement.
| *a | Upper Side: |
| *b | Lower Side: |
| *c | Front Mark |
| *d | Piston Pin Bore Diameter Mark |
| *e | Connecting Rod Small Bore Diameter Mark |
Subtract the piston pin diameter measurement from the connecting rod small end bore diameter measurement.
| 8. INSPECT CONNECTING ROD SUB-ASSEMBLY |
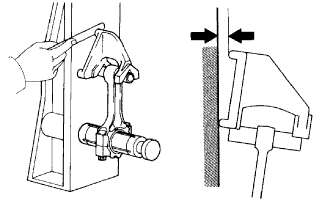 |
Using a connecting rod aligner and feeler gauge, check the connecting rod alignment.
Check for misalignment.
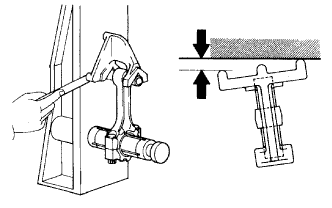 |
Check for twist.
| 9. INSPECT CRANKSHAFT |
Inspect the circle runout.
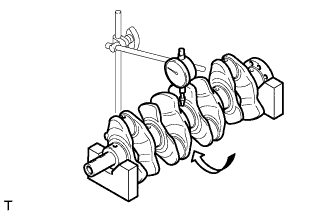 |
Using a dial indicator and V-blocks, measure the circle runout as shown in the illustration.
Inspect the main journals.
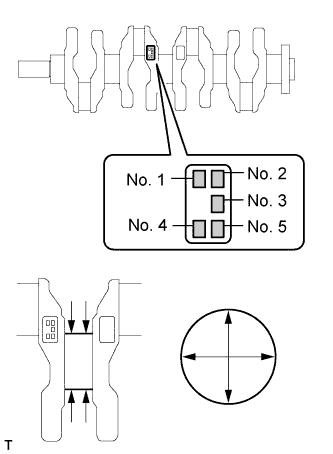 |
Using a micrometer, measure the diameter of each main journal.
Check each main journal for taper and distortion as shown in the illustration.
| Mark | Specified Condition |
| 0 | 47.999 to 48.000 mm (1.88972 to 1.88976 in.) |
| 1 | 47.997 to 47.998 mm (1.88964 to 1.88968 in.) |
| 2 | 47.995 to 47.996 mm (1.88956 to 1.88960 in.) |
| 3 | 47.993 to 47.994 mm (1.88948 to 1.88952 in.) |
| 4 | 47.991 to 47.992 mm (1.88941 to 1.88945 in.) |
| 5 | 47.988 to 47.990 mm (1.88929 to 1.88937 in.) |
Inspect the crank pin.
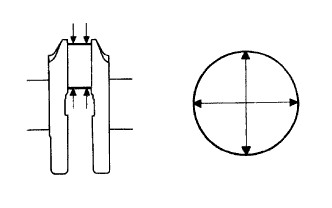 |
Using a micrometer, measure the diameter of each crank pin.
Inspect each crank pin for taper and distortion.
| 10. INSPECT CRANKSHAFT OIL CLEARANCE |
Check the crankshaft journals and bearings for pitting and scratches.
Install the crankshaft bearings (Click here).
Install the upper crankshaft thrust washers (Click here).
Clean each main journal and bearing.
Place the crankshaft on the cylinder block.
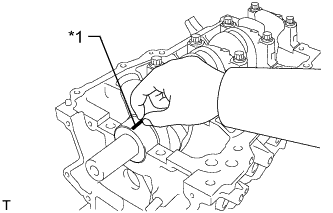 |
Lay a strip of Plastigage across each journal.
| *1 | Plastigage |
Examine the front marks and numbers and place the bearing caps on the cylinder block.
Install the crankshaft bearing cap (Click here).
Remove the crankshaft bearing caps (Click here).
Measure the Plastigage at its widest point.
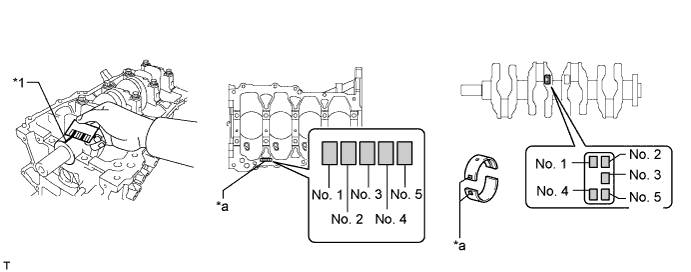
| *1 | Plastigage | *a | Number Mark |
| Cylinder Block + Crankshaft | Bearing to be Used |
| 0 to 2 | "1" |
| 3 to 5 | "2" |
| 6 to 8 | "3" |
| 9 to 11 | "4" |
| Item | Specified Condition |
| Mark 0 | 52.000 to 52.002 mm (2.04724 to 2.04732 in.) |
| Mark 1 | 52.003 to 52.004 mm (2.04736 to 2.04740 in.) |
| Mark 2 | 52.005 to 52.006 mm (2.04744 to 2.04752 in.) |
| Mark 3 | 52.007 to 52.009 mm (2.04752 to 2.04759 in.) |
| Mark 4 | 52.010 to 52.011 mm (2.04763 to 2.04767 in.) |
| Mark 5 | 52.012 to 52.013 mm (2.04771 to 2.04775 in.) |
| Mark 6 | 52.014 to 52.016 mm (2.04779 to 2.04787 in.) |
| Item | Specified Condition |
| Mark 0 | 47.999 to 48.000 mm (1.88972 to 1.88976 in.) |
| Mark 1 | 47.997 to 47.998 mm (1.88964 to 1.88968 in.) |
| Mark 2 | 47.995 to 47.996 mm (1.88956 to 1.88961 in.) |
| Mark 3 | 47.993 to 47.994 mm (1.88948 to 1.88952 in.) |
| Mark 4 | 47.991 to 47.992 mm (1.88941 to 1.88945 in.) |
| Mark 5 | 47.988 to 47.990 mm (1.88929 to 1.88937 in.) |
| Item | Specified Condition |
| Mark 1 | 1.994 to 1.997 mm (0.07850 to 0.07862 in.) |
| Mark 2 | 1.998 to 2.000 mm (0.07866 to 0.07874 in.) |
| Mark 3 | 2.001 to 2.003 mm (0.07878 to 0.07886 in.) |
| Mark 4 | 2.004 to 2.006 mm (0.07890 to 0.07898 in.) |
| 11. INSPECT CRANKSHAFT BEARING CAP SET BOLT |
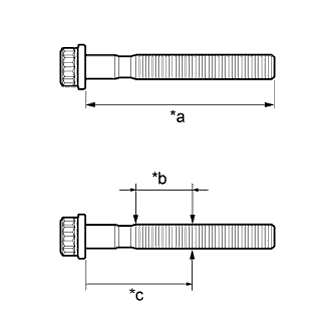 |
Using a vernier caliper, measure the length of the crankshaft bearing cap set bolt from the seat to end.
| *a | Measurement Length |
| *b | Measurement Area |
| *c | Distance |
Using a vernier caliper, measure the diameter of the threaded portion of the bolt at its thinnest point.
| 12. INSPECT CONNECTING ROD BOLT |
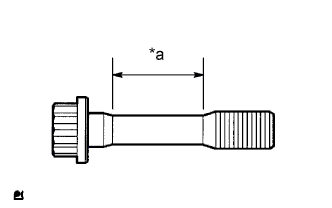 |
Using a vernier caliper, measure the diameter of the bolt in the area shown in the illustration.
| *a | Measurement Area |
| 13. INSPECT NO. 1 OIL NOZZLE SUB-ASSEMBLY |
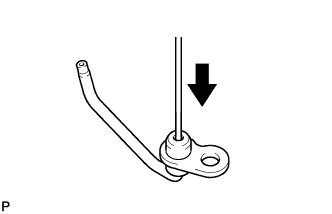 |
Push the check valve with a pin to check if it is stuck.
If stuck, replace the No. 1 oil nozzle.
Push the check valve with a pin to check if it moves smoothly.
If it does not move smoothly, clean or replace the No. 1 oil nozzle.
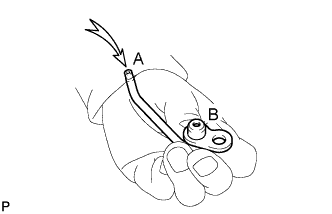 |
Apply air into A. Check that air does not leak through B.
If air leaks, clean or replace the No. 1 oil nozzle.
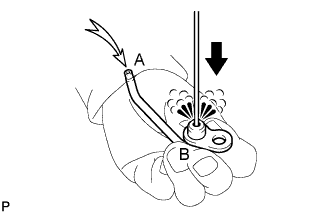 |
Push the check valve while applying air into A. Check that air passes through B.
If air does not pass through B, clean or replace the No. 1 oil nozzle.
