SERVICE DATA AND SPECIFICATIONS (SDS)
- General Specification
- Drive Belt
- Spark Plug
- Recirculation Valve
- Intake Manifold Collector
- Intake Manifold
- Exhaust Manifold And Turbocharger
- Camshaft
- Cylinder Head
- Cylinder Block
- Main Bearing
- Connecting Rod Bearing
General Specification
 GENERAL SPECIFICATIONS
|
Cylinder arrangement |
V-6 |
||||
|
Displacement cm3 (cu in) |
3,799 (281.815) |
||||
|
Bore and stroke mm (in) |
95.5 x 88.4 (3.760 x 3.480) |
||||
|
Valve arrangement |
DOHC |
||||
|
Firing order |
1-2-3-4-5-6 |
||||
|
Number of piston rings |
Compression |
|
2 |
||
|
Oil |
|
1 |
|||
|
Number of main bearings |
4 |
||||
|
Compression ratio |
9.0 |
||||
|
Compression pressure kPa (kg/cm2, psi)/200 rpm |
Standard |
|
970 (9.89, 141) |
||
|
Minimum |
|
800 (8.16, 116) |
|||
|
Differential limit between cylinders |
100 (1.02, 14.5) |
||||
|
Cylinder number |
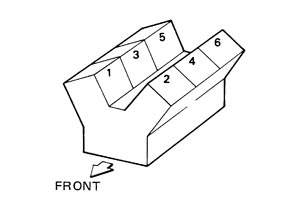
|
||||
Valve timing : Intake valve : Intake valve : Exhaust valve : Exhaust valve |
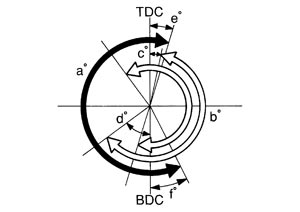
|
||||
|
Unit: degree |
|||||
|
a |
b |
c |
d |
e |
f |
|
248 |
238 |
5 ATDC(41 BTCD) |
63 ABDC (17 ABDC) |
9 ATDC |
59 BBDC |
Drive Belt
Spark Plug
Recirculation Valve
Intake Manifold Collector
Intake Manifold
Exhaust Manifold And Turbocharger
Camshaft
CAMSHAFT| Items | Standard | Limit | |||
| Camshaft journal oil clearance | No. 1 | 0.045 - 0.086 (0.0018 - 0.0034) | 0.15 (0.0059) | ||
| No. 2, 3, 4 | 0.035 - 0.076 (0.0014 - 0.0030) | ||||
| Camshaft bracket inner diameter | No. 1 | 26.000 - 26.021 (1.0236 - 1.0244) | — | ||
| No. 2, 3, 4 | 23.500 - 23.521 (0.9252 - 0.9260) | — | |||
| Camshaft journal diameter | No. 1 | 25.935 - 25.955 (1.0211 - 1.0218) | — | ||
| No. 2, 3, 4 | 23.445 - 23.465 (0.9230 - 0.9238) | — | |||
| Camshaft end play | 0.115 - 0.188 (0.0045 - 0.0074) | 0.24 (0.0094) | |||
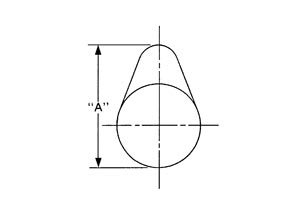
| Camshaft cam height “A” | Intake | 44.865 - 45.055 (1.7663 - 1.7738) | 0.2 (0.008)*1 | ||
| Exhaust | 45.185 ‐ 45.375 (1.7789 ‐ 1.7864) | 0.2 (0.008)*1 | |||
| Camshaft runout [TIR*2] | Less than 0.02 (0.0008) | 0.05 (0.0020) | |||
| Camshaft sprocket runout [TIR*2] | — | 0.15 (0.0059) | |||
| Camshaft signal plate runout [TIR*2] | 0.24 (0.0094) | ||||
 | |||||
VALVE LIFTER| Items | Standard |
| Valve lifter outer diameter | 33.980 - 33.990 (1.3378 - 1.3382) |
| Valve lifter hole diameter | 34.000 - 34.016 (1.3386 - 1.3392) |
| Valve lifter clearance | 0.010 - 0.036 (0.0004 - 0.0014) |
VALVE CLEARANCE| Items | Cold | Hot* (reference data) |
| Intake | 0.26 - 0.34 (0.010 - 0.013) | 0.304 - 0.416 (0.012 - 0.016) |
| Exhaust | 0.29 - 0.37 (0.011 - 0.015) | 0.308 - 0.432 (0.012 - 0.017) |
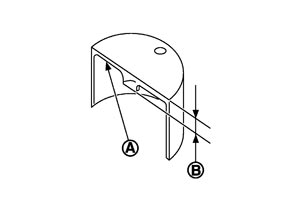
AVAILABLE VALVE LIFTER| Identification (stamped) mark (A) | Thickness (B) |
| 788 | 7.88 (0.3102) |
| 790 | 7.90 (0.3110) |
| 792 | 7.92 (0.3118) |
| 794 | 7.94 (0.3126) |
| 796 | 7.96 (0.3134) |
| 798 | 7.98 (0.3142) |
| 800 | 8.00 (0.3150) |
| 802 | 8.02 (0.3157) |
| 804 | 8.04 (0.3165) |
| 806 | 8.06 (0.3173) |
| 808 | 8.08 (0.3181) |
| 810 | 8.10 (0.3189) |
| 812 | 8.12 (0.3197) |
| 814 | 8.14 (0.3205) |
| 816 | 8.16 (0.3213) |
| 818 | 8.18 (0.3220) |
| 820 | 8.20 (0.3228) |
| 822 | 8.22 (0.3236) |
| 824 | 8.24 (0.3244) |
| 826 | 8.26 (0.3252) |
| 828 | 8.28 (0.3260) |
| 830 | 8.30 (0.3268) |
| 832 | 8.32 (0.3276) |
| 834 | 8.34 (0.3283) |
| 836 | 8.36 (0.3291) |
| 838 | 8.38 (0.3299) |
| 840 | 8.40 (0.3307) |
 | |
Cylinder Head
CYLINDER HEAD| Items | Standard | Limit |
| Head surface distortion | — | 0.03 (0.0012) |
| Normal cylinder head height “H” | 126.3 (4.97) | — |
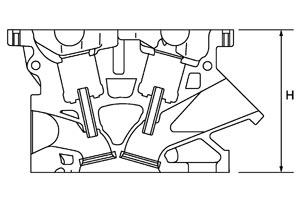 | ||
VALVE DIMENSIONS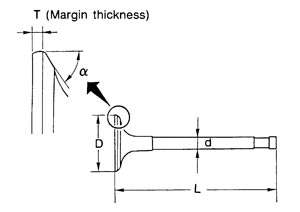 | ||
| Valve head diameter “D” | Intake | 37.0 - 37.3 (1.457 - 1.469) |
| Exhaust | 32.0 - 32.3 (1.260 - 1.272) | |
| Valve length “L” | Intake | 94.96 (3.7386) |
| Exhaust | 91.96 (3.6205) | |
| Valve stem diameter “d” | Intake | 5.965 - 5.980 (0.2348 - 0.2354) |
| Exhaust | 5.955 - 5.970 (0.2344 - 0.2350) | |
| Valve seat angle “α” | Intake | 45°15′ - 45°45′ |
| Exhaust | ||
| Valve margin “T” | Intake | 1.1 (0.043) |
| Exhaust | 1.3 (0.051) | |
| Valve margin “T” limit | 0.5 (0.020) | |
| Valve stem end surface grinding limit | 0.2 (0.008) | |
VALVE GUIDE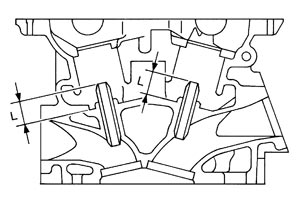 | |||
| Items | Standard | Oversize (Service) [0.2 (0.008)] | |
| Valve guide | Outer diameter | 10.023 - 10.034 (0.3946 - 0.3950) | 10.223 - 10.234 (0.4025 - 0.4029) |
| Inner diameter (Finished size) | 6.000 - 6.018 (0.2362 - 0.2369) | ||
| Cylinder head valve guide hole diameter | 9.975 - 9.996 (0.3927 - 0.3935) | 10.175 - 10.196 (0.4006 - 0.4014) | |
| Interference fit of valve guide | 0.027 - 0.059 (0.0011 - 0.0023) | ||
| Items | Standard | Limit | |
| Valve guide clearance | Intake | 0.020 - 0.053 (0.0008 - 0.0021) | 0.08 (0.0031) |
| Exhaust | 0.030 - 0.063 (0.0012 - 0.0025) | 0.09 (0.0035) | |
| Projection length “L” | 11.6 - 11.8 (0.457 - 0.465) | ||
VALVE SEAT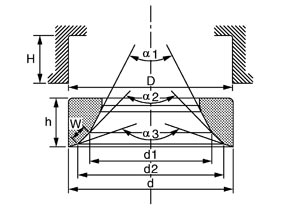 | |||
| Items | Standard | Oversize (Service) [0.5 (0.02)] | |
| Cylinder head seat recess diameter “D” | Intake | 38.000 - 38.016 (1.4961 - 1.4967) | 38.500 - 38.516 (1.5157 - 1.5164) |
| Exhaust | 33.000 - 33.016 (1.2992 - 1.2998) | 33.500 - 33.516 (1.3189 - 1.3195) | |
| Valve seat outer diameter “d” | Intake | 38.097 - 38.113 (1.4999 - 1.5005) | 38.597 - 38.613 (1.5196 - 1.5202) |
| Exhaust | 33.080 - 33.096 (1.3024 - 1.3030) | 33.580 - 33.596 (1.3220 - 1.3227) | |
| Valve seat interference fit | Intake | 0.081 - 0.113 (0.0032 - 0.0044) | |
| Exhaust | 0.064 - 0.096 (0.0025 - 0.0038) | ||
| Diameter “d1”*1 | Intake | 31.1 - 31.6 (1.224 - 1.244) | |
| Exhaust | 29.52 (1.1622) | ||
| Diameter “d2”*2 | Intake | 36.3 - 36.8 (1.429 - 1.449) | |
| Exhaust | 35.0 (1.378) | ||
| Angle “α1” | Intake | 60° | |
| Exhaust | 60° | ||
| Angle “α2” | Intake | 88°45′ - 90°15′ | |
| Exhaust | 88°45′ - 90°15′ | ||
| Angle “α3” | Intake | 110° | |
| Exhaust | 110° | ||
| Contacting width “W”*3 | Intake | 1.0 - 1.4 (0.039 - 0.055) | |
| Exhaust | 1.2 - 1.6 (0.047 - 0.063) | ||
| Height “h” | Intake | 5.9 - 6.0 (0.232 - 0.236) | 4.61 - 4.71 (0.1815 - 0.1854) |
| Exhaust | 5.9 - 6.0 (0.232 - 0.236) | 4.26 - 4.36 (0.1677 - 0.1717) | |
| Depth “H” | 6.0 (0.236) | ||
VALVE SPRING|
Items |
Standard |
|
|
Intake |
Exhaust |
|
|
Free height |
47.52 mm (1.8709 in) |
53.81 mm (2.1185 in) |
|
Installation height |
37.00 mm (1.4567 in) |
33.80 mm (1.3307 in) |
|
Installation load |
188 ‐ 208 N (19.2 ‐ 21.2 kg, 42 ‐ 47 lb) |
301 ‐ 339 N (30.7 ‐ 34.6 kg, 68 ‐ 76 lb) |
|
Height during valve open |
27.80 mm (1.0945 in) |
24.29 mm (0.9563 in) |
|
Load with valve open |
410 ‐ 453 N (41.8 ‐ 46.2 kg, 92 ‐ 102 lb) |
487 ‐ 549 N (49.7 ‐ 56.0 kg, 109 ‐ 123 lb) |
|
Items |
Limit |
|
|
Squareness |
2.5 mm (0.098 in) |
|
Cylinder Block
CYLINDER BLOCK| Surface flatness | Limit | 0.1 (0.004) | ||
| Main bearing housing inner diameter | Standard | 69.993 - 70.017 (2.7556 - 2.7566) | ||
| Cylinder bore | Inner diameter | Standard | Grade No. 1 | 95.500 - 95.510 (3.7598 - 3.7602) |
| Grade No. 2 | 95.510 - 95.520 (3.7602 - 3.7606) | |||
| Grade No. 3 | 95.520 - 95.530 (3.7606 - 3.7610) | |||
| Wear limit | 0.015 (0.0006) | |||
| Out-of-round | Limit | 0.015 (0.0006) | ||
| Taper | 0.010 (0.0004) | |||
| Main bearing housing inner diameter grade (Without bearing) | Grade No. A Grade No. B Grade No. C Grade No. D Grade No. E Grade No. F Grade No. G Grade No. H Grade No. J Grade No. K Grade No. L Grade No. M Grade No. N Grade No. P Grade No. R Grade No. S Grade No. T Grade No. U Grade No. V Grade No. W Grade No. X Grade No. Y Grade No. 4 Grade No. 7 | 69.993 - 69.994 (2.7556 - 2.7557) 69.994 - 69.995 (2.7557 - 2.7557) 69.995 - 69.996 (2.7557 - 2.7557) 69.996 - 69.997 (2.7557 - 2.7558) 69.997 - 69.998 (2.7558 - 2.7558) 69.998 - 69.999 (2.7558 - 2.7559) 69.999 - 70.000 (2.7559 - 2.7559) 70.000 - 70.001 (2.7559 - 2.7559) 70.001 - 70.002 (2.7559 - 2.7560) 70.002 - 70.003 (2.7560 - 2.7560) 70.003 - 70.004 (2.7560 - 2.7561) 70.004 - 70.005 (2.7561 - 2.7561) 70.005 - 70.006 (2.7561 - 2.7561) 70.006 - 70.007 (2.7561 - 2.7562) 70.007 - 70.008 (2.7562 - 2.7562) 70.008 - 70.009 (2.7562 - 2.7563) 70.009 - 70.010 (2.7563 - 2.7563) 70.010 - 70.011 (2.7563 - 2.7563) 70.011 - 70.012 (2.7563 - 2.7564) 70.012 - 70.013 (2.7564 - 2.7564) 70.013 - 70.014 (2.7564 - 2.7565) 70.014 - 70.015 (2.7565 - 2.7565) 70.015 - 70.016 (2.7565 - 2.7565) 70.016 - 70.017 (2.7565 - 2.7566) | ||
| Difference in inner diameter between cylinders | Standard | Less than 0.03 (0.0012) | ||
AVAILABLE PISTON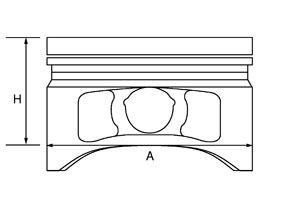 | |||
| Items | Standard | Limit | |
| Piston skirt diameter “A” | Grade No. 1 | 95.480 - 95.490 (3.7590 - 3.7594) | — |
| Grade No. 2 | 95.490 - 95.500 (3.7594 - 3.7598) | — | |
| Grade No. 3 | 95.500 - 95.510 (3.7598 - 3.7602) | — | |
| “a” dimension | 44.0 (1.732) | — | |
| Piston pin hole diameter | Grade No. 0 | 22.993 - 22.999 (0.9052 - 0.9055) | — |
| Grade No. 1 | 22.999 - 23.005 (0.9055 - 0.9057) | — | |
| Piston to cylinder bore clearance | 0.010 - 0.030 (0.0004 - 0.0012) | 0.08 (0.0031) | |
PISTON RING| Items | Standard | Limit | |
| Side clearance | Top | 0.040 - 0.080 (0.0016 - 0.0031) | 0.11 (0.0043) |
| 2nd | 0.030 - 0.070 (0.0012 - 0.0028) | 0.10 (0.0039) | |
| Oil ring | 0.045 - 0.125 (0.0018 - 0.0049) | — | |
| End gap | Top | 0.25 - 0.35 (0.0098 - 0.0138) | 0.54 (0.0213) |
| 2nd | 0.45 - 0.55 (0.0177 - 0.0217) | 0.71 (0.0280) | |
| Oil (rail ring) | 0.20 - 0.45 (0.0079 - 0.0177) | 0.76 (0.0299) | |
PISTON PIN| Items | Standard | Limit | |
| Piston pin outer diameter | Grade No. 0 | 22.989 - 22.995 (0.9051 - 0.9053) | — |
| Grade No. 1 | 22.995 - 23.001 (0.9053 - 0.9055) | — | |
| Piston to piston pin oil clearance | 0.002 - 0.006 (0.0001 - 0.0002) | — | |
| Connecting rod bushing oil clearance | 0.005 - 0.017 (0.0002 - 0.0007) | 0.030 (0.0012) | |
CONNECTING ROD| Items | Standard | Limit | |
| Center distance | 165.1 (6.50) | — | |
| Bend [per 100 (3.94)] | — | 0.15 (0.0059) | |
| Torsion [per 100 (3.94)] | — | 0.30 (0.0118) | |
| Connecting rod bushing inner diameter* | Grade No. 0 | 23.000 - 23.006 (0.9055 - 0.9057) | — |
| Grade No. 1 | 23.006 - 23.012 (0.9057 - 0.9060) | — | |
| Side clearance | 0.20 - 0.35 (0.0079 - 0.0138) | 0.40 (0.0157) | |
| Standard | |||
| Connecting rod big end diameter (Without bearing) | Grade No. A Grade No. B Grade No. C Grade No. D Grade No. E Grade No. F Grade No. G Grade No. H Grade No. J Grade No. K Grade No. L Grade No. M Grade No. N | 59.000 - 59.001 (2.3228 - 2.3229) 59.001 - 59.002 (2.3229 - 2.3229) 59.002 - 59.003 (2.3229 - 2.3229) 59.003 - 59.004 (2.3229 - 2.3230) 59.004 - 59.005 (2.3230 - 2.3230) 59.005 - 59.006 (2.3230 - 2.3231) 59.006 - 59.007 (2.3231 - 2.3231) 59.007 - 59.008 (2.3231 - 2.3231) 59.008 - 59.009 (2.3231 - 2.3232) 59.009 - 59.010 (2.3232 - 2.3232) 59.010 - 59.011 (2.3232 - 2.3233) 59.011 - 59.012 (2.3233 - 2.3233) 59.012 - 59.013 (2.3233 - 2.3223) | |
CRANKSHAFT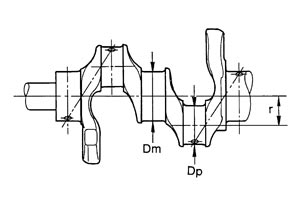 | |||
| Main journal diameter. “Dm” grade | Standard | Grade No. A Grade No. B Grade No. C Grade No. D Grade No. E Grade No. F Grade No. G Grade No. H Grade No. J Grade No. K Grade No. L Grade No. M Grade No. N Grade No. P Grade No. R Grade No. S Grade No. T Grade No. U Grade No. V Grade No. W Grade No. X Grade No. Y Grade No. 4 Grade No. 7 | 64.975 - 64.974 (2.5581 - 2.5580) 64.974 - 64.973 (2.5580 - 2.5580) 64.973 - 64.972 (2.5580 - 2.5579) 64.972 - 64.971 (2.5579 - 2.5579) 64.971 - 64.970 (2.5579 - 2.5579) 64.970 - 64.969 (2.5579 - 2.5578) 64.969 - 64.968 (2.5578 - 2.5578) 64.968 - 64.967 (2.5578 - 2.5578) 64.967 - 64.966 (2.5578 - 2.5577) 64.966 - 64.965 (2.5577 - 2.5577) 64.965 - 64.964 (2.5577 - 2.5576) 64.964 - 64.963 (2.5576 - 2.5576) 64.963 - 64.962 (2.5576 - 2.5576) 64.962 - 64.961 (2.5576 - 2.5575) 64.961 - 64.960 (2.5575 - 2.5575) 64.960 - 64.959 (2.5575 - 2.5574) 64.959 - 64.958 (2.5574 - 2.5574) 64.958 - 64.957 (2.5574 - 2.5574) 64.957 - 64.956 (2.5574 - 2.5573) 64.956 - 64.955 (2.5573 - 2.5573) 64.955 - 64.954 (2.5573 - 2.5572) 64.954 - 64.953 (2.5572 - 2.5572) 64.953 - 64.952 (2.5572 - 2.5572) 64.952 - 64.951 (2.5572 - 2.5571) |
| Pin journal diameter. “Dp” | Standard | Grade No. A | 55.961 - 55.960 (2.2032 - 2.2031) |
| Grade No. B | 55.960 - 55.959 (2.2031 - 2.2031) | ||
| Grade No. C | 55.959 - 55.958 (2.2031 - 2.2031) | ||
| Grade No. D | 55.958 ‐ 55.957 (2.2031 ‐ 2.2030) | ||
| Grade No. E | 55.957 ‐ 55.956 (2.2030 ‐ 2.2030) | ||
| Grade No. F | 55.956 ‐ 55.955 (2.2030 ‐ 2.2029) | ||
| Grade No. G | 55.955 ‐ 55.954 (2.2029 ‐ 2.2029) | ||
| Grade No. H | 55.954 ‐ 55.953 (2.2029 ‐ 2.2029) | ||
| Grade No. J | 55.953 ‐ 55.952 (2.2029 ‐ 2.2028) | ||
| Grade No. K | 55.952 ‐ 55.951 (2.2028 ‐ 2.2028) | ||
| Grade No. L | 55.951 ‐ 55.950 (2.2028 ‐ 2.2028) | ||
| Grade No. M | 55.950 ‐ 55.949 (2.2028 ‐ 2.2027) | ||
| Grade No. N | 55.949 ‐ 55.948 (2.2027 ‐ 2.2027) | ||
| Grade No. P | 55.948 ‐ 55.947 (2.2027 ‐ 2.2026) | ||
| Grade No. R | 55.947 ‐ 55.946 (2.2026 ‐ 2.2026) | ||
| Grade No. S | 55.946 ‐ 55.945 (2.2026 ‐ 2.2026) | ||
| Grade No. T | 55.945 ‐ 55.944 (2.2026 ‐ 2.2025) | ||
| Grade No. U | 55.944 ‐ 55.943 (2.2025 ‐ 2.2025) | ||
| Center distance “r” | 44.2 (1.740) | ||
| Taper (Difference between “A” and “B”) | Limit | 0.0025 (0.0001) | |
| Out-of-round (Difference between “X” and “Y”) | 0.0025 (0.0001) | ||
| Crankshaft runout [TIR*] | Standard | Less than 0.05 (0.0020) | |
| Limit | 0.10 (0.0039) | ||
| Crankshaft end play | Standard | 0.10 - 0.25 (0.0039 - 0.0098) | |
| Limit | 0.30 (0.012) | ||
Main Bearing
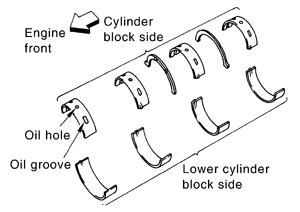
MAIN BEARING
|
|||||
|
Grade number |
Thickness mm (in) |
Identification color |
Remarks |
||
|
0 |
2.500 - 2.503 (0.0984 - 0.0985) |
Black |
Grade is the same for upper and lower bearings. |
||
|
1 |
2.503 - 2.506 (0.0985 - 0.0987) |
Brown |
|||
|
2 |
2.506 - 2.509 (0.0987 - 0.0988) |
Green |
|||
|
3 |
2.509 - 2.512 (0.0988 - 0.0989) |
Yellow |
|||
|
4 |
2.512 - 2.515 (0.0989 - 0.0990) |
Blue |
|||
|
5 |
2.515 - 2.518 (0.0990 - 0.0991) |
Pink |
|||
|
6 |
2.518 - 2.521 (0.0991 - 0.0993) |
Purple |
|||
|
7 |
2.521 - 2.524 (0.0993 - 0.0994) |
White |
|||
|
01 |
UPR |
2.503 - 2.506 (0.0985 - 0.0987) |
Brown |
Grade and color are different for upper and lower bearings. |
|
|
LWR |
2.500 - 2.503 (0.0984 - 0.0985) |
Black |
|||
|
12 |
UPR |
2.506 - 2.509 (0.0987 - 0.0988) |
Green |
||
|
LWR |
2.503 - 2.506 (0.0985 - 0.0987) |
Brown |
|||
|
23 |
UPR |
2.509 - 2.512 (0.0988 - 0.0989) |
Yellow |
||
|
LWR |
2.506 - 2.509 (0.0987 - 0.0988) |
Green |
|||
|
34 |
UPR |
2.512 - 2.515 (0.0989 - 0.0990) |
Blue |
||
|
LWR |
2.509 - 2.512 (0.0988 - 0.0989) |
Yellow |
|||
|
45 |
UPR |
2.515 - 2.518 (0.0990 - 0.0991) |
Pink |
||
|
LWR |
2.512 - 2.515 (0.0989 - 0.0990) |
Blue |
|||
|
56 |
UPR |
2.518 - 2.521 (0.0991 - 0.0993) |
Purple |
||
|
LWR |
2.515 - 2.518 (0.0990 - 0.0991) |
Pink |
|||
|
67 |
UPR |
2.521 - 2.524 (0.0993 - 0.0994) |
White |
||
|
LWR |
2.518 - 2.521 (0.0991 - 0.0993) |
Purple |
|||
UNDERSIZE| Items | Thickness | Main journal diameter |
| 0.25 (0.0098) | 2.633 - 2.641 (0.1037 - 0.1040) | Grind so that bearing clearance is the specified value. |
MAIN BEARING OIL CLEARANCE| Items | Standard | Limit |
| Main bearing oil clearance | 0.035 - 0.045 (0.0014 - 0.0018)* | 0.065 (0.0026) |
Connecting Rod Bearing
CONNECTING ROD BEARING| Grade number | Thickness | Identification color | Remarks | |
| 0 | 1.500 - 1.503 (0.0591 - 0.0592) | Black | Grade is the same for upper and lower bearings. | |
| 1 | 1.503 - 1.506 (0.0592 - 0.0593) | Brown | ||
| 2 | 1.506 ‐ 1.509 (0.0593 ‐ 0.0594) | Green | ||
| 3 | 1.509 ‐ 1.512 (0.0594 ‐ 0.0595) | Yellow | ||
| 4 | 1.512 ‐ 1.515 (0.0595 ‐ 0.0596) | Blue | ||
| 01 | UPR | 1.503 - 1.506 (0.0592 - 0.0593) | Brown | Grade and color are different for upper and lower bearings |
| LWR | 1.500 - 1.503 (0.0591 - 0.0592) | Black | ||
| 12 | UPR | 1.506 ‐ 1.509 (0.0593 ‐ 0.0594) | Green | |
| LWR | 1.503 - 1.506 (0.0592 - 0.0593) | Brown | ||
| 23 | UPR | 1.509 ‐ 1.512 (0.0594 ‐ 0.0595) | Yellow | |
| LWR | 1.506 ‐ 1.509 (0.0593 ‐ 0.0594) | Green | ||
| 34 | UPR | 1.512 ‐ 1.515 (0.0595 ‐ 0.0596) | Blue | |
| LWR | 1.509 ‐ 1.512 (0.0594 ‐ 0.0595) | Yellow | ||
 UNDERSIZE
| Items | Thickness | Crank pin journal diameter |
| 0.25 (0.0098) | 1.629 - 1.637 (0.0641 - 0.0644) | Grind so that bearing clearance is the specified value. |
CONNECTING ROD BEARING OIL CLEARANCE| Items | Standard | Limit |
| Connecting rod bearing oil clearance | 0.055 - 0.068 (0.0022 - 0.0027)* | 0.088 (0.0035) |