Piston Pin and Connecting Rod Inspection
Precautions: General safety (00)
Piston Pin
Visual inspection
Check piston pin, connecting rod small-end bore and piston pin hole in piston for wear or damage, paying particular attention to condition of small-end bore bushing. If piston pin, connecting rod small end bore or piston pin hole in piston is badly worn or damaged, replace pin, connecting rod and/or piston.
Piston pin clearance
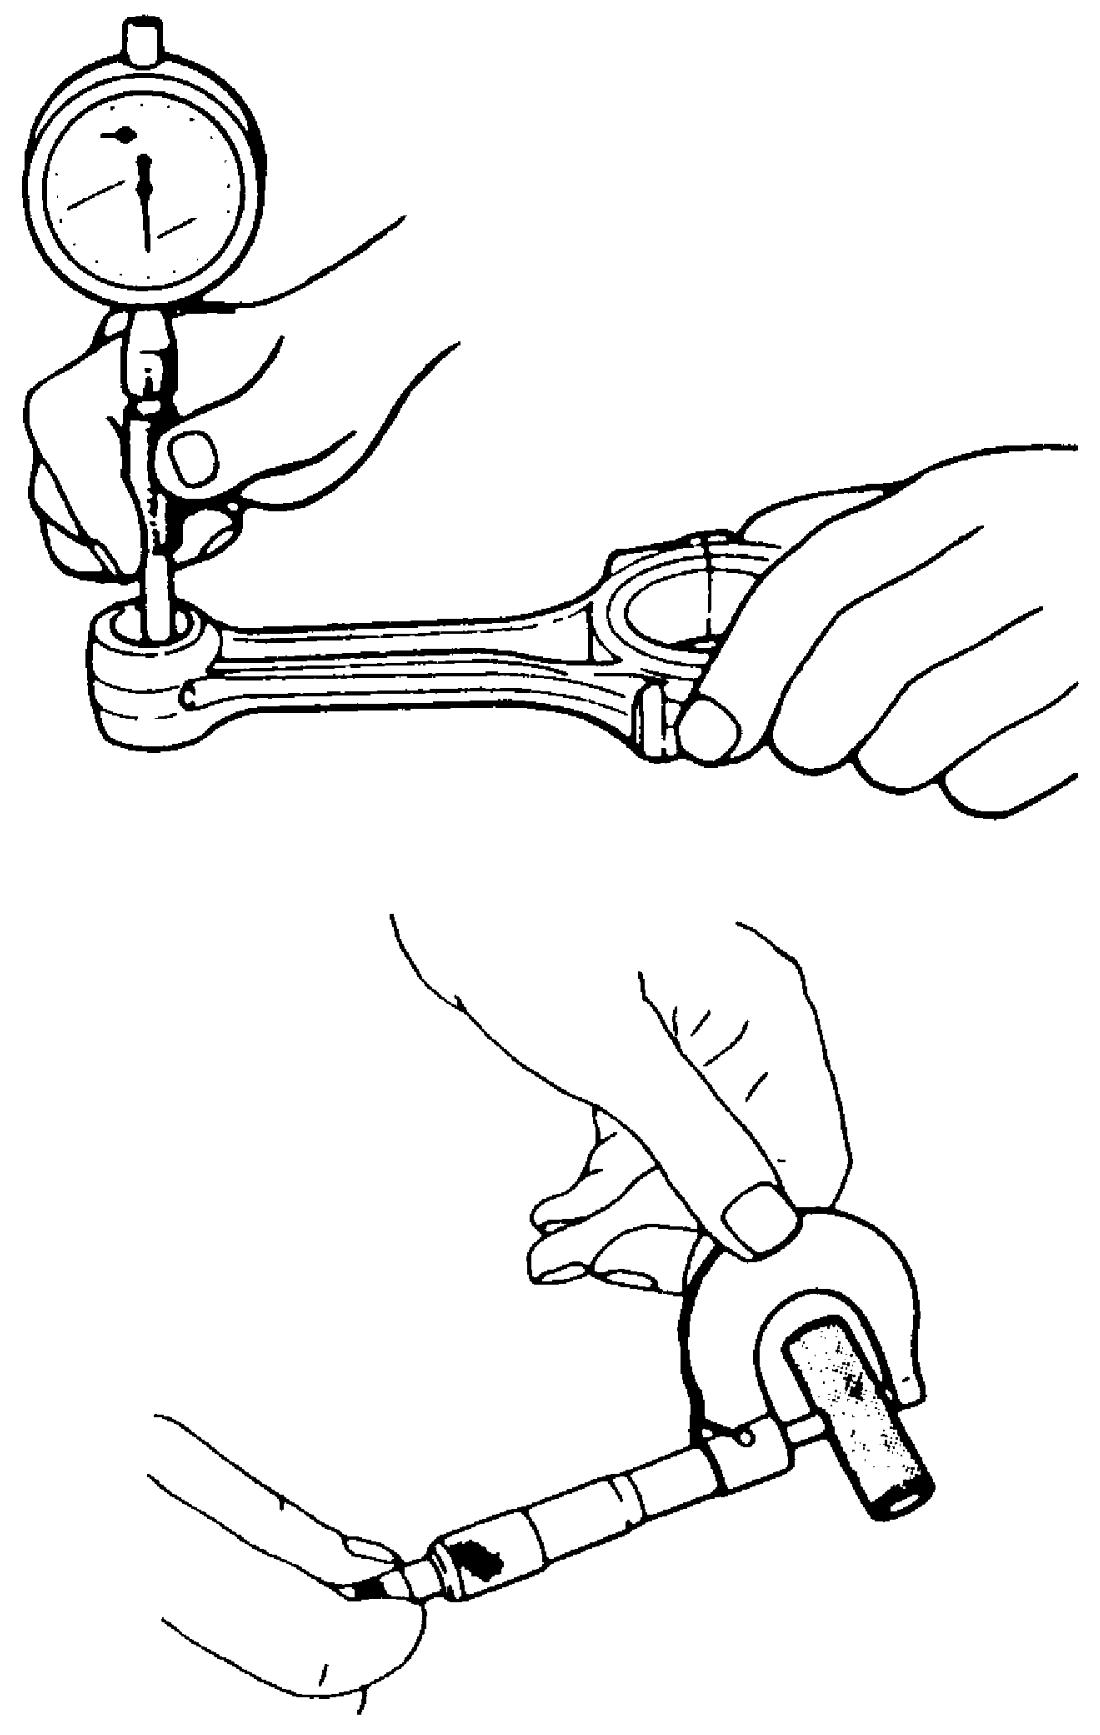
Check piston pin clearance in small-end and piston. Replace connecting rod and/or piston if its small end is badly worn or damaged or if measured clearance exceeds limit.
Piston pin clearance in connecting rod small-end
Standard: 0.003 – 0.016 mm (0.0002 – 0.0006 in.)
Limit: 0.05 mm (0.0020 in.)
Piston pin clearance in piston
Standard: 0.006 – 0.017 mm (0.0003 – 0.0007 in.)
Limit: 0.05 mm (0.0020 in.)
Small-end bore
20.003 – 20.013 mm (0.7876 – 0.7879 in.)
Piston pin outside diameter
19.997 – 20.000 mm (0.7872 – 0.7874 in.)
Diameter of piston pin hole in piston
20.006 – 20.014 mm (0.7877 – 0.7879 in.)
Connecting Rod
Big-end side clearance
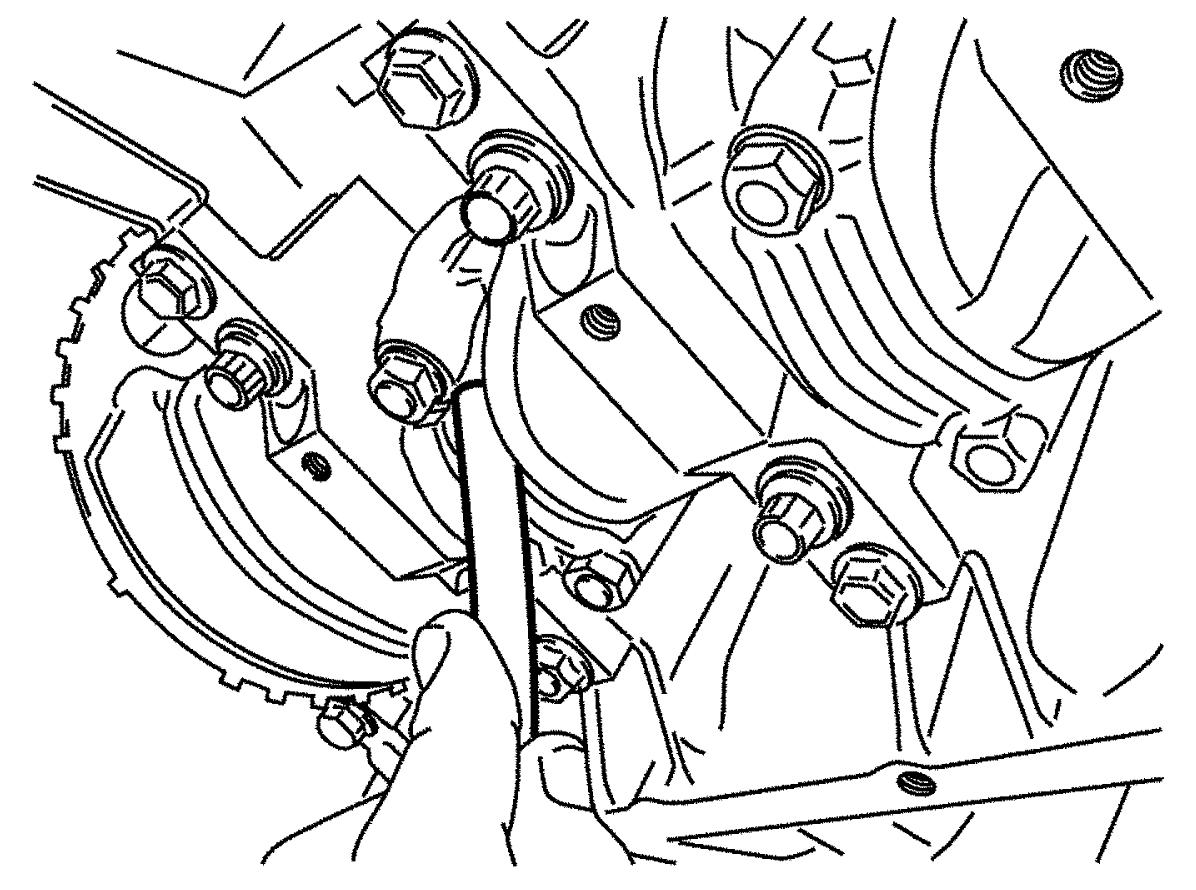
Check big-end of connecting rod for side clearance, with rod fitted and connected to its crankshaft pin in a normal manner. If measured clearance exceeds its limit, replace connecting rod.
Big-end side clearance
Standard: 0.25 – 0.40 mm (0.0099 – 0.0157 in.)
Limit: 0.55 mm (0.0217 in.)
Connecting rod alignment
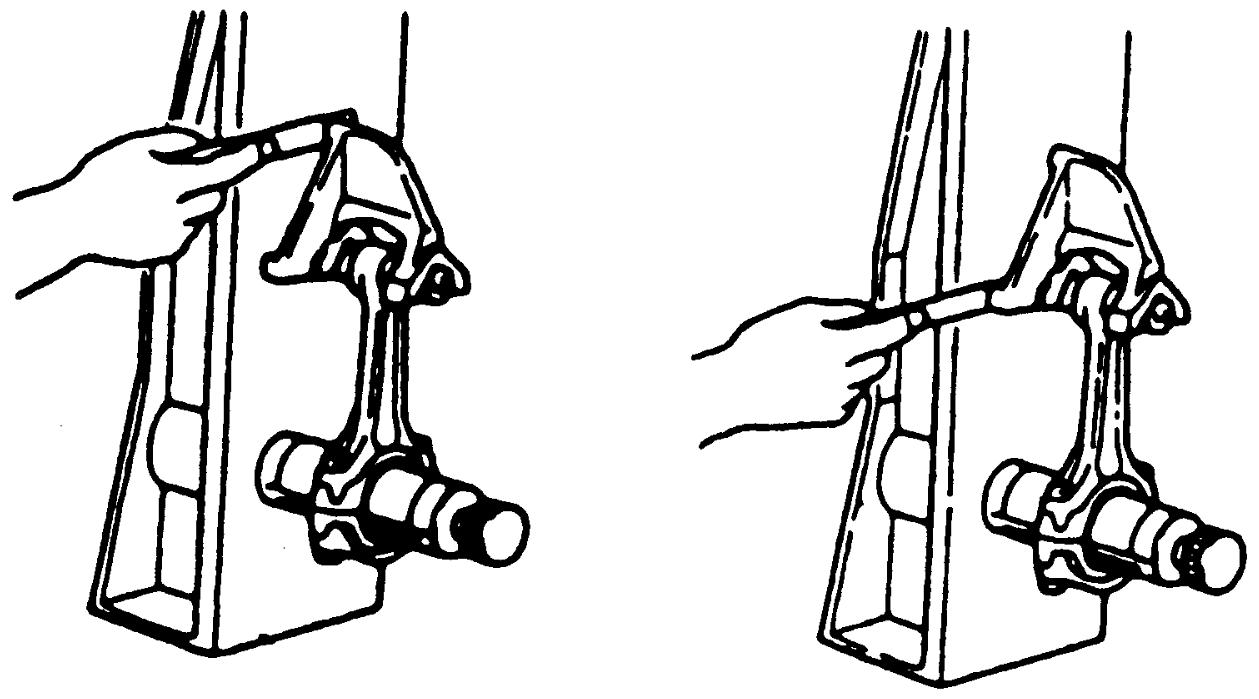
Mount connecting rod on aligner to check it for bow and twist. If measured value exceeds the limit, replace.
Connecting rod alignment
Limit on bow: 0.05 mm (0.0020 in.)
Limit on twist: 0.10 mm (0.0039 in.)
Connecting rod bolt deformation
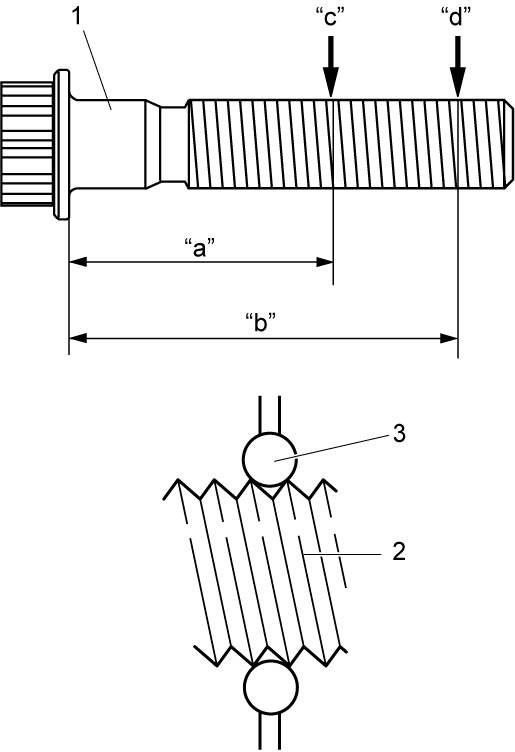
Measure each thread diameter of connecting rod bolt (1) at “c” on 25 mm (0.98 in.) from bolt mounting surface and “d” on 40 mm (1.57 in.) from bolt mounting surface using a micrometer (3).
Calculate difference in diameters (“c” – “d”). If it exceeds limit, replace connecting rod bolt (1).
Connecting rod bolt measurement points
“a”: 25 mm (0.98 in.)
“b”: 34.5 mm (1.36 in.)
Connecting rod bolt diameter difference
Limit (“c” – “d”): 0.10 mm (0.0039 in.)
| 2. | Thread |