FRONT WHEEL ALIGNMENT > ADJUSTMENT |
| 1. INSPECT TIRE |
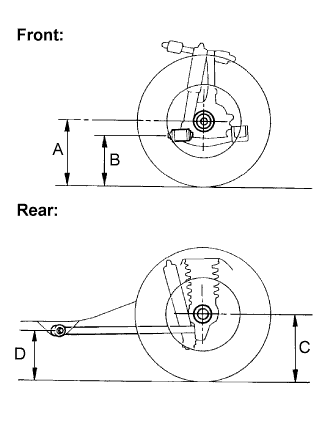
| 2. MEASURE VEHICLE HEIGHT |
![]() |
Measure the vehicle height.
| Front A - B | Rear C - D | |
| UZN210L-GKAGKA | 113.6 mm (4.47 in.) | 71.7 mm (2.82 in.) |
| UZN210L-GKAZKA | 113.5 mm (4.47 in.) | 72.3 mm (2.85 in.) |
| GRN210L-GKPGKA | 110.5 mm (4.35 in.) | 70.9 mm (2.79 in.) |
| GRN210L-GKPZKA | 110.4 mm (4.35 in.) | 71.3 mm (2.81 in.) |
| Front A - B | Rear C - D | |
| UZN210L-GKAZKA | 112.7 mm (4.44 in.) | 81.4 mm (3.20 in.) |
| Front A - B | Rear C - D | |
| UZN215L-GKAGKA | 99.9 mm (3.93 in.) | 71.6 mm (2.82 in.) |
| UZN215L-GKAZKA | 99.8 mm (3.93 in.) | 72.1 mm (2.84 in.) |
| GRN215L-GKPGKA | 99.8 mm (3.93 in.) | 71.3 mm (2.81 in.) |
| GRN215L-GKPZKA | 99.8 mm (3.93 in.) | 71.9 mm (2.83 in.) |
| Front A - B | Rear C - D | |
| UZN215L-GKAZKA | 99.2 mm (3.91 in.) | 78.9 mm (3.11 in.) |
| 3. INSPECT TOE-IN |
![]() |
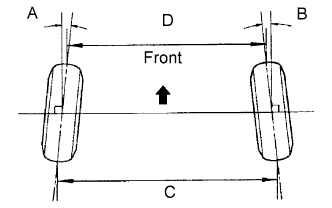
Inspect the toe-in.
| Toe-in (total) | A + B: 0°05' +- 0°10' (0.08° +- 0.16°) C - D: 1 +- 2 mm (0.04 +- 0.08 in.) |
| 4. ADJUST TOE-IN |
Remove the rack boot set clips.
Loosen the tie rod end lock nuts.
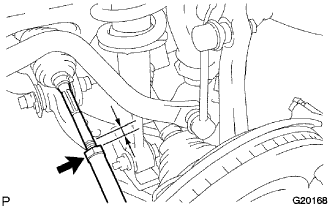
Turn the right and left rack ends by an equal amount to adjust the toe-in.
![]() |
Make sure that the lengths of the right and left rack ends are the same.
Torque the tie rod end lock nuts.
Place the boots on the seats and install the clips.
Perform VSC system calibration
| 5. INSPECT WHEEL ANGLE |
![]() |
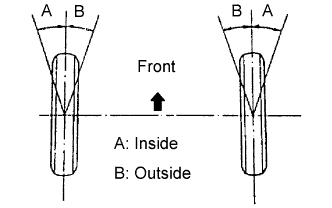
Turn the steering wheel fully, and measure the turning angle.
| Inside wheel | Outside wheel (Reference) |
| 37°00' (35°00' to 38°00') 37.00° (35.00° to 38.00°) | 32°30' 32.50° |
| Inside wheel | Outside wheel (Reference) |
| 36°40' (34°40' to 37°40') 36.67° (34.67° to 37.67°) | 32°53' 32.88° |
| 6. INSPECT CAMBER, CASTER AND STEERING AXIS INCLINATION |
![]() |
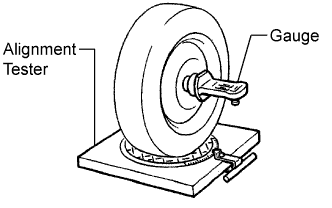
Install the camber-caster-kingpin gauge or position vehicle on wheel alignment tester.
Inspect the camber, the caster and the steering axis inclination.
| Area | Specified Condition | |
| Camber | -0°28' +- 45' (-0.47° +- 0.75°) | |
| Right-left error | 45' (0.75°) or less | |
| Caster | 3°23' +- 45' (3.38° +- 0.75°) | |
| Right-left error | 45' (0.75°) or less | |
| Steering axis inclination | 12°58' +- 45' (12.97° +- 0.75°) | |
| Right-left error | 45' (0.75°) or less | |
| Area | Specified Condition | |
| Camber | -0°30' +- 45' (-0.50° +- 0.75°) | |
| Right-left error | 45' (0.75°) or less | |
| Caster | 3°33' +- 45' (3.55° +- 0.75°) | |
| Right-left error | 45' (0.75°) or less | |
| Steering axis inclination | 13° 00' +- 45' (13.00° +- 0.75°) | |
| Right-left error | 45' (0.75°) or less | |
| Area | Specified Condition | |
| Camber | -0°09' +- 45' (-0.15° +- 0.75°) | |
| Right-left error | 45' (0.75°) or less | |
| Caster | 3°13' +- 45' (3.22° +- 0.75°) | |
| Right-left error | 45' (0.75°) or less | |
| Steering axis inclination | 12°39' +- 45' (12.65° +- 0.75°) | |
| Right-left error | 45' (0.75°) or less | |
| Area | Specified Condition | |
| Camber | -0°10' +- 45' (-0.17° +- 0.75°) | |
| Right-left error | 45' (0.75°) or less | |
| Caster | 3°22' +- 45' (3.37° +- 0.75°) | |
| Right-left error | 45' (0.75°) or less | |
| Steering axis inclination | 12°40' +- 45' (12.67° +- 0.75°) | |
| Right-left error | 45' (0.75°) or less | |
| 7. ADJUST CAMBER AND CASTER |
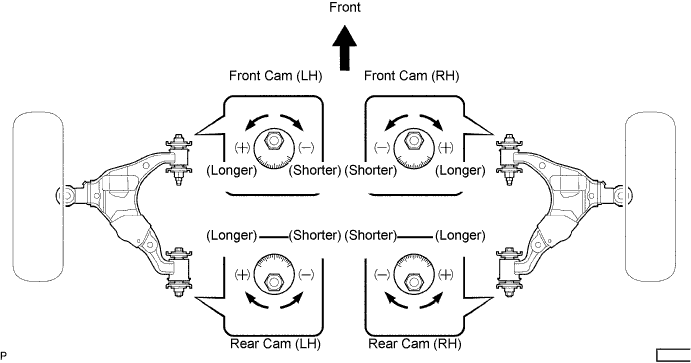
Loosen the nut and bolt.
Turn the camber adjust cam No. 2 and toe adjust plate No. 2 in the circumference direction, and adjust the camber and the caster.

![]() |
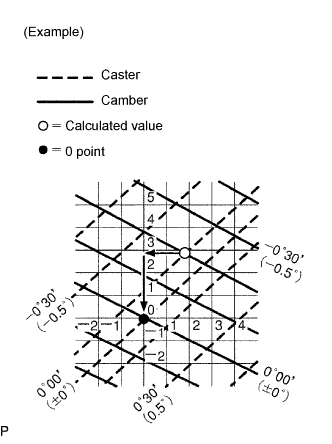
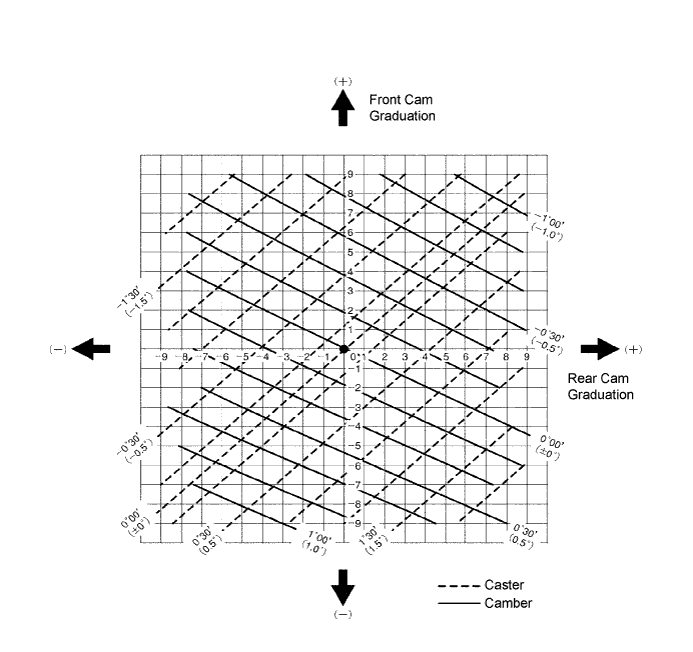
How to read adjustment chart (using examples).
Measure the present alignment.
Make the difference between the standard value (A) and the measured value (B) on the adjustment chart.
As shown in the chart, read the distance from the marked point to 0 point, and adjust the front and/or rear adjusting cams accordingly.