Home › Drivetrain ยท TL70 MANUAL TRANSMISSION / TRANSAXLE › MANUAL TRANSAXLE UNIT

MANUAL TRANSAXLE UNIT > INSPECTION

for Preparation Click here


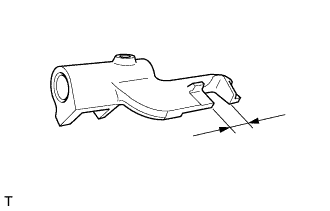
1. INSPECT NO. 1 GEAR SHIFT HEAD


    C257302
  1. Using a vernier caliper, measure the clearance of the No. 1 gear shift head groove.

    Standard clearance:
    15.2 to 15.4 mm (0.59843 to 0.60630 in.)

    Maximum clearance:
    15.4 mm (0.60630 in.)

    HINT:
    If the clearance exceeds the maximum, replace the No. 1 gear shift head with a new one.


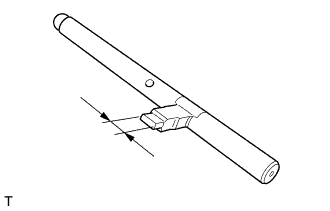
2. INSPECT NO. 2 GEAR SHIFT HEAD


    C257303
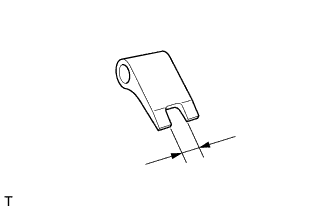
  1. Using a vernier caliper, measure the clearance of the No. 2 gear shift head groove.

    Standard clearance:
    15.2 to 15.4 mm (0.59843 to 0.60630 in.)

    Maximum clearance:
    15.4 mm (0.60630 in.)

    HINT:
    If the clearance exceeds the maximum, replace the No. 2 gear shift head with a new one.


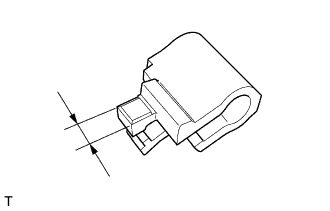
3. INSPECT NO. 3 GEAR SHIFT HEAD


    C257304
  1. Using a vernier caliper, measure the clearance of the No. 3 gear shift head groove.

    Standard clearance:
    15.2 to 15.4 mm (0.598 to 0.606 in.)

    Maximum clearance:
    15.4 mm (0.606 in.)

    HINT:
    If the clearance exceeds the maximum, replace the No. 3 gear shift head with a new one.


4. INSPECT SHIFT SHAFT


    C257305
  1. Using a vernier caliper, measure the claw width of the shift shaft.

    Standard width:
    14.8 to 15.0 mm (0.583 to 0.591 in.)

    Minimum width:
    14.8 mm (0.583 in.)

    HINT:
    If the width is less than the minimum, replace the gear shift with a new one.


5. INSPECT NO. 1 SHIFT INTER LOCK BLOCK


    C258815
  1. Using a vernier caliper, measure the claw width of the No. 1 shift inter lock block.

    Standard width:
    14.8 to 15.0 mm (0.583 to 0.591 in.)

    Minimum width:
    14.8 mm (0.583 in.)

    HINT:
    If the width is less than the minimum, replace the No. 1 shift inter lock block.


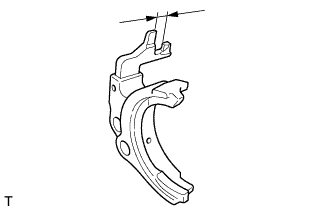
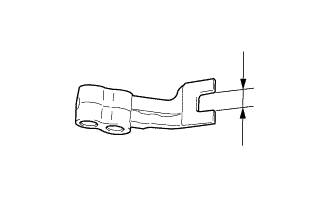
6. INSPECT NO. 4 GEAR SHIFT FORK


    C257307
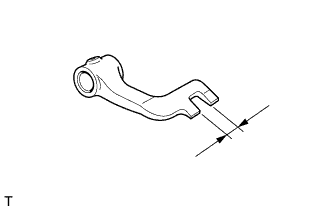
  1. Using a vernier caliper, measure the clearance of the No. 4 gear shift fork groove.

    Standard clearance:
    15.2 to 15.4 mm (0.598 to 0.606 in.)

    Maximum clearance:
    15.4 mm (0.606 in.)

    HINT:
    If the clearance exceeds the maximum, replace the No. 4 gear shift fork with a new one.


7. INSPECT 5TH SHIFT HEAD


    C259359
  1. Using a vernier caliper, measure the clearance of the 5th shift head groove.

    Standard clearance:
    15.2 to 15.4 mm (0.598 to 0.606 in.)

    Maximum clearance:
    15.4 mm (0.606 in.)

    HINT:
    If the clearance exceeds the maximum, replace the 5th shift head with a new one.


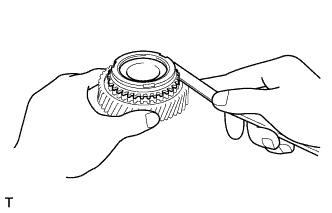
8. INSPECT NO. 2 SYNCHRONIZER RING


    C257043
  1. Apply manual transmission gear oil to the taper cone of the counter shaft 6th gear, and then hold the No. 2 synchronizer ring in position with your hand to measure the clearance between the No. 2 synchronizer ring and counter shaft 6th gear by using a feeler gauge.

    Standard clearance:
    0.88 to 1.52 mm (0.0346 to 0.0598 in.)

    Minimum clearance:
    0.88 mm (0.0346 in.)

    NOTICE:
    Check the entire circumference of the gear.

    HINT:
    If the clearance is less than the minimum, replace the No. 2 synchronizer ring and counter shaft 6th gear with a new one.


    C257044
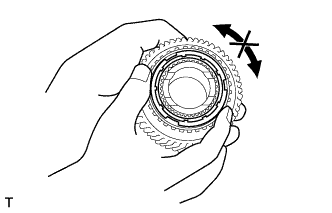
  1. Apply manual transmission gear oil to the taper cone of the counter shaft 6th gear, and then hold the No. 2 synchronizer ring in position with your hand to check that it does not slide in the circumferential direction.

    HINT:
    If the No. 2 synchronizer ring slides, replace the No. 2 synchronizer ring and counter shaft 6th gear with a new one.


9. INSPECT COUNTER SHAFT 6TH GEAR


    C257045
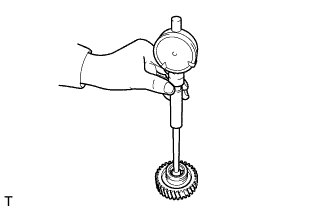
  1. Using a cylinder gauge, measure the inside diameter of the counter shaft 6th gear.

    Standard inside diameter:
    34.015 to 34.040 mm (1.33917 to 1.34016 in.)

    Maximum inside diameter:
    34.040 mm (1.34016 in.)

    HINT:
    If the inside diameter exceeds the maximum, replace the counter shaft 6th gear with a new one.


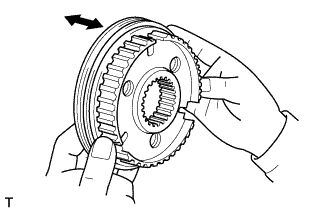
10. INSPECT NO. 4 TRANSMISSION HUB SLEEVE


    C257046
  1. Check that the spline gear edges of the No. 4 transmission hub sleeve are not worn down.

    HINT:
    If it shows any sign of wear, replace the No. 4 transmission hub sleeve with a new one.

  1. Install the No. 4 transmission hub sleeve to the No. 4 transmission clutch hub, and then check that it slides smoothly.

    HINT:
    If it does not slide smoothly, replace the No. 4 transmission hub sleeve and No. 4 transmission clutch hub with a new one.


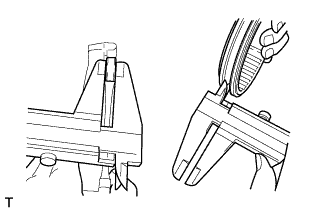
11. INSPECT NO. 4 TRANSMISSION HUB SLEEVE CLEARANCE


    C257047
  1. Using a vernier caliper, measure the claw width of the No. 4 gear shift fork.

    Standard width:
    7.9 to 8.0 mm (0.311 to 0.315 in.)

    Minimum width:
    7.9 mm (0.311 in.)

    HINT:
    If the width is less than the minimum, replace the gear No. 4 shift fork with a new one.

  1. Using a vernier caliper, measure the groove of the No. 4 transmission hub sleeve and then calculate the clearance with the No. 4 gear shift fork.

    Standard clearance:
    0.15 to 0.35 mm (0.00590 to 0.0138 in.)

    Maximum clearance:
    0.35 mm (0.0138 in.)

    HINT:
    If the clearance exceeds the maximum, replace both the No. 4 gear shift fork and No. 4 transmission hub sleeve with a new ones.


12. INSPECT REVERSE IDLER GEAR


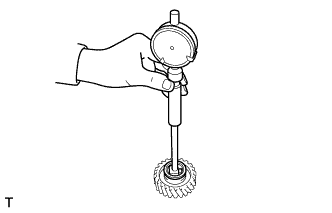
    C257112
  1. Using a cylinder gauge, measure the inner diameter of the reverse idler gear.

    Standard inside diameter:
    22.040 to 22.061mm (0.86771 to 0.86854 in.)

    Maximum inside diameter:
    22.061mm (0.86854 in.)

    HINT:
    If the inside diameter exceeds the maximum, replace the reverse idler gear with a new one.


13. INSPECT REVERSE IDLER GEAR SHAFT


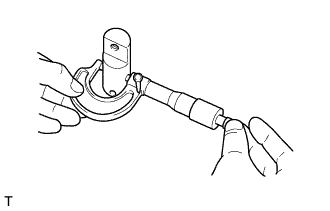
    C257113
  1. Using a micrometer, measure the outer diameter of the reverse idler gear shaft.

    Standard outer diameter:
    21.979 to 22.000 mm (0.86531 to 0.86614 in.)

    Minimum outer diameter:
    21.979 mm (0.86531 in.)

    HINT:
    If the outer diameter is less than the minimum, replace the reverse idler gear shaft with a new one.