 |
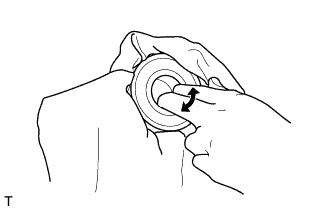
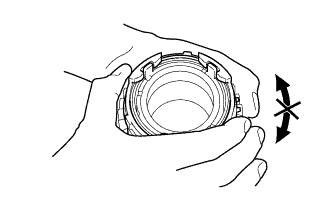
Check the rear output shaft bearing.
- Standard:
- Abnormal fitting, interfering, abnormal noise, or looseness should not be found.
- HINT:
- If any abnormality is found, replace the rear output shaft bearing with a new one.
OUTPUT SHAFT > INSPECTION |
| 1. INSPECT REAR OUTPUT SHAFT BEARING |
|
Check the rear output shaft bearing.
| 2. INSPECT OUTPUT SHAFT |
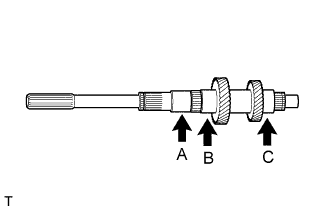 |
Using a micrometer, measure the outer diameter of each point.
| Part | Standard outer diameter mm (in.) | Minimum outer diameter mm (in.) |
| A | 31.984 to 32.000 (1.25921 to 1.25984) | 31.984 (1.25921) |
| B | 42.984 to 43.000 (1.69228 to 1.69291) | 42.984 (1.69228) |
| C | 40.984 to 41.000 (1.61354 to 1.61417) | 40.984 (1.61354) |
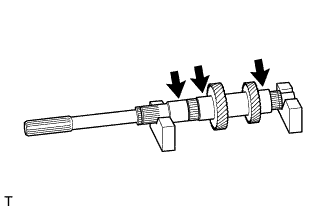 |
Using V-blocks and a dial indicator, measure the runout of each location as shown in the illustration.
| 3. INSPECT REVERSE GEAR |
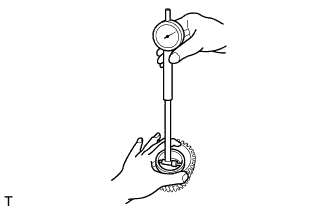 |
Using a cylinder gauge, measure the inner diameter of the reverse gear.
| 4. INSPECT 1ST GEAR |
|
Using a cylinder gauge, measure the inside diameter of the 1st gear.
| 5. INSPECT 2ND GEAR |
|
Using a cylinder gauge, measure the inside diameter of the 2nd gear.
| 6. INSPECT 1ST GEAR BEARING INNER RACE |
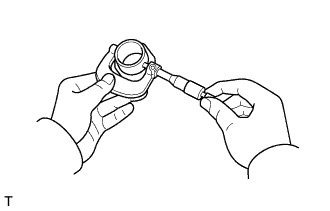 |
Using a micrometer, measure the outside diameter of the 1st gear bearing inner race.
| 7. INSPECT NO. 1 TRANSMISSION HUB SLEEVE CLEARANCE |
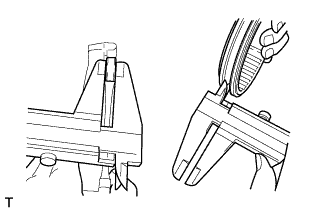 |
Using a vernier caliper, measure the claw width of the No. 1 gear shift fork.
Using a vernier caliper, measure the groove of the No. 1 transmission hub sleeve, and then calculate the clearance with the No. 1 gear shift fork.
| 8. INSPECT NO. 3 TRANSMISSION HUB SLEEVE CLEARANCE |
|
Using a vernier caliper, measure the claw width of the No. 3 gear shift fork.
Using a vernier caliper, measure the groove of the No. 3 transmission hub sleeve, and then calculate the clearance with the No. 3 gear shift fork.
| 9. INSPECT NO. 1 TRANSMISSION HUB SLEEVE |
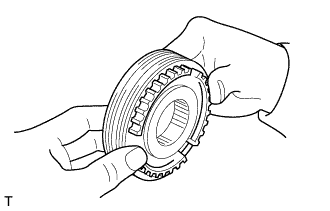 |
Check that the spline gear edges of the No. 1 transmission hub sleeve are not worn down.
Install the No. 1 transmission hub sleeve to the No. 1 transmission clutch hub, and then check that it slides smoothly.
| 10. INSPECT NO. 3 TRANSMISSION HUB SLEEVE |
|
Check that the spline gear edges of the No. 3 transmission hub sleeve are not worn down.
Install the No. 3 transmission hub sleeve to the No. 3 transmission clutch hub, and then check that it slides smoothly.
| 11. INSPECT NO. 1 SYNCHRONIZER RING SET (for 1st Gear) |
Apply manual transmission gear oil to the taper cone of the 1st gear and No. 1 synchronizer ring set, and then hold the No. 1 synchronizer ring set in position with your hand to measure the clearance between the No. 1 synchronizer ring set and the 1st gear by using a feeler gauge.
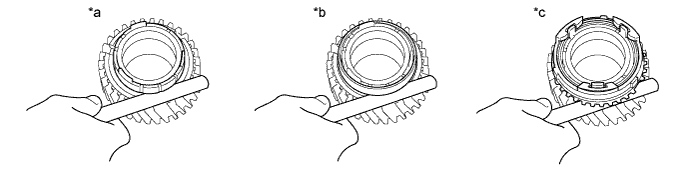
| *a | Inner | *b | Middle |
| *c | Outer | - | - |
| Location | Standard clearance mm ( in.) |
| Inner | 0.48 to 1.12 (0.0189 to 0.0441) |
| Middle | 0.38 to 1.22 (0.0150 to 0.0480) |
| Outer | 0.8 to 1.8 (0.0315 to 0.0709) |
 |
Apply manual transmission gear oil to the taper cone of the 1st gear, and then hold the No. 1 synchronizer ring set in position with your hand to check that it does not slide in the circumferential direction.
| 12. INSPECT NO. 1 SYNCHRONIZER RING SET (for 2nd Gear) |
Apply manual transmission gear oil to the taper cone of the 2nd gear and No. 1 synchronizer ring set, and then hold the No. 1 synchronizer ring set in position with your hand to measure the clearance between the No. 1 synchronizer ring set and the 2nd gear by using a feeler gauge.
| *a | Inner | *b | Middle |
| *c | Outer | - | - |
| Location | Standard clearance mm ( in.) |
| Inner | 0.48 to 1.12 (0.0189 to 0.0441) |
| Middle | 0.38 to 1.22 (0.0150 to 0.0480) |
| Outer | 0.8 to 1.8 (0.0315 to 0.0709) |
|
Apply manual transmission gear oil to the taper cone of the 2nd gear, and then hold the No. 1 synchronizer ring in position with your hand to check that it does not slide in the circumferential direction.