M5S MANUAL TRANSMISSION / TRANSAXLE MANUAL TRANSMISSION UNIT INSPECTION
PROCEDURE

 33276A
1.INSPECT SHIFT DETENT BALL COMPRESSION SPRING
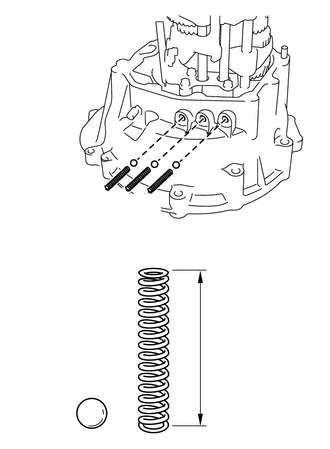
Measure the free length of the shift detent ball compression spring.
- Standard free length:
A and B : 40 mm (1.57 in.)
C : 34 mm (1.34 in.)
- Minimum free length:
A and B : 38.5 mm (1.516 in.)
C : 30 mm (1.1811 in.)
If the free length is less than the minimum, replace the shift detent ball compression spring.
33251A
2.INSPECT NO. 1 SHIFT LEVER INNER
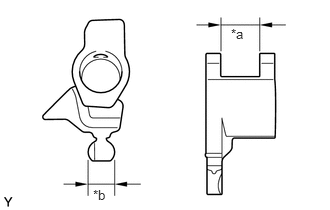
| *a | Clearance |
| *b | Width |
Measure the width and clearance of the No. 1 shift lever inner.
- Standard width:
11.88 to 11.98 mm (0.4677 to 0.4717 in.)
- Standard clearance:
15.1 to 15.2 mm (0.594 to 0.598 in.)
- Minimum width:
11.8 mm (0.465 in.)
If the width is less than the minimum, replace the No. 1 shift lever inner.
- Maximum clearance:
15.3 mm (0.602 in.)
If the clearance exceeds the maximum, replace the No. 1 shift lever inner.
33256
3.INSPECT SELECT INNER LEVER
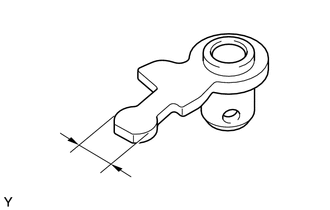
Measure the width of the select inner lever.
- Standard width:
14.88 to 14.98 mm (0.5858 to 0.5898 in.)
- Minimum width:
14.8 mm (0.583 in.)
If the width is less than the minimum, replace the select inner lever.
33232F
4.INSPECT NO. 1 GEAR SHIFT HEAD
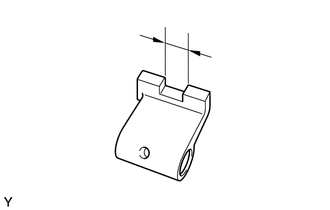
Measure the clearance of the No. 1 gear shift head.
- Standard clearance:
12.1 to 12.2 mm (0.476 to 0.480 in.)
- Maximum clearance:
12.3 mm (0.484 in.)
If the clearance exceeds the maximum, replace the No. 1 gear shift head.
33212A
5.INSPECT NO. 1 GEAR SHIFT FORK
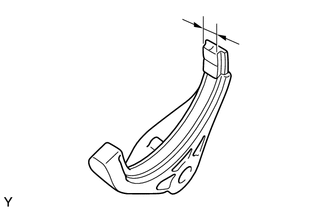
Measure the width of the No. 1 gear shift fork.
- Standard width:
9.7 to 9.9 mm (0.382 to 0.390 in.)
- Minimum width:
9.6 mm (0.378 in.)
If the width is less than the minimum, replace the No. 1 gear shift fork.
33233A
6.INSPECT NO. 2 GEAR SHIFT HEAD
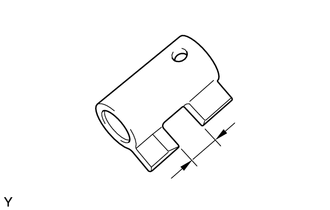
Measure the clearance of the No. 2 gear shift head.
- Standard clearance:
12.1 to 12.2 mm (0.476 to 0.480 in.)
- Maximum clearance:
12.3 mm (0.484 in.)
If the clearance exceeds the maximum, replace the No. 2 gear shift head.
33213G
7.INSPECT NO. 2 GEAR SHIFT FORK
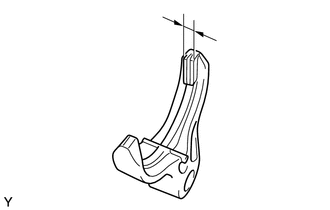
Measure the width of the No. 2 gear shift fork.
- Standard width:
6.7 to 6.9 mm (0.264 to 0.272 in.)
- Minimum width:
6.6 mm (0.260 in.)
If the width is less than the minimum, replace the No. 2 gear shift fork.
33237
8.INSPECT REVERSE HEAD
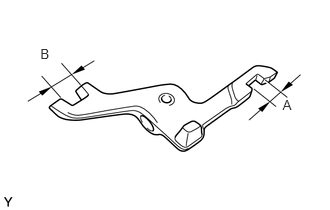
Measure the 2 clearances of the reverse head.
- Standard clearance:
- A:
12.1 to 12.2 mm (0.476 to 0.480 in.)
- B:
15.000 to 15.043 mm (0.5906 to 0.5922 in.)
- Maximum clearance:
- A:
12.3 mm (0.484 in.)
- B:
15.1 mm (0.594 in.)
If the clearance exceeds the maximum, replace the reverse head.
33214G
9.INSPECT NO. 3 GEAR SHIFT FORK
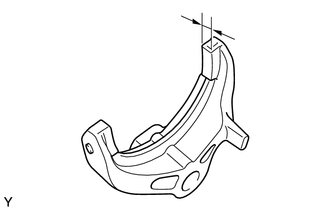
Measure the width of the No. 3 gear shift fork.
- Standard width:
6.7 to 6.9 mm (0.264 to 0.272 in.)
- Minimum width:
6.6 mm (0.260 in.)
If the width is less than the minimum, replace the No. 3 gear shift fork.
33402
10.INSPECT REVERSE IDLER GEAR SUB-ASSEMBLY
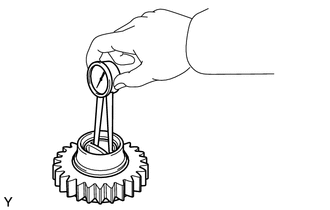
Using a caliper gauge, measure the inside diameter of the reverse idler gear sub-assembly.
- Standard inner diameter:
20.032 to 20.061 mm (0.7887 to 0.7898 in.)
- Maximum inner diameter:
20.061 mm (0.7898 in.)
If the inner diameter exceeds the maximum, replace the reverse idler gear sub-assembly.
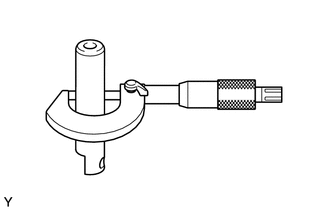
Using a micrometer, measure the outer diameter of the reverse idler gear shaft.
- Standard outer diameter:
19.987 to 20.000 mm (0.7869 to 0.7874 in.)
- Minimum outer diameter:
19.987 mm (0.7869 in.)
If the outer diameter is less than the minimum, replace the reverse idler gear sub-assembly.