M5S MANUAL TRANSMISSION / TRANSAXLE COUNTER GEAR INSPECTION
PROCEDURE

 33421
1.INSPECT COUNTER GEAR
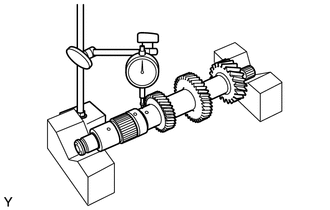
Using a dial indicator, check the shaft for runout.
- Maximum runout:
0.015 mm (0.00059 in.)
If the runout exceeds the maximum, replace the counter shaft.
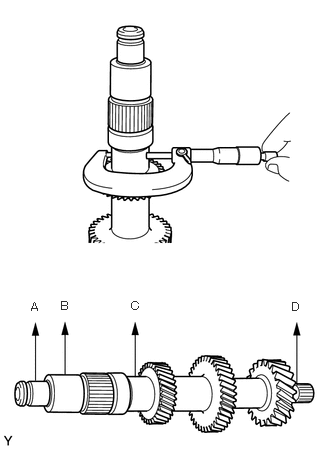
Using a micrometer, measure the outer diameter of the counter gear shaft journal surface.
- Standard outer diameter:
Parts A and D: 20.002 to 20.017 mm (0.7875 to 0.7881 in.)
Parts B and C: 31.971 to 31.991 mm (1.2587 to 1.2595 in.)
- Minimum outer diameter:
Parts A and D: 20.002 mm (0.7875 in.)
Parts B and C: 31.971 mm (1.2587 in.)
If either outer diameter is less than the minimum, replace the counter shaft.
33335
2.INSPECT 1ST GEAR
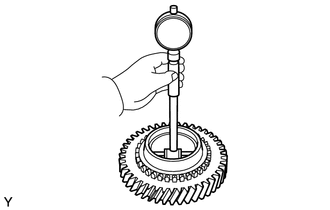
Using a cylinder gauge, measure the inside diameter of the 1st gear.
- Standard inner diameter:
37.000 to 37.025 mm (1.4567 to 1.4577 in.)
- Maximum inner diameter:
37.025 mm (1.4577 in.)
If the inner diameter exceeds the maximum, replace the 1st gear.
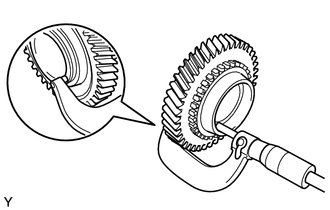
Using a vernier caliper, measure the height of the 1st gear.
- Standard height:
27.27 to 27.37 mm (1.0736 to 1.0776 in.)
- Minimum height:
27.27 mm (1.0736 in.)
If the height is less than the minimum, replace the 1st gear.
33332
3.INSPECT 2ND GEAR
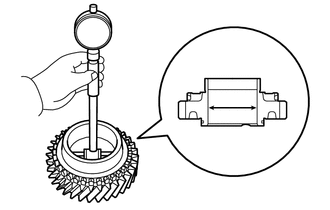
Using a cylinder gauge, measure the inside diameter of the 2nd gear.
- Standard inner diameter:
37.000 to 37.025 mm (1.4567 to 1.4577 in.)
- Maximum inner diameter:
37.025 mm (1.4577 in.)
If the inner diameter exceeds the maximum, replace the 2nd gear.
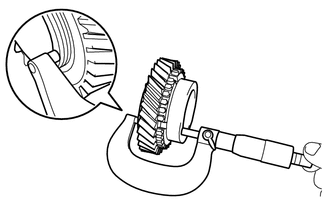
Using a vernier caliper, measure the height of the 2nd gear.
- Standard height:
36.26 to 36.33 mm (1.4276 to 1.4303 in.)
- Minimum height:
36.26 mm (1.4276 in.)
If the height is less than the minimum, replace the 2nd gear.
33368
4.INSPECT NO. 2 SYNCHRONIZER RING
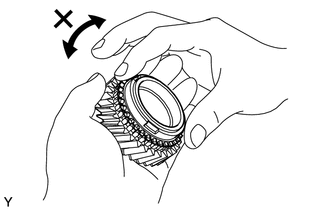
Coat the 1st gear cone with manual transmission gear oil. Check the braking effect of the No. 2 synchronizer ring. Turn the No. 2 synchronizer ring in one direction while pushing it against the 1st gear cone. Check that the ring locks.
If the braking effect is insufficient, apply a small amount of the fine lapping compound between the No. 2 synchronizer ring and 1st gear cone. Lightly rub the No. 2 synchronizer ring and 1st gear cone together.
- NOTICE:
-
Ensure the fine lapping compound is completely washed off after rubbing.
Check again the braking effect of the No. 2 synchronizer ring .
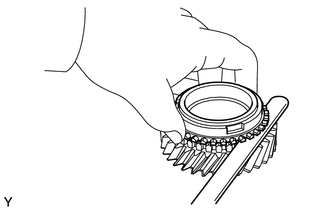
Using a feeler gauge, measure the clearance between the No. 2 synchronizer ring back and 1st gear spline end.
- Standard clearance:
0.90 to 1.40 mm (0.0354 to 0.0551 in.)
- Minimum clearance:
0.90 mm (0.0354 in.)
If the clearance is less than the minimum, replace the No. 2 synchronizer ring.
33038E
5.INSPECT NO. 2 SYNCHRONIZER RING SET
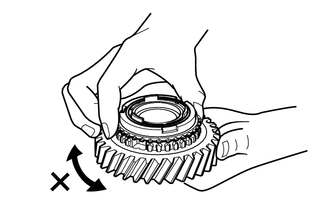
Coat the 2nd gear cone with manual transmission gear oil. Check the braking effect of the No. 2 synchronizer ring set. Turn the No. 2 synchronizer ring set in one direction while pushing it against the 2nd gear cone. Check that the ring locks.
If the braking effect is insufficient, apply a small amount of fine lapping compound between the No. 2 synchronizer ring set and 2nd gear cone. Lightly rub the No. 2 synchronizer ring set and 2nd gear cone together.
- NOTICE:
-
Ensure the fine lapping compound is completely washed off after rubbing.
Check again the braking effect of the No. 2 synchronizer ring set.
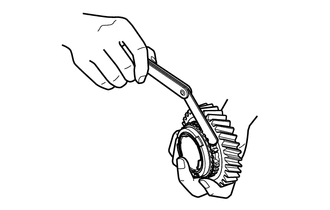
Using a feeler gauge, measure the clearance between the No. 2 synchronizer ring set back and 2nd gear spline end.
- Standard clearance:
0.94 to 1.36 mm(0.0370 to 0.0535 in.)
- Minimum clearance:
0.94 mm (0.0370 in.)
If the clearance is less than the minimum, replace the No. 2 synchronizer ring set.
33360
6.INSPECT NO. 1 SYNCHRONIZER HUB ASSEMBLY
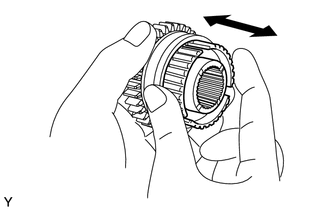
Check the sliding condition between the No. 1 hub sleeve and No. 1 clutch hub.
Check that the edges of the No. 1 hub sleeve spline gear are not worn down.
If there are any defects, replace the No. 1 synchronizer hub assembly.
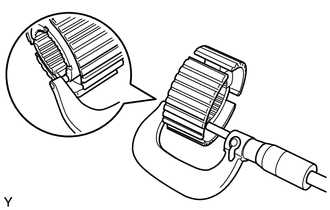
Using a micrometer, measure the thickness of the No. 1 clutch hub.
- Standard thickness:
26.97 to 27.03 mm(1.0618 to 1.0642 in.)
- Minimum thickness:
26.97 mm (1.0618 in.)
If the thickness is less than the minimum, replace the No. 1 synchronizer hub assembly.
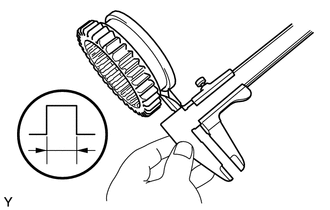
Using a vernier caliper, measure the width of the hub sleeve groove.
- Standard width:
10.05 to 10.12 mm (0.3957 to 0.3984 in.)
- Maximum width:
10.20 mm (0.4016 in.)
If the width exceeds the maximum, replace the No. 1 synchronizer hub assembly.
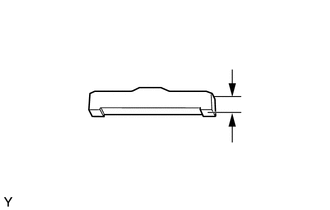
Using a vernier caliper, measure the height of the synchromesh shifting key.
- Standard height:
5.0 to 5.2 mm (0.197 to 0.205 in.)
- Minimum height:
5.0 mm (0.197 in.)
If the height is less than the minimum, replace the synchromesh shifting key.
33348
7.INSPECT 1ST GEAR THRUST WASHER
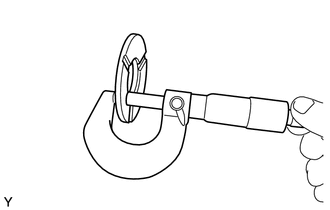
Using a micrometer, measure the thickness of the 1st gear thrust washer.
- Standard thickness:
3.97 to 4.03 mm (0.1563 to 0.1587 in.)
- Minimum thickness:
3.97 mm (0.1563 in.)
If the thickness is less than the minimum, replace the 1st gear thrust washer.