DOOR / HATCH REAR DOOR ADJUSTMENT
CAUTION / NOTICE / HINT
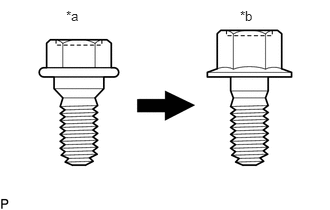
| *a | Centering Bolt |
| *b | Standard Bolt |
- HINT:
- ·
Use the same procedure for the RH side and LH side.
·The following procedure is for the LH side.
·Centering bolts are used to install the door hinges to the vehicle body and door. The door cannot be adjusted with the centering bolts installed. Substitute the centering bolts with standard bolts when making adjustments.
·The specified torque for standard bolts is shown in the standard bolt chart.
Click hereGeneral>SPECIFICATIONS>STANDARD BOLT>SPECIFIED TORQUE FOR STANDARD BOLTS
PROCEDURE

 67004
1.INSPECT REAR DOOR PANEL SUB-ASSEMBLY
Check that the clearance measurements of areas "A" to "W" are within the standard ranges.
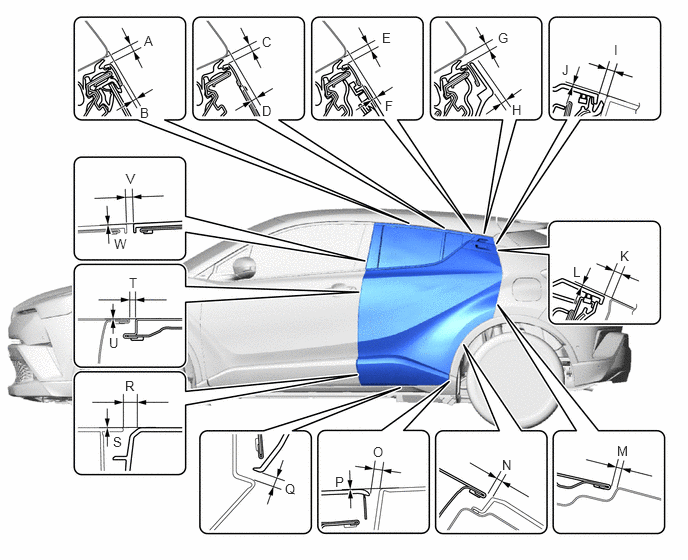
| Area | Measurement | Area | Measurement |
|---|---|---|---|
| A | 3.3 to 6.7 mm (0.130 to 0.264 in.) | B | 0.9 to 4.9 mm (0.035 to 0.193 in.) |
| C | 3.3 to 6.7 mm (0.130 to 0.264 in.) | D | 1.8 to 5.8 mm (0.071 to 0.228 in.) |
| E | 3.3 to 6.7 mm (0.130 to 0.264 in.) | F | 2.5 to 6.5 mm (0.098 to 0.256 in.) |
| G | 3.3 to 6.7 mm (0.130 to 0.264 in.) | H | 2.3 mm (0.091 in.) |
| I | 3.3 to 7.3 mm (0.130 to 0.287 in.) | J | 1.0 mm (0.039 in.) |
| K | 2.6 to 6.6 mm (0.102 to 0.260 in.) | L | 0.7 mm (0.028 in.) |
| M | 2.6 to 5.6 mm (0.102 to 0.220 in.) | N | 2.1 to 6.1 mm (0.083 to 0.240 in.) |
| O | 3.3 to 8.3 mm (0.130 to 0.327 in.) | P | -2.5 to 2.5 mm (-0.098 to 0.098 in.) |
| Q | 3.5 to 8.5 mm (0.138 to 0.335 in.) | R | 7.5 to 11.5 mm (0.295 to 0.453 in.) |
| S | -2.0 to 2.0 mm (-0.079 to 0.079 in.) | T | 2.9 to 5.3 mm (0.114 to 0.209 in.) |
| U | -1.2 to 1.2 mm (-0.047 to 0.047 in.) | V | 2.4 to 6.4 mm (0.094 to 0.252 in.) |
| W | -2.0 to 2.0 mm (-0.079 to 0.079 in.) | - | - |
67004
2.ADJUST REAR DOOR PANEL SUB-ASSEMBLY
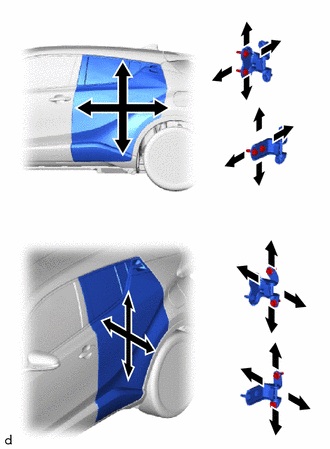
Using SST, loosen the 4 hinge bolts on the vehicle body and adjust the door position.
- SST
- 09812-00010
Tighten the 4 hinge bolts on the vehicle body after adjustment.
- Torque:
- 26 N*m (265 kgf*cm, 19 ft.*lbf)
Loosen the 4 hinge bolts on the door and adjust the door position.
Tighten the 4 hinge bolts on the door after adjustment.
- Torque:
- 26 N*m (265 kgf*cm, 19 ft.*lbf)
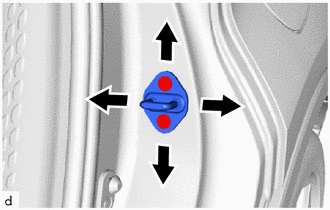
Using a T40 "TORX" socket wrench, slightly loosen the 2 striker mounting screws.
Using a brass bar and a hammer, hit the striker to adjust its position.
Using a T40 "TORX" socket wrench, tighten the 2 striker mounting screws after adjustment.
- Torque:
- 23 N*m (235 kgf*cm, 17 ft.*lbf)