 |
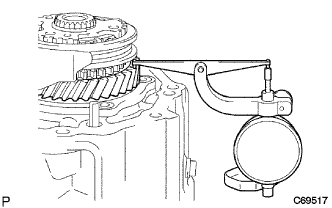
Using a dial indicator, inspect the 5th gear thrust clearance.
- Standard clearance:
- 0.10 to 0.65 mm (0.0039 to 0.0256 in.)
MANUAL TRANSAXLE UNIT > INSPECTION |
| 1. INSPECT 5TH GEAR THRUST CLEARANCE |
|
Using a dial indicator, inspect the 5th gear thrust clearance.
| 2. INSPECT 5TH GEAR RADIAL CLEARANCE |
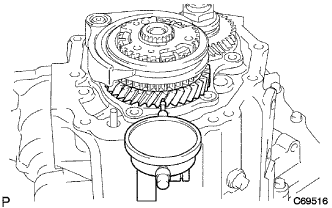 |
Using a dial indicator, inspect the 5th gear radial clearance.
| 3. INSPECT REVERSE IDLER GEAR SUB-ASSEMBLY |
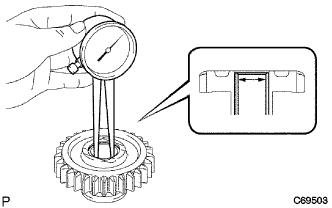 |
Using a caliper gauge, measure the inside diameter of the reverse idler gear.
| Standard inside diameter | Maximum inside diameter |
| 20.056 to 20.074 (0.7896 to 0.7903) | 20.074 (0.7903) |
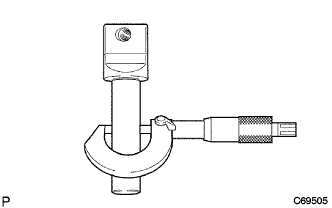 |
Using a micrometer, measure the outside diameter of the reverse idler gear shaft.
| Standard outside diameter | Minimum outside diameter |
| 19.984 to 20.000 (0.7868 to 0.7874) | 19.984 (0.7868) |
| 4. INSPECT NO. 3 TRANSMISSION CLUTCH HUB |
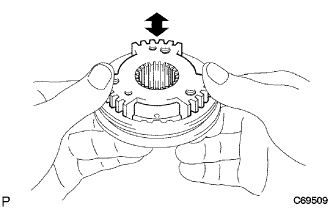 |
Inspect the sliding condition between the No. 3 transmission clutch hub and the No. 3 transmission hub sleeve.
Inspect the tip of the spline gear on the No. 3 transmission hub sleeve for wear.
| 5. INSPECT NO. 3 TRANSMISSION HUB SLEEVE |
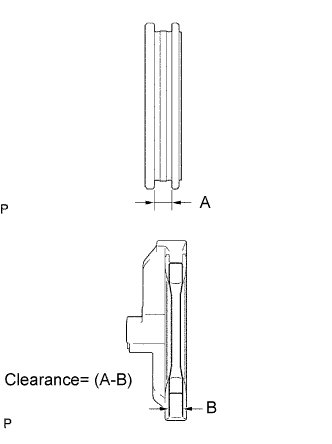 |
Using vernier calipers, measure the width of the No. 3 transmission hub sleeve groove and the thickness of the claw part on the No. 3 gear shift fork, and calculate the clearance.
| 6. INSPECT 5TH GEAR |
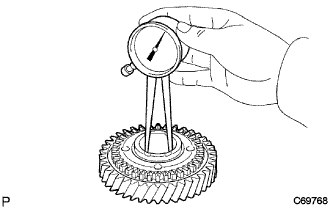 |
Using a caliper gauge, measure the inside diameter of the 5th gear.
| Standard inside diameter | Maximum inside diameter |
| 34.981 to 34.997 (1.3772 to 1.3778) | 34.997 (1.3778) |
| 7. INSPECT NO. 5 SYNCHRONIZER RING MIDDLE |
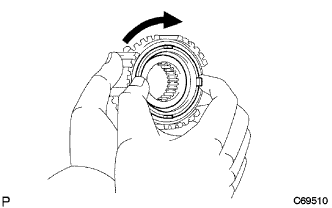 |
Check that the No. 5 synchronizer ring middle rotates smoothly.
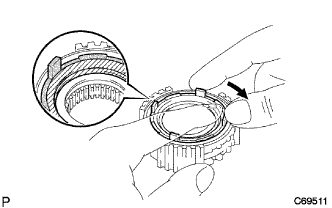 |
Check that the No. 5 synchronizer ring middle does not rotate while being pushed against the No. 3 clutch hub.