EB62 MANUAL TRANSMISSION / TRANSAXLE INPUT SHAFT INSPECTION
PROCEDURE

 1.INSPECT 6TH GEAR THRUST CLEARANCE
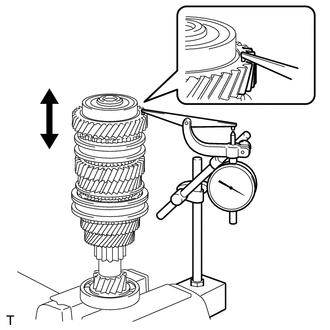
Using a dial indicator, measure the 6th gear thrust clearance.
- Standard clearance:
0.20 to 0.47 mm (0.00787 to 0.0185 in.)
- Maximum clearance:
0.47 mm (0.0185 in.)
If the clearance is more than the maximum, replace the No. 3 transmission clutch hub, 6th gear or input shaft. Replace the part or parts determined to be the most likely cause of the problem.
2.INSPECT 5TH GEAR THRUST CLEARANCE
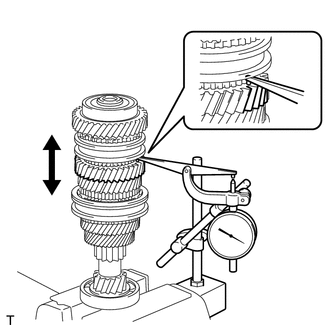
Using a dial indicator, measure the 5th gear thrust clearance.
- Standard clearance:
0.20 to 0.47 mm (0.00787 to 0.0185 in.)
- Maximum clearance:
0.47 mm (0.0185 in.)
If the clearance is more than the maximum, replace the No. 3 transmission clutch hub, 5th gear or input shaft. Replace the part or parts determined to be the most likely cause of the problem.
3.INSPECT 4TH GEAR THRUST CLEARANCE
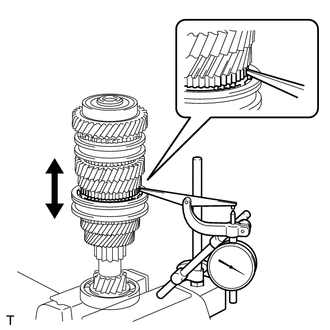
Using a dial indicator, measure the 4th gear thrust clearance.
- Standard clearance:
0.13 to 0.60 mm (0.00512 to 0.0236 in.)
- Maximum clearance:
0.60 mm (0.0236 in.)
If the clearance is more than the maximum, replace the No. 2 transmission clutch hub, 4th gear or input shaft. Replace the part or parts determined to be the most likely cause of the problem.
4.INSPECT 3RD GEAR THRUST CLEARANCE
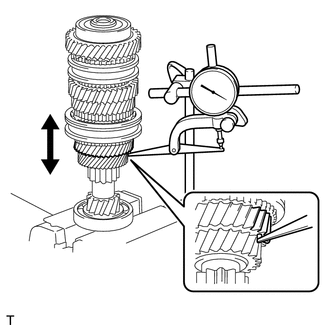
Using a dial indicator, measure the 3rd gear thrust clearance.
- Standard clearance:
0.20 to 0.47 mm (0.00787 to 0.0185 in.)
- Maximum clearance:
0.47 mm (0.0185 in.)
If the clearance is more than the maximum, replace the No. 2 transmission clutch hub, 3rd gear or input shaft. Replace the part or parts determined to be the most likely cause of the problem.
5.INSPECT 6TH GEAR RADIAL CLEARANCE
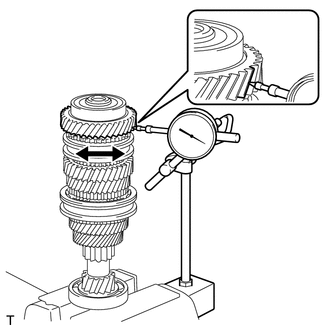
Using a dial indicator, measure the 6th gear radial clearance between the gear and shaft.
- Standard clearance:
0.009 to 0.045 mm (0.00035 to 0.00177 in.)
- Maximum clearance:
0.045 mm (0.00177 in.)
If the clearance is more than the maximum, replace the 6th gear, 6th gear needle roller bearing, inner 6th gear bearing race or input shaft. Replace the part or parts determined to be the most likely cause of the problem.
6.INSPECT 5TH GEAR RADIAL CLEARANCE
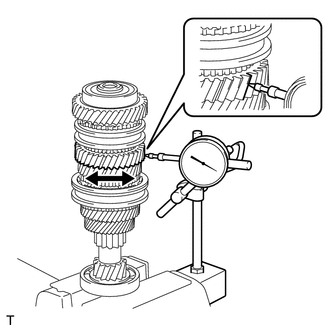
Using a dial indicator, measure the 5th gear radial clearance between the gear and shaft.
- Standard clearance:
0.009 to 0.045 mm (0.00035 to 0.00177 in.)
- Maximum clearance:
0.045 mm (0.00177 in.)
If the clearance is more than the maximum, replace the 5th gear, 5th gear needle roller bearing, inner 5th gear bearing race or input shaft. Replace the part or parts determined to be the most likely cause of the problem.
7.INSPECT 4TH GEAR RADIAL CLEARANCE
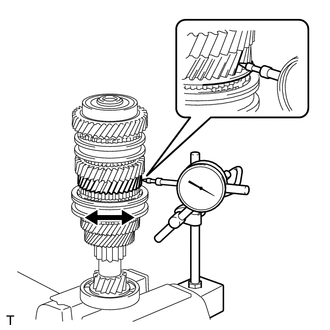
Using a dial indicator, measure the 4th gear radial clearance between the gear and shaft.
- Standard clearance:
0.009 to 0.036 mm (0.00035 to 0.00142 in.)
- Maximum clearance:
0.036 mm (0.00142 in.)
If the clearance is more than the maximum, replace the 4th gear, 4th gear needle roller bearing or input shaft. Replace the part or parts determined to be the most likely cause of the problem.
8.INSPECT 3RD GEAR RADIAL CLEARANCE
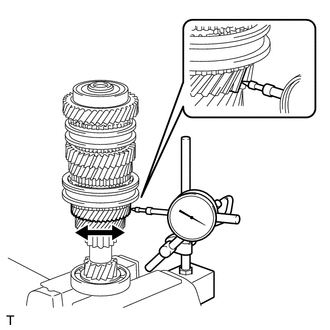
Using a dial indicator, measure the 3rd gear radial clearance.
- Standard clearance:
0.009 to 0.047 mm (0.00035 to 0.00185 in.)
- Maximum clearance:
0.047 mm (0.00185 in.)
If the clearance is more than the maximum, replace the 3rd gear, 3rd gear needle roller bearing or input shaft. Replace the part or parts determined to be the most likely cause of the problem.
33311
9.INSPECT INPUT SHAFT
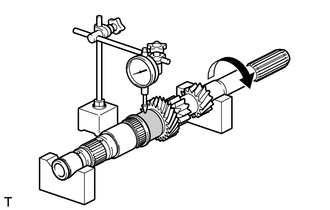
Using a dial indicator and 2 V-blocks, measure the input shaft runout.
- Maximum runout:
0.03 mm (0.00118 in.)
If the runout is more than the maximum, replace the input shaft.
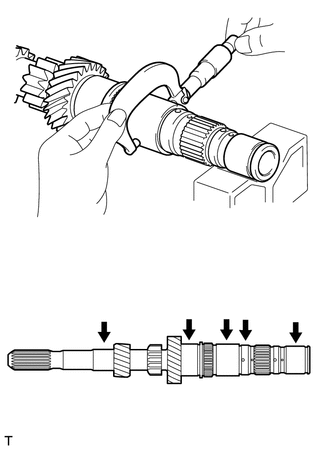
Using a micrometer, measure the outer diameter of the input shaft journal surface at the locations indicated.
- Standard outer diameter:
- Part A:
27.608 to 27.620 mm (1.08692 to 1.08739 in.)
- Part B:
41.290 to 41.300 mm (1.62558 to 1.62598 in.)
- Part C:
38.280 to 38.300 mm (1.50708 to 1.50787 in.)
- Part D:
35.490 to 35.500 mm (1.39724 to 1.39763 in.)
- Minimum outer diameter:
- Part A:
27.608 mm (1.08692 in.)
- Part B:
41.290 mm (1.62558 in.)
- Part C:
38.280 mm (1.50708 in.)
- Part D:
35.490 mm (1.39724 in.)
If the outer diameter is less than the minimum, replace the input shaft.
3335A
10.INSPECT INNER 6TH GEAR BEARING RACE
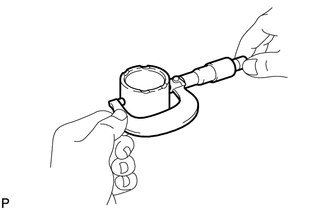
Using a micrometer, measure the outer diameter of the inner 6th gear bearing race.
- Standard outer diameter:
42.29 to 42.30 mm (1.66495 to 1.66535 in.)
- Minimum outer diameter:
42.29 mm (1.66495 in.)
If the outer diameter is less than the minimum, replace the inner 6th gear bearing race.
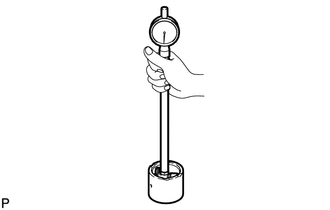
Using a cylinder gauge, measure the inside diameter of the inner 6th gear bearing race.
- Standard inside diameter:
35.500 to 35.515 mm (1.39763 to 1.39822 in.)
- Maximum inside diameter:
35.515 mm (1.39822 in.)
If the inside diameter is more than the maximum, replace the inner 6th gear bearing race.
33359
11.INSPECT INNER 5TH GEAR BEARING RACE
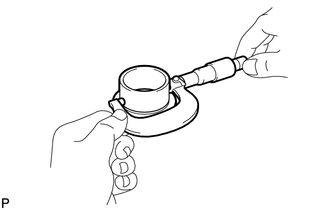
Using a micrometer, measure the outer diameter of the inner 5th gear bearing race.
- Standard outer diameter:
45.29 to 45.30 mm (1.78306 to 1.78346 in.)
- Minimum outer diameter:
45.29 mm (1.78306 in.)
If the outer diameter is less than the minimum, replace the inner 5th gear bearing race.
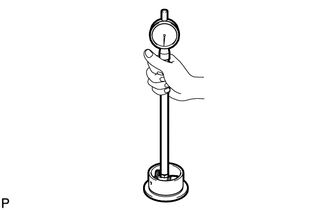
Using a cylinder gauge, measure the inside diameter of the inner 5th gear bearing race.
- Standard inside diameter:
38.300 to 38.315 mm (1.50787 to 1.50846 in.)
- Maximum inside diameter:
38.315 mm (1.50846 in.)
If the inside diameter is more than the maximum, replace the inner 5th gear bearing race.
33337
12.INSPECT 6TH GEAR SUB-ASSEMBLY
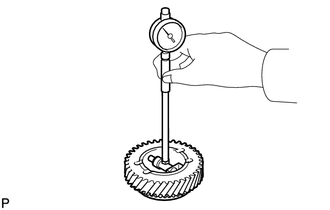
Using a cylinder gauge, measure the inside diameter of the 6th gear sub-assembly.
- Standard inside diameter:
47.309 to 47.325 mm (1.86255 to 1.86318 in.)
- Maximum inside diameter:
47.325 mm (1.86318 in.)
If the inside diameter is more than the maximum, replace the 6th gear sub-assembly.
33336
13.INSPECT 5TH GEAR
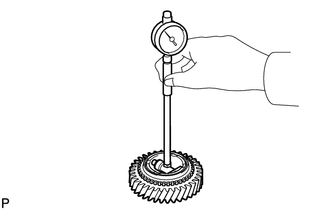
Using a cylinder gauge, measure the inside diameter of the 5th gear.
- Standard inside diameter:
50.309 to 50.325 mm (1.98066 to 1.98129 in.)
- Maximum inside diameter:
50.325 mm (1.98129 in.)
If the inside diameter is more than the maximum, replace the 5th gear.
33334
14.INSPECT 4TH GEAR
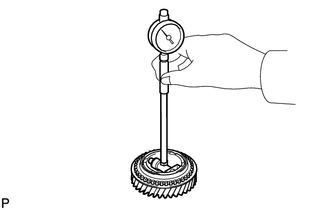
Using a cylinder gauge, measure the inside diameter of the 4th gear.
- Standard inside diameter:
47.301 to 47.317 mm (1.86224 to 1.86287 in.)
- Maximum inside diameter:
47.317 mm (1.86287 in.)
If the inside diameter is more than the maximum, replace the 4th gear.
33333
15.INSPECT 3RD GEAR
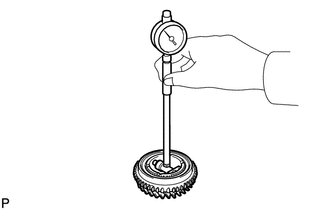
Using a cylinder gauge, measure the inside diameter of the 3rd gear.
- Standard inside diameter:
47.309 to 47.325 mm (1.86255 to 1.86318 in.)
- Maximum inside diameter:
47.325 mm (1.86318 in.)
If the inside diameter is more than the maximum, replace the 3rd gear.
33396C
16.INSPECT NO. 5 SYNCHRONIZER RING
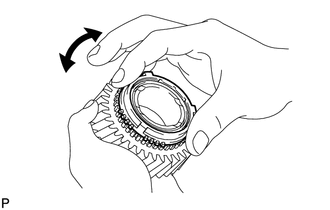
| *a | Locks |
Check for wear and damage.
Coat the 6th gear cone with gear oil.
Coat the 5th gear cone with gear oil.
Turn the synchronizer ring in both directions while pushing it against the 6th gear cone and check that it locks in both directions.
If the synchronizer ring does not lock, replace the synchronizer ring.
Turn the synchronizer ring in both directions while pushing it against the 5th gear cone and check that it locks in both directions.
If the synchronizer ring does not lock, replace the synchronizer ring.
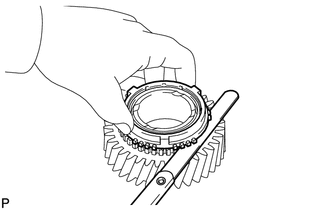
Using a feeler gauge, measure the clearance between the synchronizer ring and gear spline end.
- Standard clearance:
0.88 to 1.52 mm (0.0346 to 0.0598 in.)
- Minimum clearance:
0.88 mm (0.0346 in.)
If the clearance is less than the minimum, replace the synchronizer ring.
33368H
17.INSPECT 4TH GEAR SYNCHRONIZER RING
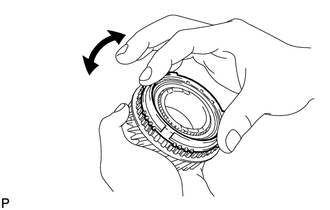
| *a | Locks |
Check for wear and damage.
Coat the 4th gear cone with gear oil.
Turn the synchronizer ring in both directions while pushing it against the 4th gear cone and check that it locks in both directions.
If the synchronizer ring does not lock, replace the synchronizer ring.
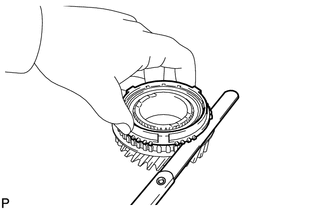
Using a feeler gauge, measure the clearance between the synchronizer ring and gear spline end.
- Standard clearance:
0.88 to 1.72 mm (0.0346 to 0.0677 in.)
- Minimum clearance:
0.88 mm (0.0346 in.)
If the clearance is less than the minimum, replace the synchronizer ring.
33369
18.INSPECT NO. 3 SYNCHRONIZER RING
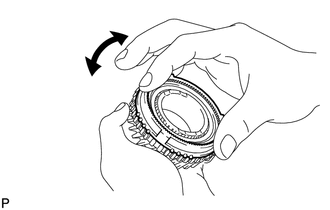
| *a | Locks |
Check for wear and damage.
Coat the 3rd gear cone with gear oil.
Turn the synchronizer ring in both directions while pushing it against the 3rd gear cone and check that it locks in both directions.
If the synchronizer ring does not lock, replace the synchronizer ring.
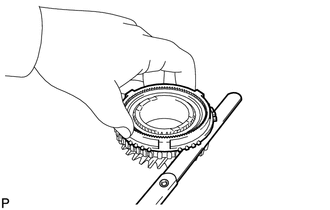
Using a feeler gauge, measure the clearance between the synchronizer ring and gear spline end.
- Standard clearance:
0.78 to 1.62 mm (0.0307 to 0.0637 in.)
- Minimum clearance:
0.78 mm (0.0307 in.)
If the clearance is less than the minimum, replace the synchronizer ring.
33364
19.INSPECT NO. 2 TRANSMISSION HUB SLEEVE
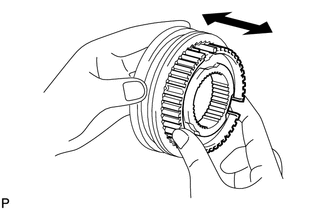
Check the sliding condition between the No. 2 transmission hub sleeve and No. 2 transmission clutch hub.
Check that the edges of the No. 2 transmission hub sleeve spline gear are not worn down.
If there are any defects, replace the No. 2 transmission hub sleeve.
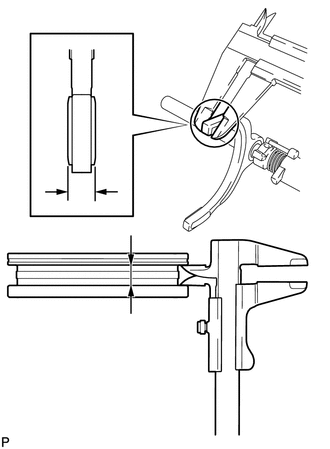
| *a | Clearance = A - B |
Using a vernier caliper, measure the width of the No. 2 transmission hub sleeve groove (A) and the thickness of the claw part on the No. 2 gear shift fork (B), and calculate the clearance.
- Standard clearance (A - B):
0.1 to 0.5 mm (0.00394 to 0.0197 in.)
If the clearance is not as specified, replace the No. 2 transmission hub sleeve and No. 2 gear shift fork.
33395
20.INSPECT NO. 3 TRANSMISSION HUB SLEEVE
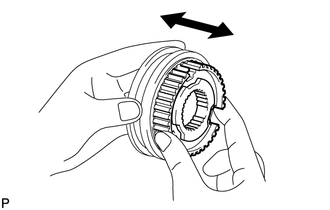
Check the sliding condition between the No. 3 transmission hub sleeve and No. 3 transmission clutch hub.
Check that the edges of the No. 3 transmission hub sleeve spline gear are not worn down.
If there are any defects, replace the No. 3 transmission hub sleeve.
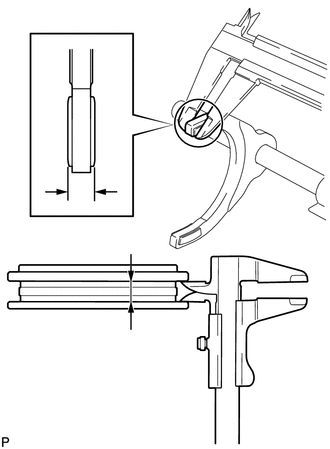
| *a | Clearance = A - B |
Using a vernier caliper, measure the width of the No. 3 transmission hub sleeve groove (A) and the thickness of the claw part on the No. 3 gear shift fork (B), and calculate the clearance.
- Standard clearance (A - B):
0.1 to 0.5 mm (0.00394 to 0.0197 in.)
If the clearance is not as specified, replace the No. 3 transmission hub sleeve and No. 3 gear shift fork.