EB62 MANUAL TRANSMISSION / TRANSAXLE OUTPUT SHAFT INSPECTION
PROCEDURE

 1.INSPECT 1ST GEAR THRUST CLEARANCE
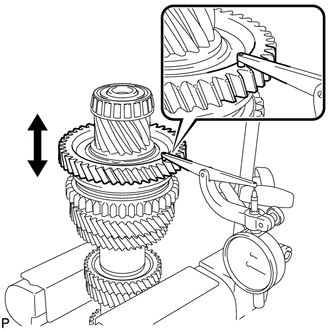
Using a dial indicator, measure the 1st gear thrust clearance.
- Standard clearance:
0.23 to 0.37 mm (0.00905 to 0.0146 in.)
- Maximum clearance:
0.37 mm (0.0146 in.)
If the clearance is more than the maximum, replace the No. 1 transmission clutch hub, 1st gear bush or 1st gear. Replace the part or parts determined to be the most likely cause of the problem.
2.INSPECT 2ND GEAR THRUST CLEARANCE
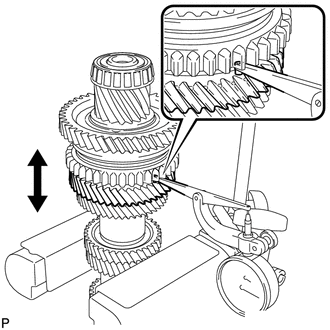
Using a dial indicator, measure the 2nd gear thrust clearance.
- Standard clearance:
0.16 to 0.33 mm (0.00629 to 0.0130 in.)
- Maximum clearance:
0.33 mm (0.0130 in.)
If the clearance is more than the maximum, replace the inner 2nd gear bearing race, No. 1 transmission clutch hub, 2nd gear or 3rd driven gear. Replace the part or parts determined to be the most likely cause of the problem.
3.INSPECT 1ST GEAR RADIAL CLEARANCE
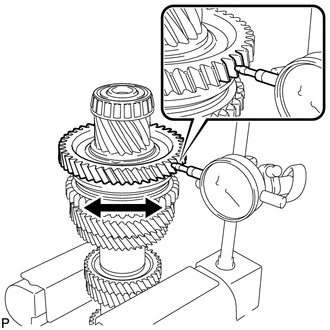
Using a dial indicator, measure the 1st gear radial clearance.
- Standard clearance:
0.009 to 0.047 mm (0.000354 to 0.00185 in.)
- Maximum clearance:
0.047 mm (0.00185 in.)
If the clearance is more than the maximum, replace the 1st gear, 1st gear needle roller bearing or output shaft. Replace the part or parts determined to be the most likely cause of the problem.
4.INSPECT 2ND GEAR RADIAL CLEARANCE
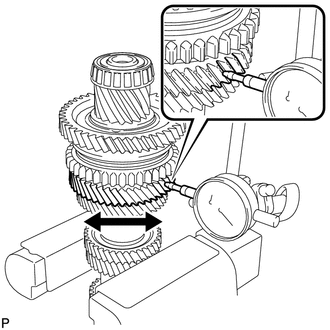
Using a dial indicator, measure the 2nd gear radial clearance.
- Standard clearance:
0.009 to 0.047 mm (0.000354 to 0.00185 in.)
- Maximum clearance:
0.047 mm (0.00185 in.)
If the clearance is more than the maximum, replace the 2nd gear, 2nd gear needle roller bearing or output shaft. Replace the part or parts determined to be the most likely cause of the problem.
33321
5.INSPECT OUTPUT SHAFT
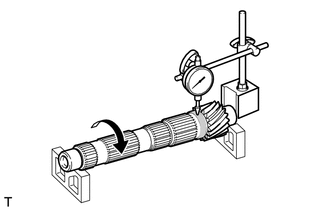
Using a dial indicator and 2 V-blocks, measure the output shaft runout.
- Maximum runout:
0.03 mm (0.00118 in.)
If the runout is more than the maximum, replace the output shaft.
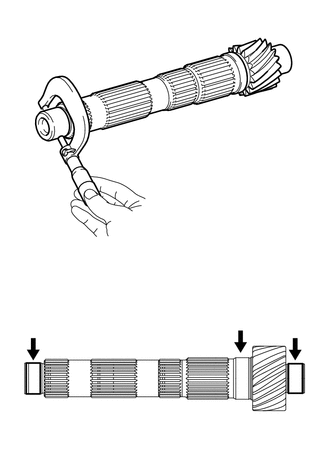
Using a micrometer, measure the outer diameter of the output shaft journal surface at the locations indicated.
- Standard outer diameter:
- Part A:
28.010 to 28.023 mm (1.10275 to 1.10326 in.)
- Part B:
42.180 to 42.200 mm (1.66062 to 1.66141 in.)
- Part C:
36.010 to 36.026 mm (1.41771 to 1.41834 in.)
- Minimum outer diameter:
- Part A:
28.010 mm (1.10275 in.)
- Part B:
42.180 mm (1.66062 in.)
- Part C:
36.010 mm (1.41771 in.)
If the outer diameter is less than the minimum, replace the output shaft.
33335
6.INSPECT 1ST GEAR
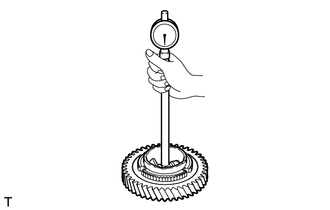
Using a cylinder gauge, measure the inside diameter of the 1st gear.
- Standard inside diameter:
57.909 to 57.925 mm (2.27987 to 2.28050 in.)
- Maximum inside diameter:
57.925 mm (2.228050 in.)
If the inside diameter is more than the maximum, replace the 1st gear.
33332
7.INSPECT 2ND GEAR
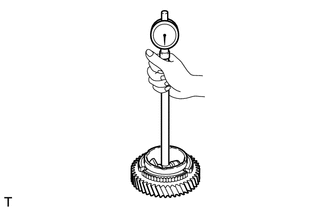
Using a cylinder gauge, measure the inside diameter of the 2nd gear.
- Standard inside diameter:
57.909 to 57.925 mm (2.27987 to 2.28050 in.)
- Maximum inside diameter:
57.925 mm (2.28050 in.)
If the inside diameter is more than the maximum, replace the 2nd gear.
33345
8.INSPECT 1ST GEAR BUSH
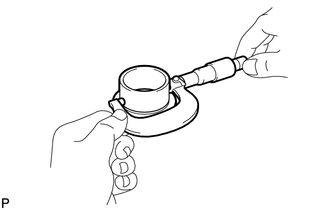
Using a micrometer, measure the outer diameter of the 1st gear bush.
- Standard outer diameter:
51.89 to 51.90 mm (2.04290 to 2.04330 in.)
- Minimum outer diameter:
51.89 mm (2.04290 in.)
If the outer diameter is less than the minimum, replace the 1st gear bush.
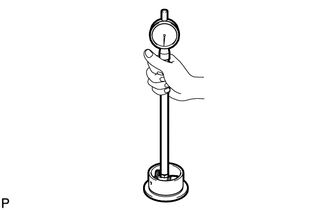
Using a cylinder gauge, measure the inside diameter of the 1st gear bush.
- Standard inside diameter:
42.200 to 42.215 mm (1.66141 to 1.66200 in.)
- Maximum inside diameter:
42.215 mm (1.66200 in.)
If the inside diameter is more than the maximum, replace the 1st gear bush.
33356A
9.INSPECT INNER 2ND GEAR BEARING RACE
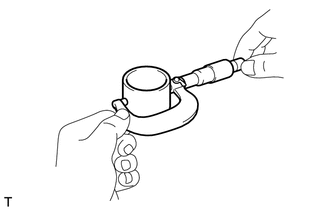
Using a micrometer, measure the outer diameter of the inner 2nd gear bearing race.
- Standard outer diameter:
51.89 to 51.90 mm (2.04290 to 2.04330 in.)
- Minimum outer diameter:
51.89 mm (2.04290 in.)
If the outer diameter is less than the minimum, replace the inner 2nd gear bearing race.
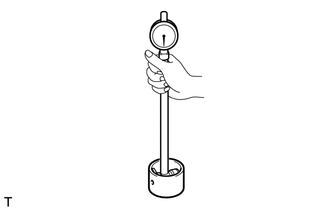
Using a cylinder gauge, measure the inside diameter of the inner 2nd gear bearing race.
- Standard inside diameter:
42.200 to 42.215 mm (1.66141 to 1.66200 in.)
- Maximum inside diameter:
42.215 mm (1.66200 in.)
If the inside diameter is more than the maximum, replace the inner 2nd gear bearing race.
33037B
10.INSPECT NO. 1 SYNCHRONIZER RING SET (for 1st Gear)
Coat the 1st gear cone and No. 1 synchronizer ring set (inner ring, middle ring and outer ring) with gear oil.
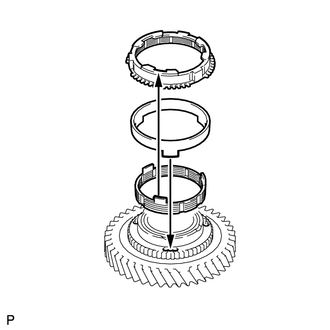
| *1 | Outer Ring |
| *2 | Middle Ring |
| *3 | Inner Ring |
Install the inner ring to the 1st gear.
Install the middle ring to the 1st gear.
Install the outer ring to the 1st gear.
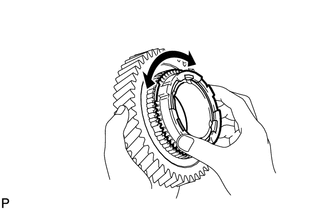
| *a | Locks |
Check for wear and damage.
Turn the synchronizer ring in both directions while pushing it against the 1st gear cone and check that it locks in both directions.
If the synchronizer ring does not lock, replace the synchronizer ring.
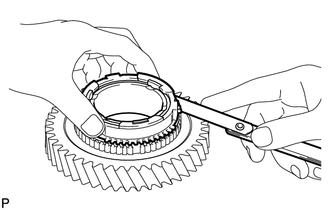
Using a feeler gauge, measure the clearance between the synchronizer ring set and gear spline end.
- Standard clearance:
0.88 to 1.72 mm (0.0346 to 0.0677 in.)
- Minimum clearance:
0.88 mm (0.0346 in.)
If the clearance is less than the minimum, replace the synchronizer ring set.
33037B
11.INSPECT NO. 1 SYNCHRONIZER RING SET (for 2nd Gear)
Coat the 2nd gear cone and No. 1 synchronizer ring set (inner ring, middle ring and outer ring) with gear oil.
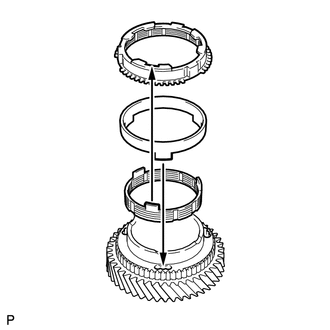
| *1 | Outer Ring |
| *2 | Middle Ring |
| *3 | Inner Ring |
Install the inner ring to the 2nd gear.
Install the middle ring to the 2nd gear.
Install the outer ring to the 2nd gear.
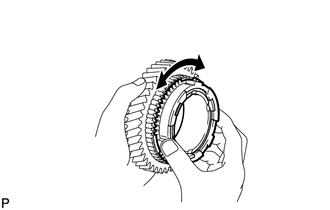
| *a | Locks |
Check for wear and damage.
Turn the synchronizer ring in both directions while pushing it against the 2nd gear cone and check that it locks in both directions.
If the synchronizer ring does not lock, replace the synchronizer ring.
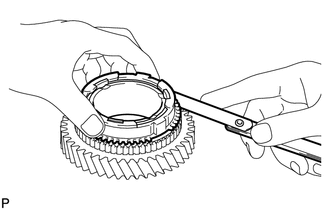
Using a feeler gauge, measure the clearance between the synchronizer ring set and gear spline end.
- Standard clearance:
0.88 to 1.72 mm (0.0346 to 0.0677 in.)
- Minimum clearance:
0.88 mm (0.0346 in.)
If the clearance is less than the minimum, replace the synchronizer ring set.
33331
12.INSPECT REVERSE GEAR
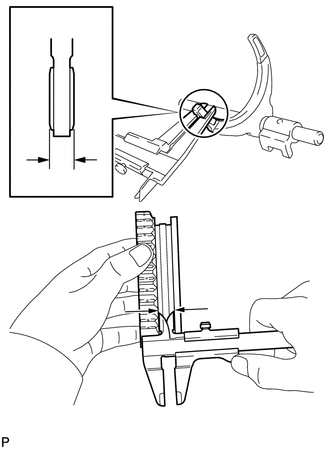
| *a | Clearance = A - B |
Using a vernier caliper, measure the width of the reverse gear groove (A) and the thickness of the claw part on the No. 1 gear shift fork shaft assembly (B), and calculate the clearance.
- Standard clearance (A - B):
0.1 to 0.5 mm (0.00394 to 0.0196 in.)
If the clearance is not as specified, replace the reverse gear and No. 1 gear shift fork shaft assembly.
33361
13.INSPECT NO. 1 TRANSMISSION CLUTCH HUB
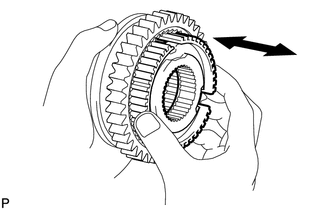
Check that the No. 1 transmission clutch hub and reverse gear slide smoothly.
Check that the edges of the reverse gear spline gear are not worn down.
If there are any defects, replace the No. 1 transmission clutch hub.