RM19V0EQ
_59
Vehicle Exterior
_014618
DOOR / HATCH
_0074220
HOOD
G
DOOR / HATCH HOOD ON-VEHICLE INSPECTION
PROCEDURE

 53301
1.INSPECT HOOD SUB-ASSEMBLY
a.
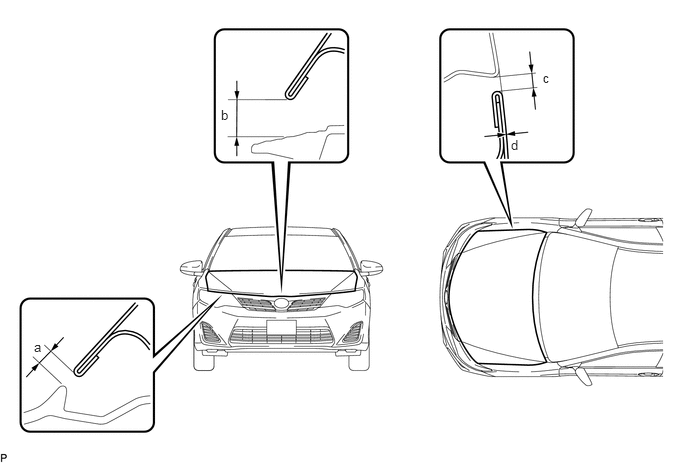
Check that the clearance measurements of areas a through d are within each standard range.
0.354,3.531 0.51,3.729
0.156,0.198
10
false
a
2.302,1.115 2.458,1.313
0.156,0.198
10
false
b
5.656,0.729 5.813,0.927
0.156,0.198
10
false
c
5.323,1.427 5.479,1.625
0.156,0.198
10
false
d
| Area | Measurement | Area | Measurement |
|---|---|---|---|
| a | 2.0 to 6.0 mm (0.0787 to 0.236 in.) | b | 7.3 to 11.3 mm (0.287 to 0.445 in.) |
| c | 2.3 to 5.3 mm (0.0906 to 0.209 in.) | d | -1.5 to 1.5 mm (-0.0591 to 0.0591 in.) |