Check that the clearance measurements of areas *a through *f are within each standard range.
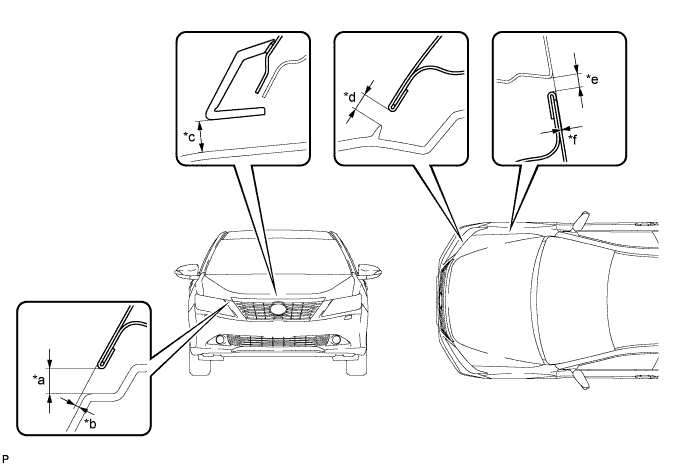
| Area | Measurement | Area | Measurement |
| *a | 5.5 to 9.5 mm (0.217 to 0.374 in.) | *b | -0.8 to 3.2 mm (-0.0315 to 0.126 in.) |
| *c | 8.7 to 12.7 mm (0.345 to 0.50 in.) | *d | 2.8 to 6.8 mm (0.110 to 0.268 in.) |
| *e | 2.3 to 5.3 mm (0.0906 to 0.209 in.) | *f | -1.5 to 1.5 mm (-0.0590 to 0.0590 in.) |