 |
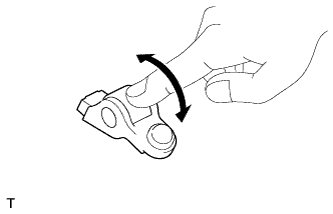
Turn the roller by hand to check that it turns smoothly.
- HINT:
- If the roller does not turn smoothly, replace the No. 1 valve rocker arm sub-assembly.
ENGINE UNIT > INSPECTION |
| 1. INSPECT NO. 1 VALVE ROCKER ARM SUB-ASSEMBLY |
|
Turn the roller by hand to check that it turns smoothly.
| 2. INSPECT VALVE LASH ADJUSTER ASSEMBLY |
Place the valve lash adjuster assembly into a container filled with engine oil.
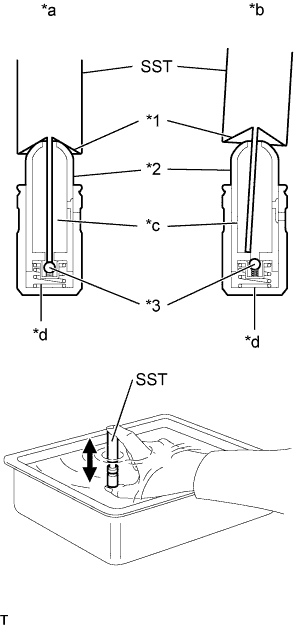 |
Insert the tip of SST into the valve lash adjuster assembly plunger and use the tip to press down on the check ball inside the plunger.
| *1 | Tapered Part |
| *2 | Plunger |
| *3 | Check Ball |
| *a | CORRECT |
| *b | INCORRECT |
| *c | Low Pressure Chamber |
| *d | High Pressure Chamber |
Squeeze SST and the valve lash adjuster assembly together to move the plunger up and down 5 to 6 times.
Check the movement of the plunger and bleed the air.
After bleeding the air, remove SST. Then try to quickly and firmly press the plunger by hand.
| 3. INSPECT CAMSHAFT |
Inspect the camshaft for runout.
Place the camshaft on V-blocks.
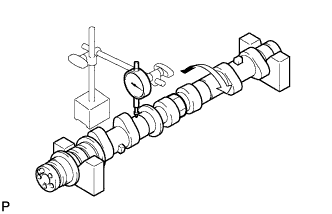 |
Using a dial indicator, measure the circle runout at the center journal.
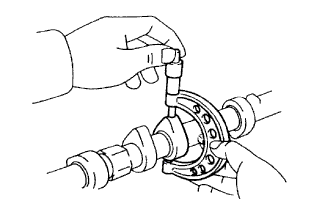 |
Using a micrometer, measure the cam lobe height.
| Item | Specification |
| Intake camshaft | 44.316 to 44.416 mm (1.7448 to 1.7486 in.) |
| Exhaust camshaft | 44.262 to 44.362 mm (1.7426 to 1.7465 in.) |
| Item | Specification |
| Intake camshaft | 44.166 mm (1.7388 in.) |
| Exhaust camshaft | 44.112 mm (1.7366 in.) |
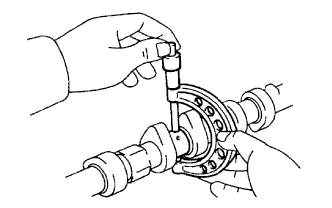 |
Using a micrometer, measure the journal diameter.
| Item | Specification |
| No. 1 journal | 35.946 to 35.960 mm (1.4152 to 1.4157 in.) |
| Other journals | 25.959 to 25.975 mm (1.0221 to 1.0226 in.) |
| 4. INSPECT CAMSHAFT TIMING GEAR ASSEMBLY |
Clamp the camshaft in a vise.
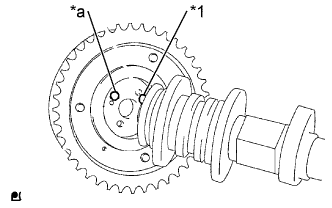 |
Put the camshaft timing gear assembly and camshaft together by aligning the key groove and straight pin.
| *1 | Straight Pin |
| *a | Key Groove |
Check that there is no clearance between the camshaft timing gear assembly flange and the camshaft.
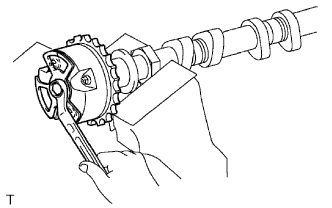 |
Tighten the flange bolt while holding the camshaft.
Check the lock of the camshaft timing gear assembly.
Clamp the camshaft in a vise, and confirm that the camshaft timing gear assembly is locked.
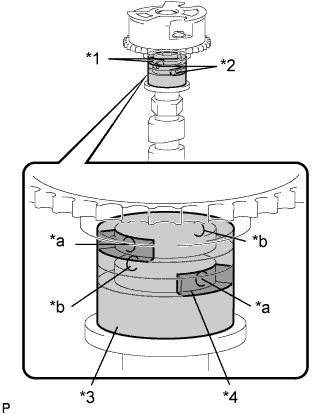 |
Release the lock pin.
| *1 | Advance Side Path |
| *2 | Retard Side Path |
| *3 | Vinyl Tape |
| *4 | Rubber |
| *a | Close |
| *b | Open |
Cover the 4 oil paths of the cam journal with vinyl tape as shown in the illustration.
Break through the tape on the advance side path and the retard side path on the opposite side of the hole of the advance side path as shown in the illustration.
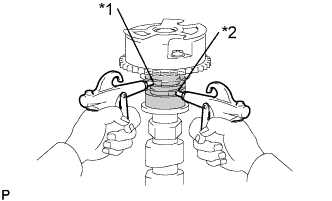 |
Apply approximately 200 kPa (2.0 kgf/cm2, 29 psi) of air pressure to the 2 opened paths.
| *1 | Advanced Side Path |
| *2 | Retard Side Path |
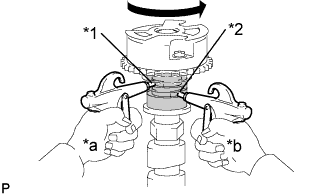 |
Check that the camshaft timing gear assembly rotates in the advance direction when reducing the air pressure applied to the retard side path.
| *1 | Advance Side Path |
| *2 | Retard Side Path |
| *a | Hold Pressure |
| *b | Decompress |
When the camshaft timing gear assembly reaches the most advanced position, release the air pressure first from the retard side path and next from the advance side path.
Check for smooth rotation.
Turn the camshaft timing gear assembly within its movable range (21°) 2 or 3 times, but do not turn it to the most retarded position. Make sure that the gear turns smoothly.
Check the lock in the most retarded position.
Confirm that the camshaft timing gear assembly locks at the most retarded position.
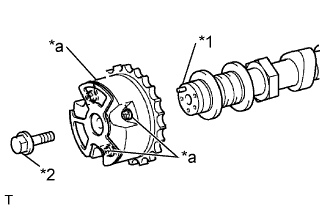 |
Remove the flange bolt and camshaft timing gear assembly.
| *1 | Straight Pin |
| *2 | Flange Bolt |
| *a | Do Not Remove |
| 5. INSPECT CAMSHAFT TIMING EXHAUST GEAR ASSEMBLY |
Clamp the camshaft in a vise.
|
Put the camshaft timing exhaust gear assembly and camshaft together by aligning the key groove and straight pin.
| *1 | Straight Pin |
| *a | Key Groove |
Check that there is no clearance between the gear flange and the camshaft.
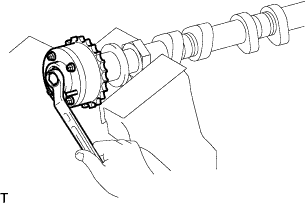 |
Tighten the flange bolt while holding the camshaft.
Check the camshaft timing exhaust gear lock.
Make sure that the camshaft timing exhaust gear assembly locks.
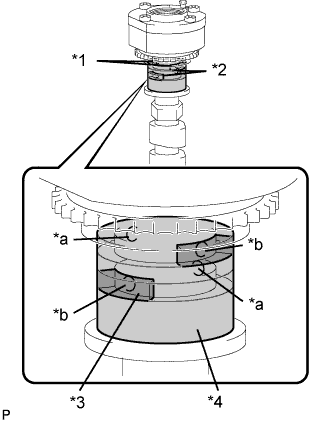 |
Release the lock pin.
| *1 | Retard Side Path |
| *2 | Advance Side Path |
| *3 | Rubber |
| *4 | Vinyl Tape |
| *a | Open |
| *b | Close |
Cover the 4 oil paths of the cam journal with vinyl tape as shown in the illustration.
Break through the tape on the advance side path and the retard side path on the opposite side of the hole of the advance side path as shown in the illustration.
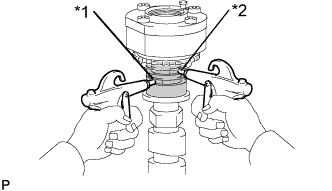 |
Apply approximately 200 kPa (2.0 kgf/cm2, 29 psi) of air pressure to the 2 opened paths (the advance side path and the retard side path).
| *1 | Advanced Side Path |
| *2 | Retard Side Path |
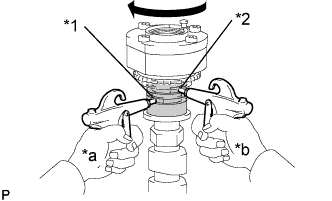 |
Make sure that the camshaft timing exhaust gear assembly rotates in the retard direction when reducing the air pressure applied to the advance side path.
| *1 | Advance Side Path |
| *2 | Retard Side Path |
| *a | Decompress |
| *b | Hold Pressure |
When the camshaft timing exhaust gear assembly moves to the most retarded position, release the air pressure first from the advance side path, and then release the air pressure from the retard side path.
Check for smooth rotation.
Turn the camshaft timing exhaust gear assembly within its movable range (18.5°) 2 or 3 times, but do not turn it to the most advanced position. Make sure that the gear assembly turns smoothly.
Check the lock at the most advanced position.
Make sure that the camshaft timing exhaust gear assembly locks at the most advanced position.
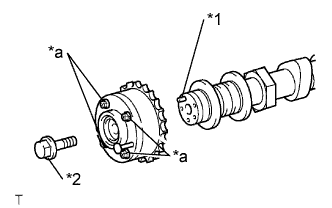 |
Remove the flange bolt and camshaft timing exhaust gear assembly.
| *1 | Straight Pin |
| *2 | Flange Bolt |
| *a | Do Not Remove |
| 6. INSPECT CYLINDER HEAD SET BOLT |
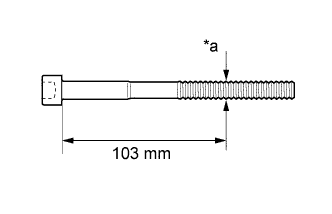 |
Using a vernier caliper, measure the diameter of the threads at the measurement point.
| *a | Measurement Point |
| 7. INSPECT CHAIN SUB-ASSEMBLY |
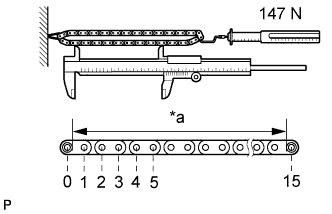 |
Pull the chain sub-assembly with a force of 147 N (15 kgf, 33.1 lbf) as shown in the illustration.
Using a vernier caliper, measure the length of 15 links.
| *a | Measuring Point |
| 8. INSPECT NO. 2 CHAIN SUB-ASSEMBLY |
|
Pull the No. 2 chain sub-assembly with a force of 147 N (15 kgf, 33.1 lbf) as shown in the illustration.
Using a vernier caliper, measure the length of 15 links.
| *a | Measuring Point |
| 9. INSPECT CRANKSHAFT TIMING SPROCKET |
Place the chain around the sprocket.
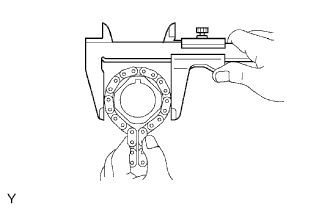 |
Using a vernier caliper, measure the sprocket diameter with the chain sub-assembly.
| 10. INSPECT IDLE SPROCKET ASSEMBLY |
Place the chain around the sprocket.
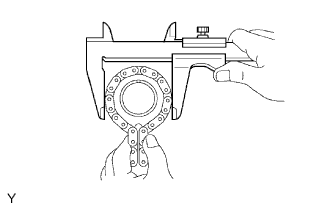 |
Using a vernier caliper, measure the sprocket diameter with the chain.
| 11. INSPECT IDLE GEAR SHAFT OIL CLEARANCE |
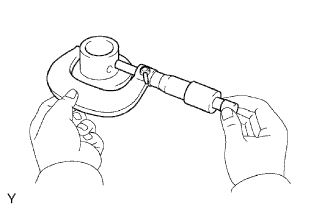 |
Using a micrometer, measure the idle gear shaft diameter.
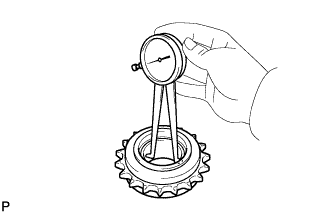 |
Using a caliper gauge, measure the inside diameter of the idle sprocket assembly.
Subtract the idle gear shaft diameter measurement from the idle sprocket inside diameter measurement.
| 12. INSPECT NO. 1 CHAIN TENSIONER ASSEMBLY |
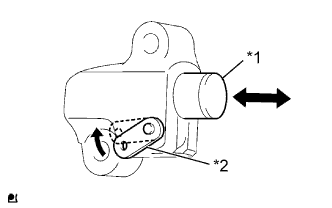 |
Move the stopper plate upward to release the lock. Push the plunger and check that it moves smoothly.
| *1 | Plunger |
| *2 | Stopper Plate |
| 13. INSPECT NO. 2 CHAIN TENSIONER ASSEMBLY |
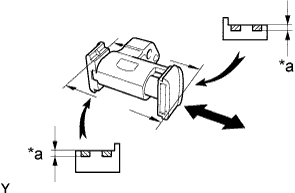 |
Check that the plunger moves smoothly.
| *a | Depth |
Using a vernier caliper, measure the worn depth of the No. 2 chain tensioner assembly.
| 14. INSPECT NO. 3 CHAIN TENSIONER ASSEMBLY |
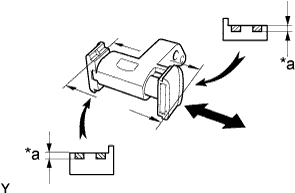 |
Check that the plunger moves smoothly.
| *a | Depth |
Using a vernier caliper, measure the worn depth of the No. 3 chain tensioner assembly.
| 15. INSPECT CHAIN TENSIONER SLIPPER |
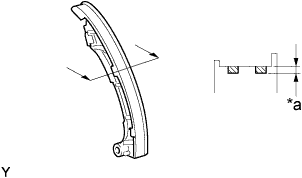 |
Measure the worn depth of the chain tensioner slipper.
| *a | Depth |
| 16. INSPECT NO. 1 CHAIN VIBRATION DAMPER |
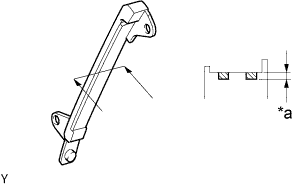 |
Using a vernier caliper, measure the worn depth of the No. 1 chain vibration damper.
| *a | Depth |
| 17. INSPECT NO. 2 CHAIN VIBRATION DAMPER |
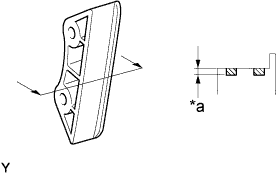 |
Using a vernier caliper, measure the worn depth of the No. 2 chain vibration damper.
| *a | Depth |
| 18. INSPECT CAMSHAFT THRUST CLEARANCE |
Inspect the bank 1 camshaft thrust clearance.
Install the bank 1 camshaft .
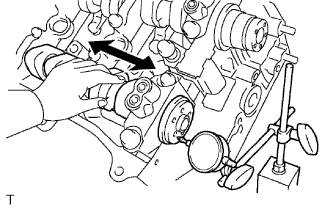 |
Using a dial indicator, measure the thrust clearance while moving the camshaft back and forth.
Inspect the bank 2 camshaft thrust clearance.
Install the bank 2 camshaft (Click here).
Using a dial indicator, measure the thrust clearance while moving the camshaft back and forth.
| 19. INSPECT CAMSHAFT OIL CLEARANCE (for Bank 1) |
Clean the camshaft bearing caps, camshaft housing and camshaft journals.
Place the camshafts on the camshaft housing.
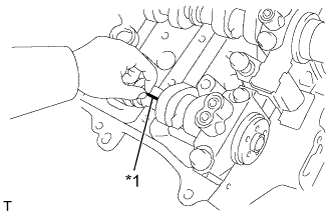 |
Lay a strip of Plastigage across each camshaft journal.
| *1 | Plastigage |
Install the camshaft bearing caps .
Remove the camshaft bearing caps .
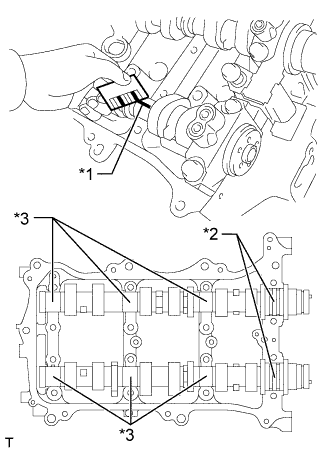 |
Measure the Plastigage at its widest point.
| *1 | Plastigage |
| *2 | No. 1 Journal |
| *3 | Other Journals |
| Item | Oil Clearance |
| No. 1 journal | 0.032 to 0.063 mm (0.00126 to 0.00248 in.) |
| Other journals | 0.025 to 0.062 mm (0.000984 to 0.00244 in.) |
| Item | Oil Clearance |
| No. 1 journal | 0.10 mm (0.00394 in.) |
| Other journals | 0.09 mm (0.00354 in.) |
| 20. INSPECT CAMSHAFT OIL CLEARANCE (for Bank 2) |
Clean the camshaft bearing caps, camshaft housing and camshaft journals.
Place the camshafts on the camshaft housing.
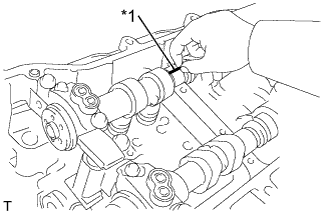 |
Lay a strip of Plastigage across each camshaft journal.
| *1 | Plastigage |
Install the camshaft bearing caps .
Remove the camshaft bearing caps .
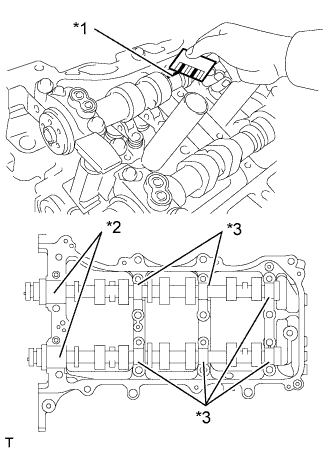 |
Measure the Plastigage at its widest point.
| *1 | Plastigage |
| *2 | No. 1 Journal |
| *3 | Other Journals |
| Item | Oil Clearance |
| No. 1 journal | 0.032 to 0.063 mm (0.00126 to 0.00248 in.) |
| Other journals | 0.025 to 0.062 mm (0.000984 to 0.00244 in.) |
| Item | Oil Clearance |
| No. 1 journal | 0.10 mm (0.00394 in.) |
| Other journals | 0.09 mm (0.00354 in.) |
| 21. INSPECT EXHAUST MANIFOLD SUB-ASSEMBLY LH |
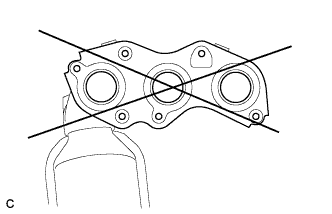 |
Using a precision straightedge and feeler gauge, measure the warpage on the contact surface of the cylinder head.
| 22. INSPECT EXHAUST MANIFOLD SUB-ASSEMBLY RH |
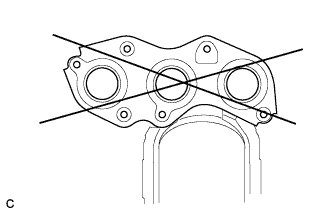 |
Using a precision straightedge and feeler gauge, measure the warpage on the contact surface of the cylinder head.
| 23. INSPECT INTAKE MANIFOLD |
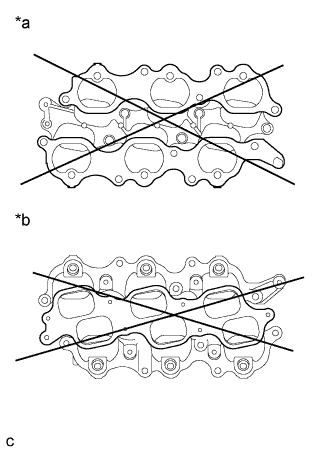 |
| *a | Cylinder Head Side |
| *b | Surge Tank Side |
Cylinder head side:
Using a precision straightedge and feeler gauge, measure the surface contacting the cylinder head for warpage.
Surge tank side:
Using a precision straightedge and feeler gauge, measure the surface contacting the surge tank for warpage.