 |
Hold the differential case in a vise between aluminum plates.
- NOTICE:
- Do not overtighten the vise.
DIFFERENTIAL CASE > INSPECTION |
| 1. INSPECT DIFFERENTIAL SIDE GEAR BACKLASH |
|
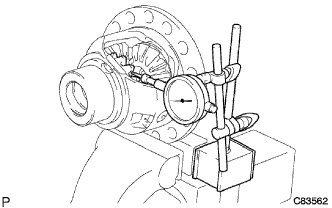
Hold the differential case in a vise between aluminum plates.
Place a dial indicator on the tip of the side gear tooth at a right angle.
Hold the pinion gear in the differential case and measure the backlash of the side gear.
| Thickness [mm (in.)] |
| 1.00 (0.0394) |
| 1.10 (0.0433) |
| 1.20 (0.0472) |
| 1.30 (0.0512) |