BRAKE (REAR) REAR BRAKE INSPECTION
PROCEDURE

 1.INSPECT BRAKE CYLINDER AND PISTON
Check the cylinder bore and piston for rust and scoring. If necessary, replace the rear disc brake cylinder assembly and/or piston.
2.INSPECT PAD LINING THICKNESS
for PBR Made:
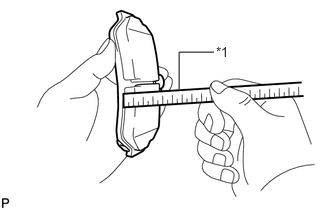
| *1 | Ruler |
Using a ruler, measure the pad lining thickness.
- Standard thickness:
10.3 mm (0.406 in.)
- Minimum thickness:
2.0 mm (0.0787 in.)
If the pad lining thickness is less than the minimum, replace the brake pads.
- HINT:
-
Be sure to check the wear of the rear disc when replacing the brake pads.
for ADVICS Made:
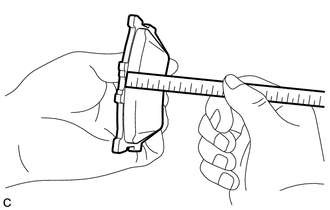
| *1 | Ruler |
Using a ruler, measure the pad lining thickness.
- Standard thickness:
10.5 mm (0.413 in.)
- Minimum thickness:
1.0 mm (0.0394 in.)
If the pad lining thickness is less than the minimum, replace the brake pads.
- HINT:
-
Be sure to check the wear of the rear disc when replacing the brake pads.
3.INSPECT REAR DISC BRAKE PAD SUPPORT PLATE
for ADVICS Made:
Make sure that the rear disc brake pad support plates have sufficient rebound, no deformation, cracks or wear, and that all rust and dirt are removed.
If necessary, replace the rear disc brake pad support plates.
4.INSPECT DISC THICKNESS
for PBR Made:
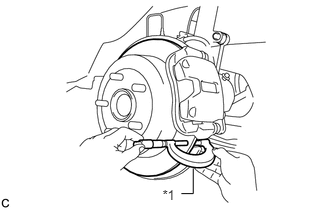
| *1 | Micrometer |
Using a micrometer, measure the disc thickness.
- Standard thickness:
10.0 mm (0.394 in.)
- Minimum thickness:
8.5 mm (0.335 in.)
If the disc thickness is less than the minimum, replace the rear disc.
for ADVICS Made:
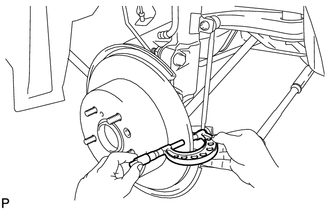
| *1 | Micrometer |
Using a micrometer, measure the disc thickness.
- Standard thickness:
10.0 mm (0.394 in.)
- Minimum thickness:
8.5 mm (0.335 in.)
If the disc thickness is less than the minimum, replace the rear disc.
5.INSPECT DISC RUNOUT
Inspect the rear axle hub bearing looseness and axle hub runout.
Click hereDrivetrain>AXLE AND DIFFERENTIAL>REAR AXLE HUB>ON-VEHICLE INSPECTION
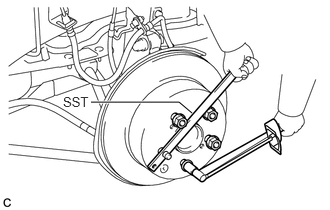
While holding the disc using SST, tighten the disc with the 5 hub nuts.
- SST
- 09330-00021
- Torque:
- 103 N*m (1049 kgf*cm, 76 ft.*lbf)
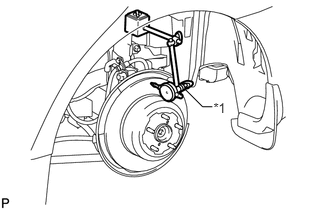
| *1 | Dial Indicator |
Using a dial indicator with magnetic base, measure the disc runout 10 mm (0.394 in.) away from the outer edge of the rear disc.
- Maximum disc runout:
0.15 mm (0.00591 in.)
- NOTICE:
-
Keep the magnet of the dial indicator away from the rear axle hub and bearing assembly.
If the runout exceeds the maximum value, change the installation position of the disc to minimize the runout. If the runout exceeds the maximum even when the installation position is changed, grind the disc. If the disc thickness is less than the minimum, replace the rear disc.
Remove the 5 nuts and rear disc.