RM2040EQ
_59
Vehicle Exterior
_014735
DOOR / HATCH
_0075148
HOOD
G
DOOR / HATCH HOOD ON-VEHICLE INSPECTION
PROCEDURE

 53301
1.INSPECT HOOD SUB-ASSEMBLY
a.
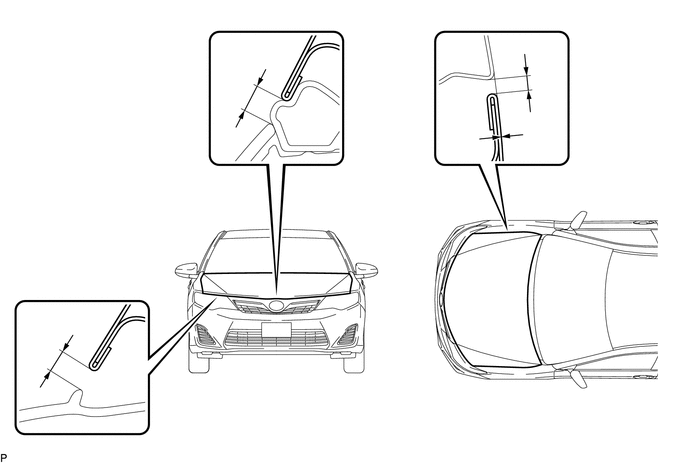
Check that the clearance measurements of areas *a through *d are within each standard range.
0.406,3.615 0.688,3.802
0.281,0.188
10
false
*a
2.438,0.875 2.688,1.073
0.25,0.198
10
false
*b
5.542,0.75 5.76,0.969
0.219,0.219
10
false
*c
5.281,1.427 5.552,1.635
0.271,0.208
10
false
*d
| Area | Measurement | Area | Measurement |
|---|---|---|---|
| *a | 2.6 to 6.6 mm (0.102 to 0.260 in.) | *b | 3.7 to 7.7 mm (0.145 to 0.303 in.) |
| *c | 2.3 to 5.3 mm (0.0906 to 0.209 in.) | *d | -1.5 to 1.5 mm (-0.0591 to 0.0591 in.) |