WHEN REMOVING,INSTALLING OR REPLACING PARTS > WHEEL ALIGNMENT STANDARD |
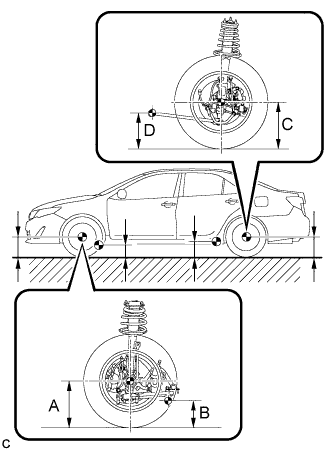
| MEASURE VEHICLE HEIGHT |
|
Bounce the vehicle up and down at the corners to stabilize the suspension.
Measure the vehicle height.
| Front A - B | Rear C - D |
| 114 mm (4.49 in.) | 45 mm (1.77 in.) |
| INSPECT CAMBER, CASTER AND STEERING AXIS INCLINATION |
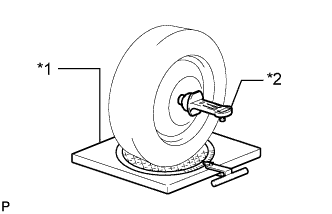 |
Install a camber-caster-kingpin gauge and place the front wheels on the center of a turning radius gauge.
| *1 | Turning Radius Gauge |
| *2 | Camber-caster-kingpin Gauge |
Inspect the camber, caster and steering axis inclination.
| Camber Inclination | Right-left Difference |
| -0°35' +/- 45' (-0.58° +/- 0.75°) | 45' (0.75°) or less |
| Caster Inclination | Right-left Difference |
| 2°55' +/- 45' (2.92° +/- 0.75°) | 45' (0.75°) or less |
| Steering Axis Inclination |
| 12°00' (12.00°) |
| INSPECT TOE-IN (FRONT) |
Bounce the vehicle up and down at the corners to stabilize the suspension.
Release the parking brake and move the shift lever to N.
Push the vehicle straight ahead approximately 5 m (16.4 ft.). (Step C)
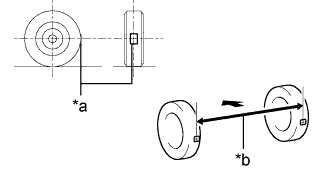 |
Put tread center marks on the rearmost points of the front wheels and measure the distance between the marks (dimension B).
| *a | Tread Center Mark |
| *b | Dimension B |
 | Front of the Vehicle |
Slowly push the vehicle straight ahead to cause the front wheels to rotate 180° Use the front tire valve as a reference point.
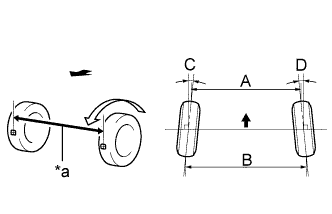 |
Measure the distance between the tread center marks on the front side of the wheels (dimension A).
| *a | Dimension A |
| Front of the Vehicle |
| Specified Condition |
| C + D: 0°00' +/- 0°11' (0.00° +/- 0.18°) |
| B - A: 0 +/- 2 mm (0 +/- 0.0787in.) |
| INSPECT WHEEL ANGLE |
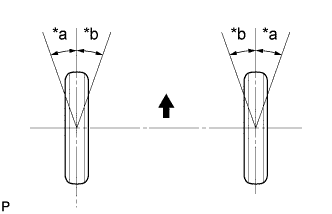 |
Put tread center marks on the rearmost points of a turning radius gauge.
| *a | Inside |
| *b | Outside |
| Front of the Vehicle |
Turn the steering wheel fully to the left and right and measure the turning angle.
| Inside Wheel | Outside Wheel Reference |
| 38°56' +/- 2° (38.93° +/- 2°) | 33°58' (33.97°) |
| INSPECT CAMBER (REAR) |
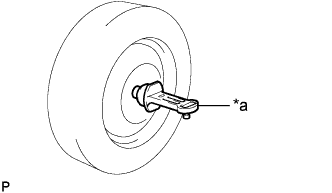 |
Install a camber-caster-kingpin gauge.
| *a | Camber-caster-kingpin Gauge |
Inspect the camber.
| Camber Inclination | Right-left Difference |
| -1°11' +/-45' (-1.18° +/- 0.75°) | 45' (0.75°) or less |
| INSPECT TOE-IN (REAR) |
Bounce the vehicle up and down at the corners to stabilize the suspension.
Release the parking brake and move the shift lever to N.
Push the vehicle straight ahead approximately 5 m (16.4 ft.). (Step A)
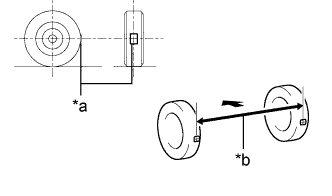 |
Put tread center marks on the rearmost points of the rear wheels and measure the distance between the marks (dimension B).
| *a | Tread Center Mark |
| *b | Dimension B |
| Front of the Vehicle |
Slowly push the vehicle straight ahead to cause the rear wheels to rotate 180°. Use the rear tire valve as a reference point.
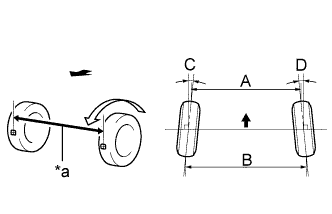 |
Measure the distance between the tread center marks on the front side of the rear wheels (dimension A).
| *a | Dimension A |
| Front of the Vehicle |
| Specified Condition |
| C + D: 0°22' +/- 0°11' (0.37° +/- 0.18°) |
| B - A: 4.0 +/- 2.0 mm (0.157 +/- 0.0787in.) |