AUTOMATIC TRANSAXLE UNIT > INSPECTION |
| 1. INSPECT TRANSMISSION OIL CLEANER MAGNET |
![]() |
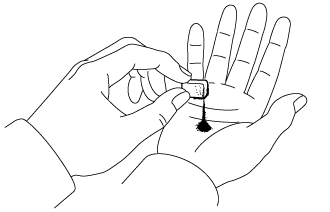
Use the removed transmission oil cleaner magnets to collect any steel chips. Examine the chips and particles in the automatic transaxle oil pan sub-assembly and on the transmission oil cleaner magnets to determine what type of wear might be found in the automatic transaxle assembly.
| Steel (magnetic) | Brass (non-magnetic) |
| Bearing, gear and plate wear | Bushing wear |
| 2. INSPECT INPUT SHAFT SUB-ASSEMBLY END PLAY |
![]() |
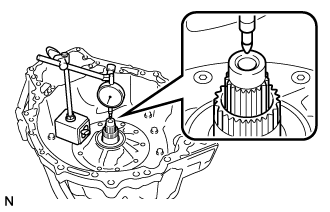
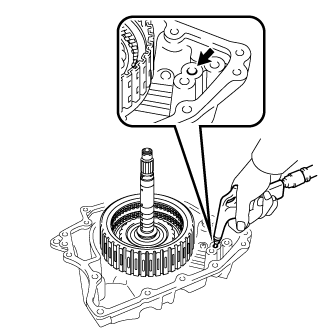
Using a dial indicator, measure the input shaft sub-assembly end play.
| 3. INSPECT INTERMEDIATE SHAFT END PLAY |
![]() |
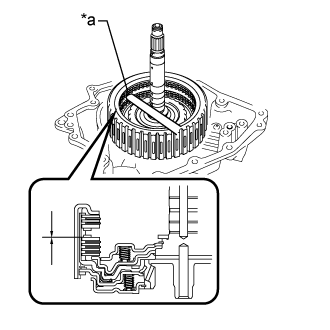
Clean the contact surfaces of the transaxle case sub-assembly and rear transaxle cover sub-assembly.
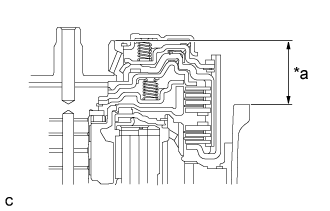
Place a straightedge on the multiple direct clutch drum and measure the distance between the transaxle case sub-assembly and the straightedge (Dimension (A)) using a vernier caliper.
| *a | Dimension (A) |
![]() |
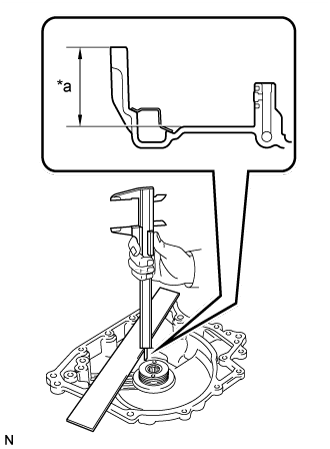
Using a vernier caliper and a straightedge, measure the distance shown in the illustration (Dimension (B)).
| *a | Dimension (B) |
Calculate the end play using the following formula:
End play = Dimension (B) - Dimension (A) - Thrust needle roller bearing thickness
| 4. INSPECT PLANETARY SUN GEAR SUB-ASSEMBLY |
![]() |
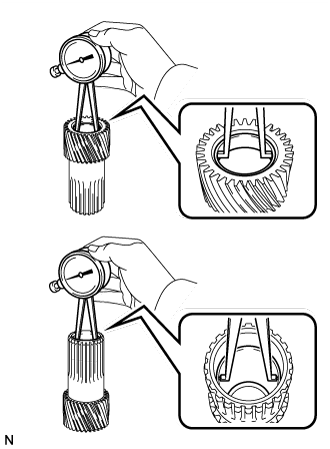
Using a caliper gauge, measure the inside diameters of the bushings of the planetary sun gear sub-assembly.
| 5. INSPECT REAR PLANETARY SUN GEAR ASSEMBLY |
![]() |
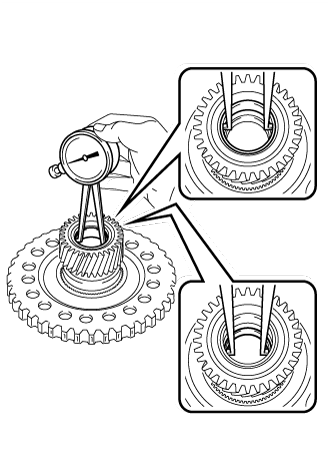
Using a caliper gauge, measure the inside diameter of the bushing of the rear planetary sun gear assembly.
| 6. INSPECT UNDERDRIVE PLANETARY GEAR ASSEMBLY |
![]() |
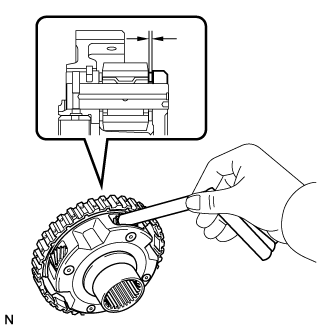
Using a feeler gauge, measure the clearance between the underdrive planetary gear case and each pinion gear.
| 7. INSPECT ONE-WAY CLUTCH ASSEMBLY |
![]() |
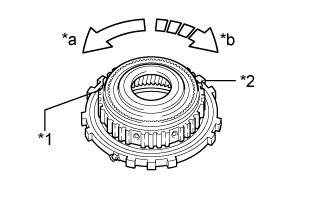
Temporarily install the one-way clutch assembly to the planetary ring gear.
| *1 | Planetary Ring Gear |
| *2 | One-way Clutch Assembly |
| *a | Free |
| *b | Lock |
Make sure that the one-way clutch assembly turns freely counterclockwise and locks when turned clockwise.
If the one-way clutch assembly does not operate normally, replace it.
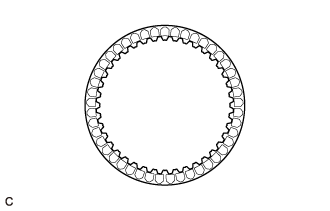
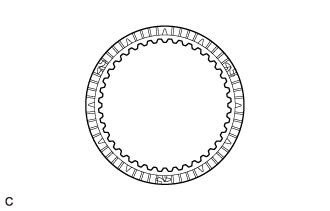
| 8. INSPECT NO. 1 BRAKE DISC |
![]() |
Check if the contact surfaces of the No. 1 brake discs, No. 1 brake plates and No. 1 brake flange are worn or burnt.
If necessary, replace them.
| 9. INSPECT NO. 2 BRAKE DISC |
![]() |
Check if the contact surfaces of the No. 2 brake discs, No. 2 brake plates and No. 2 brake flange are worn or burnt.
If necessary, replace them.
| 10. INSPECT NO. 3 BRAKE DISC |
![]() |
Check if the contact surfaces of the No. 3 brake discs, No. 3 brake plates and No. 3 brake flanges are worn or burnt.
If necessary, replace them.
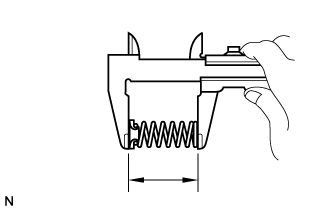
| 11. INSPECT 2ND BRAKE PISTON RETURN SPRING SUB-ASSEMBLY |
![]() |
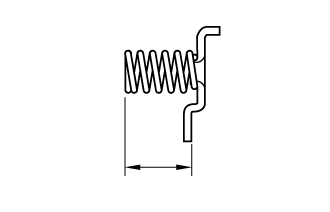
Using a vernier caliper, measure the free length of the 3 2nd brake piston return spring sub-assemblies including the spring seats.
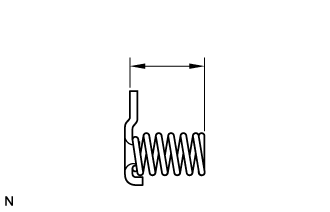
| 12. INSPECT 1ST AND REVERSE BRAKE RETURN SPRING SUB-ASSEMBLY |
![]() |
Using a vernier caliper, measure the free length of the 1st and reverse brake return spring sub-assembly including the spring seat.
| 13. INSPECT NO. 3 BRAKE PISTON RETURN SPRING SUB-ASSEMBLY |
![]() |
Using a vernier caliper, measure the free length of the No. 3 brake piston return spring sub-assembly including the spring seat.
| 14. INSPECT CLEARANCE OF NO. 1 BRAKE PISTON |
![]() |
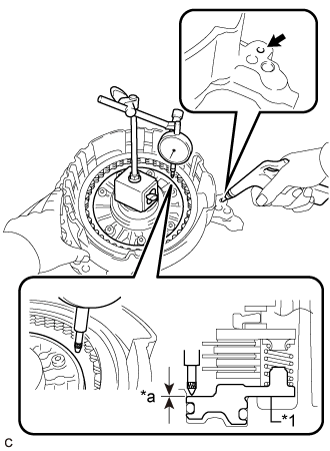
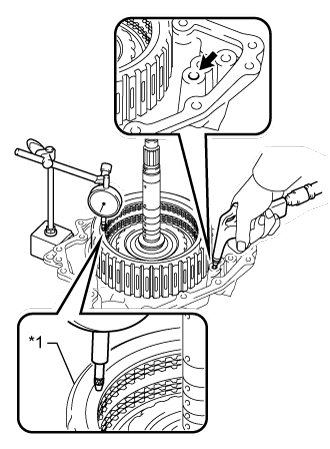
Apply compressed air to the oil hole shown in the illustration, and check the operation of the No. 1 brake piston.
| *1 | No. 1 Brake Piston |
| *a | Clearance |
Set a dial indicator as shown in the illustration.
Using the dial indicator, measure the clearance of the No. 1 brake piston while applying compressed air (350 kPa 3.6 kgf/cm2, 51 psi).
| Part No. | Mark | Thickness (mm (in.)) |
| 35676-73010 | 30 | 3.0 (0.118) |
| 35676-73020 | 31 | 3.1 (0.122) |
| 35676-73030 | 32 | 3.2 (0.126) |
| 35676-73040 | 33 | 3.3 (0.130) |
| 35676-73050 | 34 | 3.4 (0.134) |
| 35676-73060 | 35 | 3.5 (0.138) |
| 15. INSPECT CLEARANCE OF NO. 2 BRAKE PISTON |
![]() |
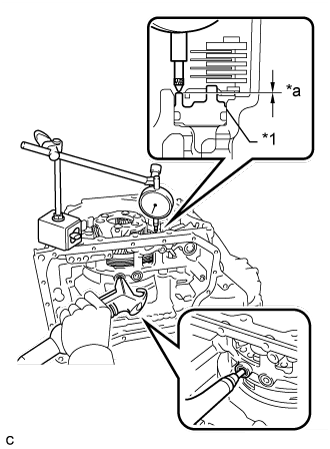
Apply compressed air to the oil hole shown in the illustration, and check the operation of the No. 2 brake piston.
| *1 | No. 2 Brake Piston |
| *a | Clearance |
Set a dial indicator as shown in the illustration.
Using the dial indicator, measure the clearance of the No. 2 brake piston while applying compressed air (350 kPa 3.6 kgf/cm2, 51 psi).
| Part No. | Mark | Thickness (mm (in.)) |
| 35678-33140 | 40A | 4.0 (0.157) |
| 35678-33150 | 41A | 4.1 (0.161) |
| 35678-33160 | 42A | 4.2 (0.165) |
| 35678-33170 | 43A | 4.3 (0.169) |
| 35678-33180 | 44A | 4.4 (0.173) |
| 16. INSPECT CLEARANCE OF NO. 3 BRAKE PISTON |
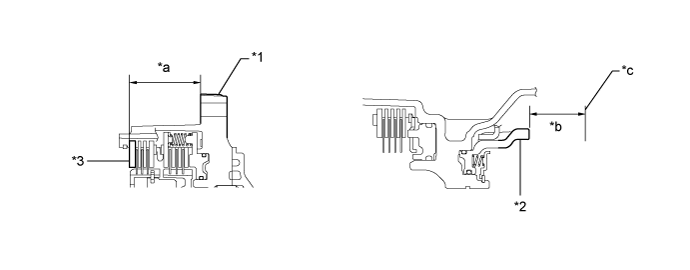
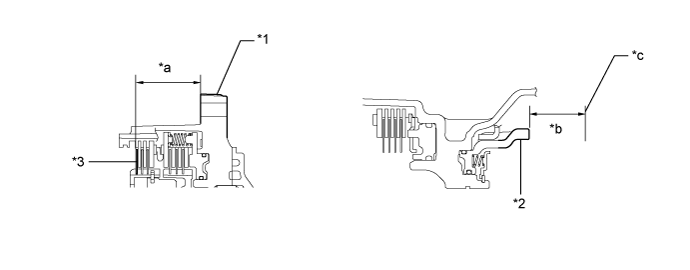
Using a vernier caliper and a straightedge, measure the distance shown in the illustration (Dimension (A)) while a load of 500 N (51 kgf, 112.4 lbf) is being applied to the No. 3 brake flange.

| *1 | Front Oil Pump Assembly | *2 | No. 3 Brake Piston |
| *3 | No. 3 Brake Flange | - | - |
| *a | Dimension (A) | *b | Dimension (B) |
| *c | Contact Surface of Front Oil Pump Assembly | - | - |
Using a vernier caliper and a straightedge, measure the distance shown in the illustration (Dimension (B)).
Calculate the clearance using the following formula:
Clearance = Dimension (B) - Dimension (A)
Adjust clearance of No. 3 brake piston:
![]() |
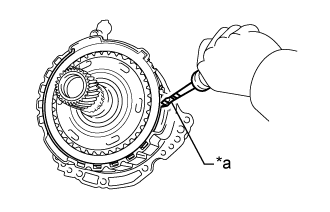
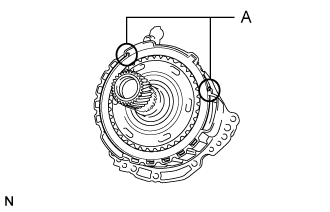
Using a screwdriver with its tip wrapped with protective tape, remove the snap ring from the front oil pump assembly.
| *a | Protective Tape |
![]() |
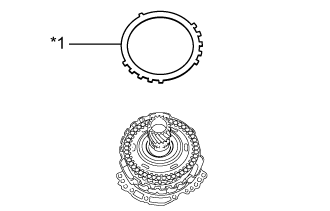
Remove the No. 3 brake flange from the front oil pump assembly.
| *1 | No. 3 Brake Flange |
Using a vernier caliper and a straightedge, measure the distance shown in the illustration (Dimension (A)) while a load of 500 N (51 kgf, 112.4 lbf) is being applied to the No. 3 brake disc.

| *1 | Front Oil Pump Assembly | *2 | No. 3 Brake Piston |
| *3 | No. 3 Brake Disc | - | - |
| *a | Dimension (A) | *b | Dimension (B) |
| *c | Contact Surface of Front Oil Pump Assembly | - | - |
Using a vernier caliper and a straightedge, measure the distance shown in the illustration (Dimension (B)).
Calculate the thickness of the replacement No. 3 brake flange using the following formula:
| Part No. | Mark | Thickness (mm (in.)) |
| 35679-73020 | 38 | 3.8 (0.150) |
| 35679-73030 | 39 | 3.9 (0.154) |
| 35679-73040 | 40 | 4.0 (0.157) |
| 35679-73050 | 41 | 4.1 (0.161) |
| 35679-73060 | 42 | 4.2 (0.165) |
| 35679-73070 | 43 | 4.3 (0.169) |
| 35679-73080 | 44 | 4.4 (0.173) |
![]() |
Install the No. 3 brake flange to the front oil pump assembly.
| *1 | No. 3 Brake Flange |
![]() |
Using a screwdriver with its tip wrapped with protective tape, install the snap ring to the front oil pump assembly.
| 17. INSPECT CLEARANCE OF NO. 1 CLUTCH |
Install the rear multiple disc clutch assembly to the rear transaxle cover sub-assembly.
![]() |
Check that the piston moves when compressed air (200 kPa, 2.0 kgf/cm2, 29 psi) is applied to the oil hole.
![]() |
Using a feeler gauge, measure the No. 1 clutch pack clearance.
| *a | Feeler Gauge |
| 18. INSPECT CLEARANCE OF NO. 2 CLUTCH |
Install the rear multiple disc clutch assembly to the rear transaxle cover sub-assembly.
![]() |
Using a dial indicator, measure the No. 2 clutch pack clearance while applying compressed air (200 kPa, 2.0 kgf/cm2, 29 psi).
| *1 | No. 2 Direct Clutch Piston |