A444E AUTOMATIC TRANSMISSION / TRANSAXLE CENTER SUPPORT ASSEMBLY INSPECTION
PROCEDURE

 35632C
1.INSPECT BRAKE CLUTCH DISC
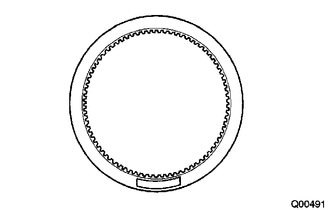
Check whether the sliding surfaces of the 3 discs, the 3 plates, and the flange are worn or burnt.
- NOTICE:
-
If the linings of the discs are peeled off or discolored, or if any part of the printed numbers is damaged, replace all discs.
35709
2.INSPECT CENTER SUPPORT SUB-ASSEMBLY
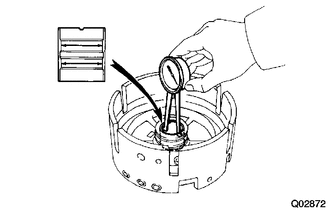
Using a dial indicator, measure the inside diameter of the center support sub-assembly bushing.
- Standard inside diameter:
35.000 to 35.025 mm (1.378 to 1.3789 in.)
- Limit inside diameter:
35.08 mm (1.3811 in.)
- NOTICE:
-
Measure it at several positions and take the average. If the value is over the limit, check the center support sub-assembly bushing, and then replace the defective parts.
35706P
3.INSPECT FRONT PLANETARY SUN GEAR SUB-ASSEMBLY
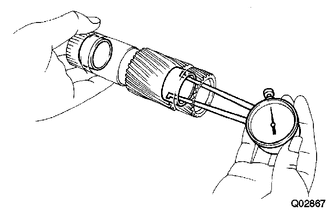
Using a dial indicator, measure the inside diameter of the front planetary sun gear sub-assembly bushing.
- Standard inside diameter:
25.500 to 25.521 mm (1.0039 to 1.0048 in.)
- Limit inside diameter:
25.57 mm (1.0067 in.)
- NOTICE:
-
Measure it at several positions and take the average. If the value is over the limit, check the intermediate shaft bushing, and then replace the defective parts.
4.INSPECT PISTON STROKE OF NO. 1 BRAKE PISTON
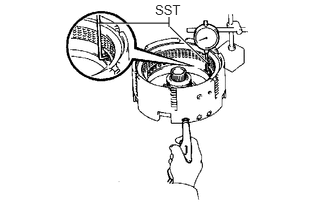
Install the SST to the dial indicator, and then set them to the No.1 brake piston vertically.
- SST
- 09350-36010 (09350-06120)
- NOTICE:
-
Do not let the SST touch except the piston.
Make sure the No.1 brake piston moves smooth when applying compressed air to the oil hole of the center support assembly.
- Standard:
1.86 to 2.06 mm (0.0732 to 0.0811 in.)
- NOTICE:
-
Measure it at several positions and take the average. If the piston stroke is still out side the standard even after reassembling, select another flange.
- HINT:
Brake flange Mark thickness 35676-60010 A 4.90 to 5.00 mm (0.1929 to 0.1969 in.) 35676-60020 B 5.10 to 5.20 mm (0.2008 to 0.2047 in.) 35676-60030 C 5.30 to 5.40 mm (0.2087 to 0.2126 in.) 35676-60040 D 5.50 to 5.60 mm (0.2165 to 0.2205 in.)