N04C-VQ ENGINE MECHANICAL ENGINE UNIT INSPECTION
PROCEDURE

 1.INSPECT CAMSHAFT
Inspect the camshaft sub-assembly for circle runout.
Place the camshaft sub-assembly on V-blocks.
Using a dial indicator, measure the circle runout at the center journal.
- Maximum circle runout:
0.06 mm (0.00236 in.)
If the circle runout is more than the maximum, replace the camshaft sub-assembly.
Using a micrometer, measure the cam lobe height.
- Standard Cam Lobe Height:
Item Specified Condition Intake 50.66 to 50.86 mm (1.99 to 2.00 in.) Exhaust 49.36 to 49.56 mm (1.94 to 1.95 in.)
- Minimum Cam Lobe Height:
Item Specified Condition If the lobe height is less than the minimum, replace the camshaft sub-assembly.
Intake 50.20 mm (1.98 in.) Exhaust 48.95 mm (1.93 in.)
2.INSPECT CAMSHAFT OIL CLEARANCE
Measure the oil clearance of the camshaft sub-assembly journal.
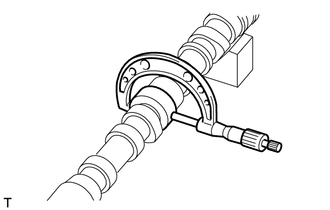
Using a micrometer, measure the camshaft sub-assembly journal outside diameter.
| Item. | Specified Condition |
|---|---|
|
If the outside diameter is outside the specified range, replace the camshaft sub-assembly. |
|
| No. 1 journal | 56.95 to 56.97 mm (2.2421 to 2.2429 in.) |
| No. 2 journal | 56.75 to 56.77 mm (2.2343 to 2.2350 in.) |
| No. 3 journal | 56.55 to 56.57 mm (2.2264 to 2.2272 in.) |
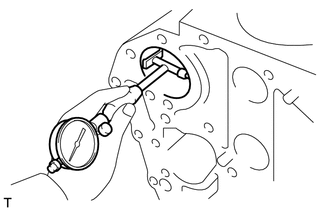
Using a cylinder gauge, measure the camshaft bearing inside diameter.
- Standard Inside Diameter:
Item. Specified Condition If the inside diameter is outside the specified range, replace the camshaft bearing.
No. 1 journal 57.035 to 57.135 mm (2.2455 to 2.2494 in.) No. 2 journal 56.835 to 56.935 mm (2.2376 to 2.2415 in.) No. 3 journal 56.635 to 56.735 mm (2.2297 to 2.2337 in.)
Subtract the outside diameter measurement of the camshaft sub-assembly journal from the inside diameter measurement of the camshaft bearing.
- Standard oil clearance:
0.030 to 0.120 mm (0.00118 to 0.00472 in.)
- Maximum oil clearance:
0.15 mm (0.00591 in.)
If the oil clearance is more than the maximum, replace the camshaft sub-assembly or camshaft bearing.
3.INSPECT VALVE ROCKER ARM OIL CLEARANCE
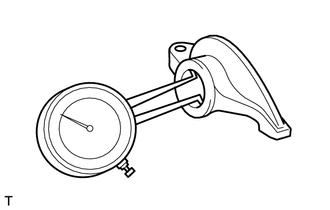
Using a caliper gauge, measure the inside diameter of the valve rocker arm bush.
- Standard bush inside diameter:
22.023 to 22.052 mm (0.867 to 0.868 in.)
- Maximum bush inside diameter:
22.08 mm (0.869 in.)
- NOTICE:
-
When installing a valve rocker arm bush into the valve rocker arm, align the valve rocker arm bush correctly with the 2 oil holes on the valve rocker arm.
If the inside diameter is more than the maximum, replace the valve rocker arm bush.
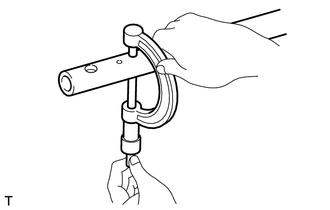
Using a micrometer, measure the outside diameter of the No. 1 valve rocker shaft.
- Standard shaft diameter:
21.959 to 21.980 mm (0.8645 to 0.8653 in.)
- Minimum shaft diameter:
21.92 mm (0.863 in.)
If the outside diameter is less than the minimum, replace the No. 1 valve rocker shaft and valve rocker arm.
Subtract the valve rocker arm inside diameter measurement from the valve rocker shaft outside diameter measurement.
- Standard oil clearance:
0.043 to 0.093 mm (0.00169 to 0.00366 in.)
- Maximum oil clearance:
0.15 mm (0.00591 in.)
If the oil clearance is more than the maximum, replace the rocker arm shaft and rocker arm bush.
13781
4.INSPECT VALVE PUSH ROD
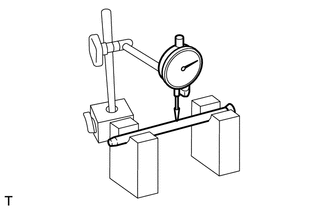
Place the valve push rod on V-blocks.
Using a dial indicator, measure the circle runout at the center of the valve push rod.
- Maximum circle runout:
0.30 mm (0.0118 in.)
If the circle runout is more than the maximum, replace the valve push rod.
11101A
5.INSPECT CYLINDER HEAD SET BOLT
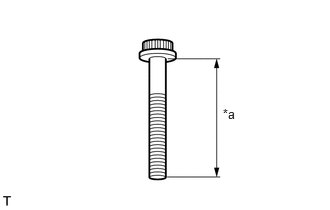
Using a vernier caliper, measure the length of the cylinder head set bolt from the seat to the end.
- Standard length:
126 mm (4.96 in.)
- Maximum length:
129 mm (5.07 in.)
|
If the length is more than the maximum, replace the cylinder head set bolt. |
|
| *a | Length |
6.INSPECT NO. 2 IDLE GEAR OIL CLEARANCE
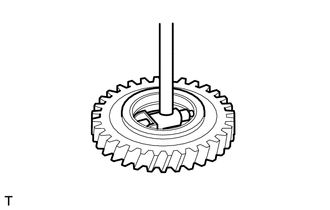
Using a cylinder gauge, measure the inside diameter of the No. 2 idle gear sub-assembly.
- Standard idle gear inside diameter:
50.000 to 50.025 mm (1.9685 to 1.9695 in.)
- Maximum idle gear inside diameter:
50.05 mm (1.97 in.)
If the diameter is more than the maximum, replace the No. 2 idle gear sub-assembly.
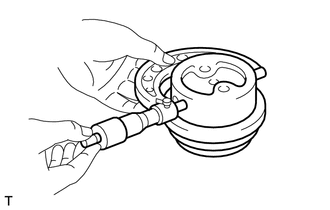
Using a micrometer, measure the diameter of the No. 2 idle gear shaft.
- Standard shaft diameter:
49.950 to 49.975 mm (1.9665 to 1.9675 in.)
- Minimum idle gear shaft diameter:
49.95 mm (1.97 in.)
If the diameter is less than the minimum, replace the No. 2 idle gear shaft.
Subtract the No. 2 idle gear sub-assembly inside diameter measurement from the No. 2 idle gear shaft diameter measurement.
- Standard oil clearance:
0.0125 to 0.0375 mm (0.000492 to 0.00148 in.)
- Maximum oil clearance:
0.10 mm (0.00394 in.)
If the clearance is more than the maximum, replace the No. 2 idle gear sub-assembly and No. 2 idle gear shaft.
7.INSPECT NO. 1 IDLE GEAR OIL CLEARANCE
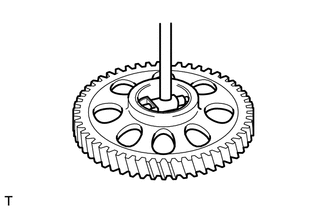
Using a cylinder gauge, measure the inside diameter of the No. 1 idle gear sub-assembly.
- Standard idle gear inside diameter:
50.000 to 50.025 mm (1.9685 to 1.9695 in.)
- Maximum idle gear inside diameter:
50.05 mm (1.97 in.)
If the diameter is more than the maximum, replace the No. 1 idle gear sub-assembly.
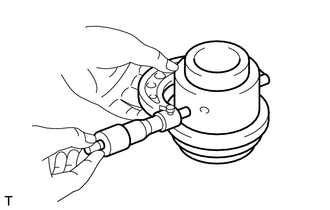
Using a micrometer, measure the diameter of the No. 1 idle gear shaft.
- Standard idle gear shaft diameter:
49.950 to 49.975 mm (1.9665 to 1.9675 in.)
- Minimum idle gear shaft diameter:
49.95 mm (1.97 in.)
If the diameter is less than the minimum, replace the No. 1 idle gear shaft.
Subtract the No. 1 idle gear sub-assembly inside diameter measurement from the No. 1 idle gear shaft outside diameter measurement.
- Standard oil clearance:
0.0125 to 0.0370 mm (0.000492 to 0.00146 in.)
- Maximum oil clearance:
0.10 mm (0.00394 in.)
If the clearance is more than the maximum, replace the No. 1 idle gear sub-assembly and No. 1 idle gear shaft.
13265
8.INSPECT CONNECTING ROD BOLT
Using a vernier caliper, measure the length of the connecting rod bolt from the seat to the end.
- Standard bolt length:
59.0 mm (2.32 in.)
- Maximum bolt length:
61.5 mm (2.42 in.)
|
If the diameter is more than the maximum, replace the connecting rod bolt. |
|
| *a | Length |
11462
9.INSPECT CYLINDER LINER
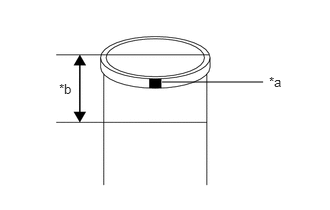
Using a micrometer, measure the outside diameter of the cylinder liner.
- Standard Outside Diameter:
Item Outside Diameter Symbol A 106.982 to 106.989 mm (4.2119 to 4.2122 in.) Symbol B 106.990 to 106.995 mm (4.2122 to 4.2124 in.) Symbol C 106.996 to 107.004 mm (4.2124 to 4.2128 in.)
|
If the diameter is less than the standard, replace the cylinder liner. |
|
| *a | Symbol |
| *b | 20 mm (0.787 in.) |
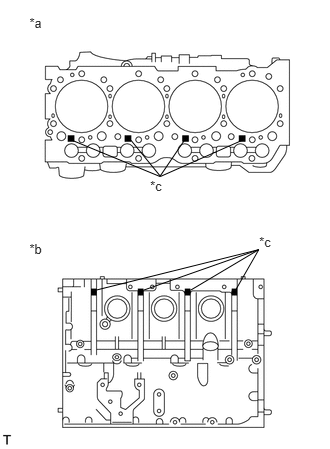
Using a cylinder gauge, measure the inside diameter of the cylinder block sub-assembly.
- Standard Inside Diameter:
Item Inside Diameter Symbol A 107.000 to 107.008 mm (4.2126 to 4.2129 in.) Symbol B 107.008 to 107.014 mm (4.2129 to 4.2131 in.) Symbol C 107.014 to 107.022 mm (4.2131 to 4.2135 in.)
|
If the diameter is more than the standard, replace the cylinder block sub-assembly. |
|
| *a | Cylinder Block Side |
| *b | Intake Manifold Side |
| *c | Symbol |
10.INSPECT CYLINDER BLOCK FOR WARPAGE
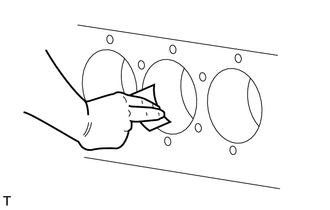
- HINT:
-
Before the measurement, remove carbon deposits from the upper end inside the cylinder liner with a scraper or emery paper (recommended: No. 150), working in a circular direction. Make sure that there are no scratches inside the cylinder liner.
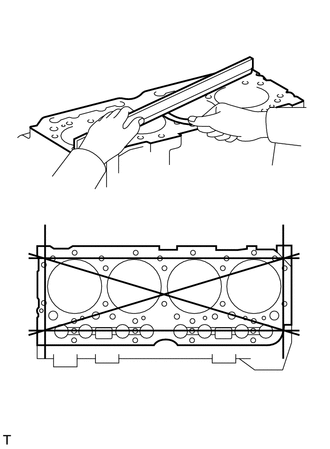
Using a straightedge and feeler gauge, measure the warpage of the surface which contacts the cylinder head sub-assembly.
- Maximum warpage:
0.10 mm (0.00394 in.)
If the warpage is more than the maximum, replace the cylinder block sub-assembly.
Visually check the cylinders for vertical scratches.
If deep scratches are found, replace the cylinder block sub-assembly.
11.INSPECT CYLINDER BORE
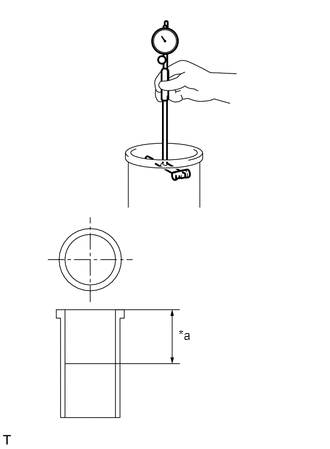
Using a cylinder gauge, measure the cylinder liner inside diameter at the 4 points shown in the illustration.
- Standard inside diameter:
104.012 to 104.036 mm (4.0950 to 4.0959 in.)
- Maximum inside diameter:
104.15 mm (4.10 in.)
|
If the diameter is more than the maximum, replace the cylinder liner. |
|
| *a | 20 mm (0.787 in.) |
12.INSPECT PISTON
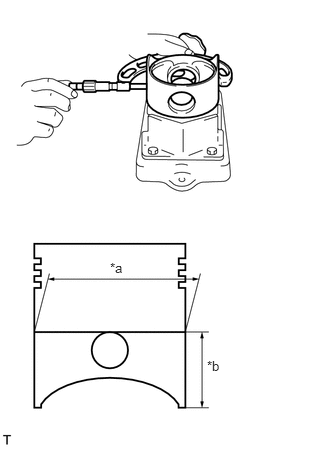
Using a micrometer, measure the piston diameter at the point in the illustration.
- Reference valve (New parts):
103.936 to 103.952 mm (4.0920 to 4.0926 in.)
|
If the diameter is less than the standard, replace the piston. |
|
| *a | Diameter |
| *b | 17 mm (0.669 in.) |
13.INSPECT PISTON OIL CLEARANCE
Subtract the piston diameter measurement from the cylinder liner inside diameter measurement.
- Standard oil clearance:
0.06 to 0.10 mm (0.00240 to 0.00394 in.)
If the clearance is outside the specified range, replace the cylinder liner and/or piston.
- HINT:
-
Apply the value measured at the most worn point to the cylinder liner inside diameter.
14.INSPECT RING GROOVE CLEARANCE
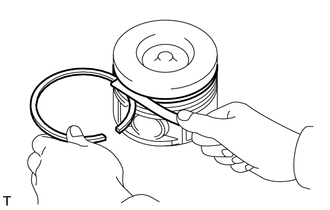
Insert the piston ring into the piston ring groove.
Using a feeler gauge, measure the clearance between the piston ring and piston ring groove.
- Standard Groove Clearance:
Item Specified Condition If the result is not as specified, replace the piston ring or piston.
1st 0.11 to 0.15 mm (0.00433 to 0.00591 in.) 2nd 0.07 to 0.11 mm (0.00276 to 0.00433 in.) Oil 0.02 to 0.06 mm (0.000787 to 0.00236 in.)
15.INSPECT PISTON PIN OIL CLEARANCE
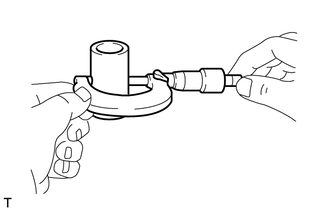
Using a micrometer, measure the piston pin diameter.
- Standard piston pin diameter:
36.989 to 37.000 mm (1.4563 to 1.4567 in.)
- HINT:
-
Never grind the piston pin, because the surface is coated with a special material.
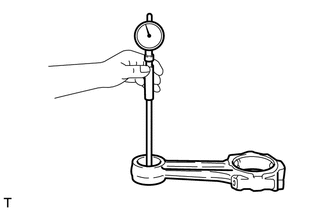
Using a cylinder gauge, measure the connecting rod bush inside diameter.
- Standard bush inside diameter:
37.035 to 37.045 mm (1.4581 to 1.4585 in.)
Subtract the diameter measurement of the piston pin from the inside diameter measurement of the connecting rod bush.
- Standard oil clearance:
0.035 to 0.056 mm (0.00138 to 0.00220 in.)
- Maximum oil clearance:
0.08 mm (0.00315 in.)
If the oil clearance is more than the maximum, replace the piston and connecting rod bush.
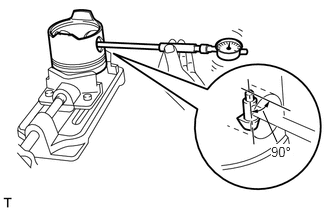
Using a cylinder gauge, measure the piston pin hole inside diameter while turning the gauge 90°.
- Standard piston pin hole inside diameter:
36.987 to 37.003 mm (1.4562 to 1.4568 in.)
- Maximum piston pin hole inside diameter:
37.05 mm (1.46 in.)
If the piston pin hole inside diameter is more than the maximum, replace the piston.
16.INSPECT CONNECTING ROD SUB-ASSEMBLY
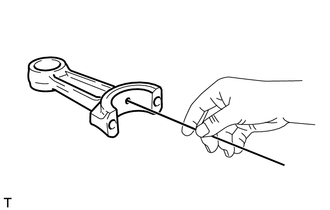
Check that there is no clogging in the lubrication passage to the connecting rod small end.
If there is any clogging, blow air through the lubrication passage using an air gun, or clean by inserting a wire.
13411
17.INSPECT CRANKSHAFT
- HINT:
-
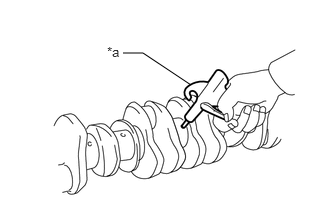 1.99,0.885 1.49,0.552 1.49,0.552 1.281,0.552 false 1.115,0.458 1.354,0.677 0.24,0.219 10 false *a
-
Before the inspection, clean the crankshaft with a commercial cleaning agent and clean the lubrication passage using an air gun.
Text in Illustration *a Air Gun
Performing the dye penetrant test, check the crankshaft for cracks.
- HINT:
-
Pay special attention to the finished R section and oil hole of the crankshaft journal and crankshaft pin.
Visually check the crankshaft journal and pin for damage or wear.
If any damage is found, replace the crankshaft.
Inspect for runout.
Place the crankshaft on V-blocks.
Using a dial indicator, measure the circle runout of the crankshaft at the center journal.
- Maximum runout:
0.04 mm (0.00157 in.)
If the circle runout is more than the maximum, replace the crankshaft.
Using a micrometer, measure the main journal outside diameter.
- Standard journal diameter:
72.94 to 72.96 mm (2.8717 to 2.8724 in.)
Check each main journal for taper and out-of-round.
- Maximum taper and out-of-round:
0.1 mm (0.00394 in.)
If the taper and out-of-round are more than the maximum, replace the crankshaft.
Using a micrometer, measure the crankshaft pin outside diameter.
- Standard journal diameter:
61.94 to 61.96 mm (2.4386 to 2.4394 in.)
Check each crankshaft pin for taper and out-of-round.
- Maximum taper and out-of-round:
0.1 mm (0.00394 in.)
If the taper and out-of-round are more than the maximum, replace the crankshaft.
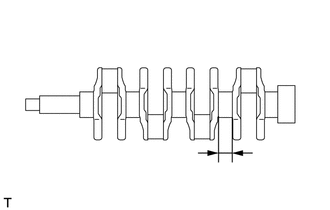
Using a vernier caliper, measure the dimension of the crankshaft No. 4 journal.
- Standard journal dimension:
34.00 to 34.08 mm (1.3386 to 1.3417 in.)
- Maximum journal dimension:
34.48 mm (1.36 in.)
If the dimension is more than the maximum, replace the crankshaft.
Visually check if there are any cracks on the crankshaft.
Check if the oil hole of the crankshaft is blocked.
If any blockage is found, replace the crankshaft.
11416
18.INSPECT CRANKSHAFT BEARING CAP SET BOLT
Using a vernier caliper, measure the crankshaft bearing cap bolt length.
- Standard bolt length:
92.80 to 93.80 mm (3.65 to 3.69 in.)
- Maximum bolt length:
95.00 mm (3.74 in.)
|
If the length is longer than the maximum, replace the crankshaft bearing cap bolt. |
|
| *a | Length |
19.INSPECT CRANKSHAFT OIL CLEARANCE
- HINT:
-
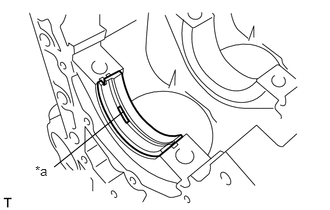 1.292,1.156 0.563,1.74 false 0.365,1.698 0.563,1.875 0.198,0.177 10 false *a
-
The upper crankshaft bearings have an oil groove and oil hole, however, the lower crankshaft bearings do not.
Text in Illustration *a Oil Hole
Align the claw of the crankshaft bearing with the claw groove of the cylinder block sub-assembly, and push in the upper crankshaft bearing.
- NOTICE:
-
Do not apply engine oil to the crankshaft bearing and its contact surface.
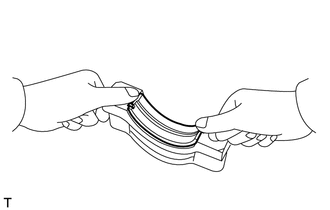
Align the claw of the crankshaft bearing with the claw groove of the crankshaft bearing cap, and push in the lower crankshaft bearing.
- NOTICE:
-
Do not apply engine oil to the crankshaft bearing and its contact surface.
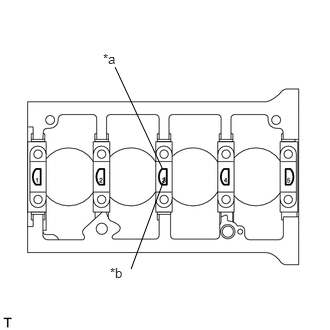
Install the crankshaft bearing cap onto the cylinder block sub-assembly.
| *a | Front Mark |
| *b | Journal No. |
Apply a light coat of engine oil to the threads of the crankshaft bearing cap bolt.
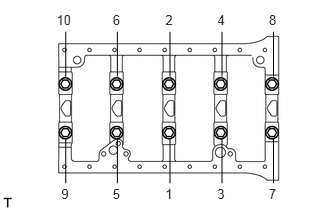
Step 1:
Uniformly tighten the 10 bolts, in several steps, in the order shown in the illustration.
- Torque:
60 N*m (612 kgf*cm, 44 ft.*lbf)
Step 2:
Mark the front side of the bolts with paint.
Tighten the bolts 60°.
Step 3:
Tighten the bolts 60°.
Check that each paint mark is now at a 120° angle to the front.
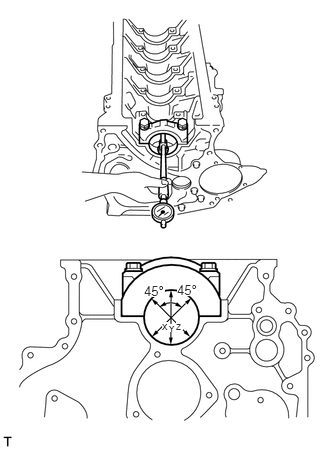
Using a cylinder gauge, measure the crankshaft bearing inside diameter at 3 points (X, Y, Z in the illustration).
- Standard crankshaft bearing inside diameter:
73.01 to 73.04 mm (2.8744 to 2.8756 in.)
- Maximum crankshaft bearing inside diameter:
73.30 mm (2.89 in.)
- NOTICE:
-
Do not damage the crankshaft bearing.
- HINT:
-
When installing the crankshaft bearing caps, return them to their original locations according to the number stamped on the crankshaft bearing caps.
If the inside diameter is more than the maximum, replace the crankshaft bearing.
Subtract the crankshaft journal diameter measurement from the crankshaft bearing inside diameter measurement.
- Standard oil clearance:
0.051 to 0.102 mm (0.00201 to 0.00402 in.)
- Maximum oil clearance:
0.20 mm (0.00787 in.)
If the oil clearance is more than the maximum, use an undersize crankshaft bearing and correct or regrind the crankshaft so that the oil clearance becomes 0.20 mm (0.00787 in.) or less.
- Crankshaft Bearing Diameter:
Item Specified Condition STD 72.94 to 72.96 mm (2.8717 to 2.8724 in.) U/S 0.25 72.69 to 72.71 mm (2.8618 to 2.8626 in.) U/S 0.50 72.44 to 72.46 mm (2.8520 to 2.8528 in.) U/S 0.75 72.19 to 72.21 mm (2.8421 to 2.8429 in.) U/S 1.00 71.94 to 71.96 mm (2.8323 to 2.8330 in.)
- HINT:
-
Replace the upper crankshaft bearing and lower crankshaft bearings as one set.
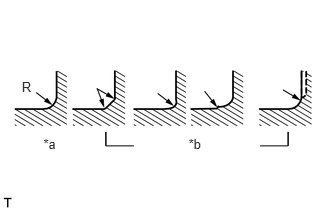
Machined dimension of fillet radius.
- Main crankshaft journal:
2.5 to 3.5 mm (0.984 to 0.138 in.)
| *a | CORRECT |
| *b | INCORRECT |
20.INSPECT CONNECTING ROD BEARING OIL CLEARANCE
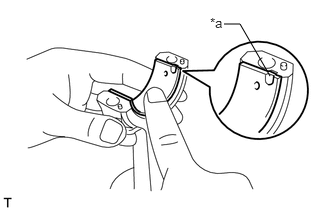
Align the claw of the connecting rod bearing with the claw grooves of the connecting rod and connecting rod cap.
| *a | Claw |
- NOTICE:
-
Clean the back side of the connecting rod bearing and the connecting rod bearing surface of the connecting rod. The surface should be free of dust and oil.
Install the connecting rod bearing cap.
- NOTICE:
-
Be careful of the installation direction of the connecting rod bearing caps.
Step 1:
Uniformly tighten the bolts in several steps.
Tighten the connecting rod bolts.
- Torque:
30 N*m (306 kgf*cm, 22 ft.*lbf)
Step 2:
Mark the front side of the bolts with paint.
Tighten the bolts 60°.
Step 3:
Tighten the bolts 60°.
Check that each paint mark is now at a 120° angle to the front.
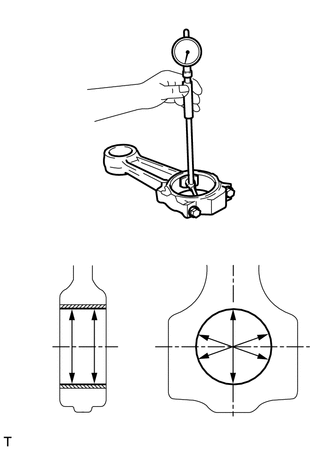
Using a cylinder gauge, measure the connecting rod big end inside diameter.
- Standard big end inside diameter (with bearing):
61.991 to 62.022 mm (2.4406 to 2.4418 in.)
Subtract the inside diameter measurement of the connecting rod from the diameter measurement of the crankshaft pin.
- Standard clearance:
0.031 to 0.082 mm (0.00122 to 0.00323 in.)
- Maximum oil clearance:
0.20 mm (0.00787 in.)
If the result is more than the maximum, use an undersize bearing and correct or regrind the crankshaft so that the oil clearance becomes 0.20 mm (0.00787 in.) or less.
- Connecting Rod Bearing Diameter:
Item Specified Condition STD 61.94 to 61.96 mm (2.4386 to 2.4394 in.) U/S 0.25 61.69 to 61.71 mm (2.4287 to 2.4295 in.) U/S 0.50 61.44 to 61.46 mm (2.4189 to 2.4197 in.) U/S 0.75 61.19 to 61.21 mm (2.4090 to 2.4098 in.) U/S 1.00 60.94 to 60.96 mm (2.3992 to 2.4000 in.)
Machined dimension of fillet radius.
- Crankshaft pin:
2.5 to 3.0 mm (0.0984 to 0.118 in.)
| *a | CONNECT |
| *b | INCORRECT |