M15# MANUAL TRANSMISSION / TRANSAXLE OUTPUT SHAFT INSPECTION
PROCEDURE

 33321
1.INSPECT OUTPUT SHAFT
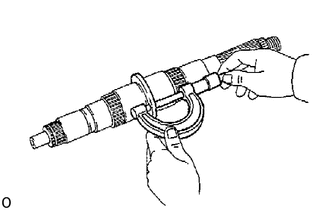
Using a micrometer, measure the output shaft flange thickness.
- Minimum thickness:
4.825 mm (0.1900 in.)
If the thickness is less than the minimum, replace the output shaft.
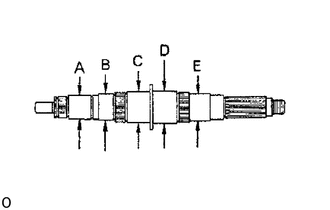
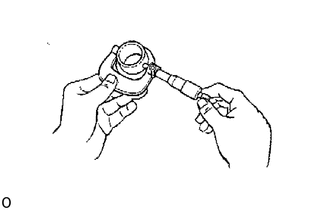
Using a micrometer, measure the outer diameter of the output shaft journal.
- Minimum diameter:
- A 5th gear:
36.975 mm (1.4557 in.)
- B 3rd gear:
46.975 mm (1.8494 in.)
- C 2nd gear:
53.975 mm (2.1250 in.)
- D 1st gear:
57 .975 mm (2.2825 in.)
- E Reverse gear inner race:
53.975 mm (2.1250 in.)
If the outer diameter is less than the minimum, replace the output shaft.
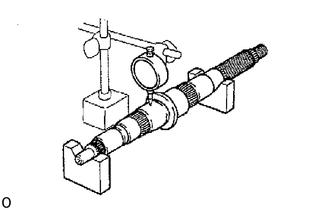
Using a dial indicator, check the shaft runout.
- Maximum runout:
0.05 mm (0.0020 in.)
If the runout exceeds the maximum, replace the output shaft.
33369
2.INSPECT 2ND AND 3RD GEAR SYNCHRONIZER RINGS
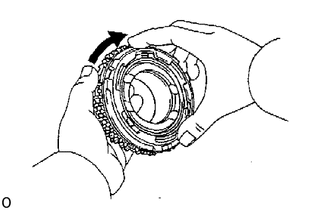
Check for wear or damage.
Check the braking effect of the synchronizer ring.
Turn the synchronizer ring in one direction while pushing it to the gear cone. Check that the ring locks.
If it does not lock replace synchronizer ring.
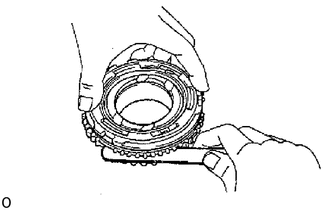
Measure the clearance between the synchronizer ring back and gear spline end.
- Minimum clearance:
0.82 mm (0.0323 in.)
If the clearance is less than the limit, replace the synchronizer ring.
33367
3.INSPECT 1ST AND 5TH GEAR SYNCHRONIZER RINGS
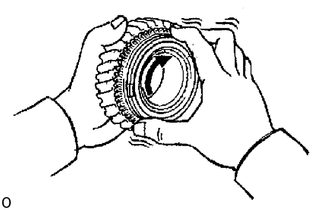
Check for wear or damage.
Check the braking effect of the synchronizer ring.
Turn the synchronizer ring in one direction while pushing it to the gear cone. Check that the ring locks.
If the braking effect is insufficient, apply a small amount of fine lapping compound between the synchronizer ring and gear cone.
Lightly rub the synchronizer ring and gear cone together.
- NOTICE:
-
Wash off completely the fine lapping compound after rubbing.
Check again the braking effect of the synchronizer ring. If it does not lock replace synchronizer ring.
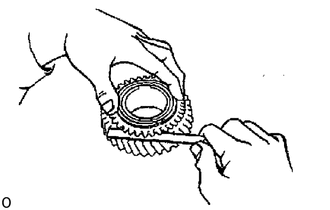
Using a feeler gauge, measure the clearance between the synchronizer ring back and gear spline end.
- Minimum clearance:
- 1st gear:
1.1 mm (0.043 in.)
- 5th gear:
0.8 mm (0.031 in.)
- HINT:
- ·
When replacing either a synchronizer ring or gear, apply a small amount of fine lapping compound between the synchronizer ring and gear cone.
Lightly rub the synchronizer ring and gear cone together.
·When replacing both the synchronizer ring and gear, there is no need to apply any compound or to rub them together.
- NOTICE:
-
Wash off completely the fine lapping compound after rubbing.
33363
4.INSPECT CLEARANCE OF SHIFT FORKS AND HUB SLEEVES
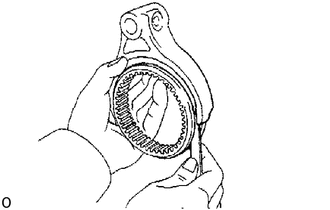
If the clearance exceeds the limit, replace the shift fork and hub sleeve.
- Maximum clearance:
0.35 mm (0.014 in.)
Using a feeler gauge, measure the clearance between the hub sleeve and shift fork.