1BZ-FPE ENGINE MECHANICAL CYLINDER BLOCK INSPECTION
PROCEDURE

 11401
1.CLEAN CYLINDER BLOCK
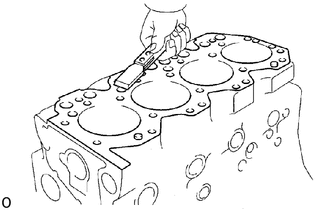
Remove gasket material
Using a gasket scraper, remove all the gasket material from the top surface of the cylinder block.
Clean cylinder block
Using a soft brush and solvent, thoroughly clean the cylinder block.
2.INSPECT TOP SURFACE OF CYLINDER BLOCK FOR FLATNESS
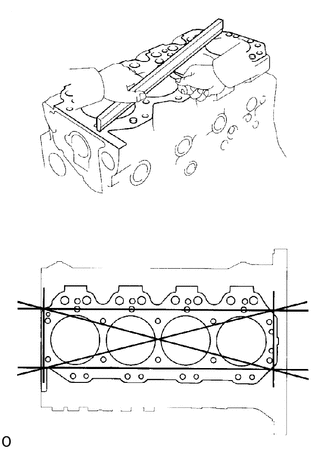
Using a precision straight edge and feeler gauge, measure the surfaces contacting the cylinder head gasket for warpage.
- Maximum warpage:
0.20 mm (0.0079 in.)
If warpage is greater than maximum, replace the cylinder block.
3.INSPECT CYLINDER FOR VERTICAL SCRATCHES
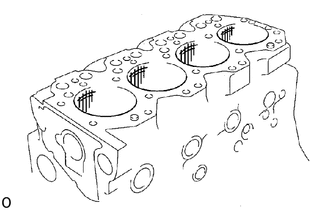
Visually check the cylinder for vertical scratches.
If deep scratches are present, rebore all the 4 cylinders. If necessary, replace the cylinder block.
4.INSPECT CYLINDER BORE DIAMETER
- HINT:
-
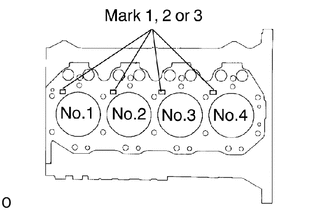
-
There are 3 sizes of the standard cylinder bore diameter, marked "1", "2", and "3" accordingly. The mark is stamped on the top of the cylinder block.
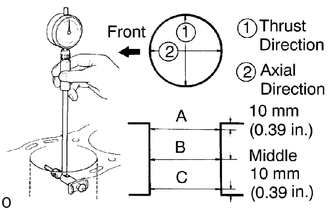
Using a diameter gauge, measure the cylinder bore diameter at positions A, B and C in the thrust and axial directions.
- Standard diameter:
STD Mark"1" 108.000 - 108.010 mm (4.2520 - 4.2524 in.) Mark"2" 108.010 - 108.020 mm (4.2524 - 4.2528 in.) Mark"3" 108.020 - 108.030 mm (4.2528 - 4.2531 in.) O/S 0.50 108.500 - 108.530 mm (4.2717 - 4.2728 in.) O/S 0.75 108.750 - 108.780 mm (4.2815 - 4.2827 in.) O/S 1.00 109.000 - 109.030 mm (4.2913 - 4.2925 in.)
- Maximum diameter:
STD 108.23 mm (4.2610 in.) O/S 0.50 108.73 mm (4.2807 in.) O/S 0.75 108.98 mm (4.2906 in.) O/S 1.00 109.23 mm (4.3004 in.)
If the diameter is greater than maximum, rebore all the 4 cylinders. If necessary, replace the cylinder block.
5.REMOVE CYLINDER RIDGE
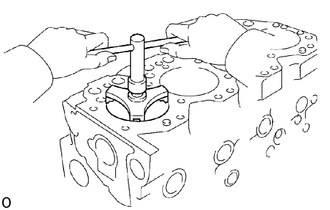
If the wear is less than 0.2mm (0.008 in.), using a ridge reamer, grind the top of the cylinder.
13101
6.CLEAN PISTON
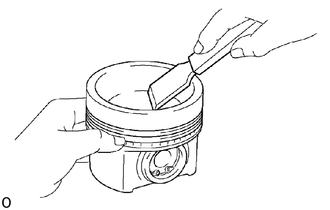
Using a gasket scraper, remove the carbon from the piston top.
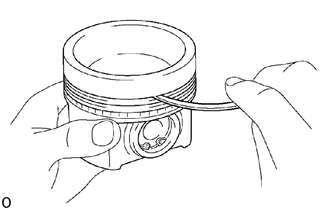
Using a groove cleaning tool or broken ring, clean the piston ring grooves.
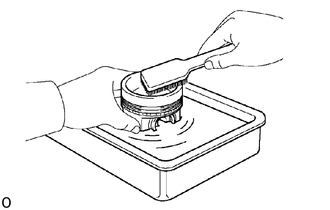
Using solvent and a brush, thoroughly clean the piston.
- NOTICE:
-
Do not use a wire brush.
7.INSPECT PISTON AND PISTON RING
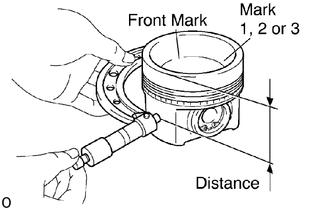
Inspect piston diameter and oil clearance
- HINT:
-
There are 3 sizes of the standard piston diameter, marked "1", "2" and "3" accordingly. The mark is stamped on the piston top.
Using a micrometer, measure the piston diameter at right angles to the piston pin center line, the indicated distance from the piston head.
- Distance:
50.55 mm (1.9902 in.)
- Piston diameter:
STD Mark"1" 107.830 - 107.840 mm (4.2453 - 4.2457 in.) Mark"2" 107.840 - 107.850 mm (4.2457 - 4.2461 in.) Mark"3" 107.850 - 107.860 mm (4.2461 - 4.2465 in.) O/S 0.50 108.330 - 108.360 mm (4.2650 - 4.2661 in.) O/S 0.75 108.580 - 108.610 mm (4.2748 - 4.2760 in.) O/S 1.00 108.830 - 108.860 mm (4.2846 - 4.2858 in.)
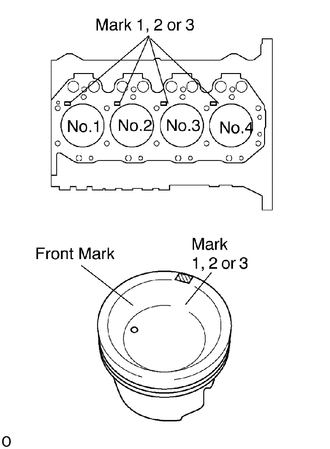
Measure the cylinder bore diameter in the thrust directions. (See step 4 in cylinder block inspection)
Subtract the piston diameter measurement from the cylinder bore diameter measurement.
- Standard oil clearance:
0.160 - 0.180 mm (0.0063 - 0.0071 in.)
- Maximum oil clearance:
0.23 mm (0.0091 in.)
If the oil clearance is greater than maximum, replace all the 4 pistons and rebore all the 4 cylinders. If necessary, replace the cylinder block.
- HINT:
-
(Use new cylinder block): Use a piston with the same number mark as the cylinder bore diameter marked on the cylinder block.
Inspect piston ring groove clearance
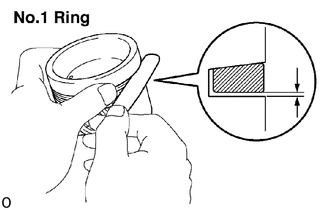
No.1 Ring:
Install a new piston ring to the piston. Using a feeler gauge, measure the clearance between the piston ring and the wall of the ring groove.
- Standard groove clearance:
0.067 - 0.108 mm (0.0026 - 0.0043 in.)
- Maximum groove clearance:
0.20 mm (0.0079 in.)
If the clearance is greater than maximum, replace the piston.
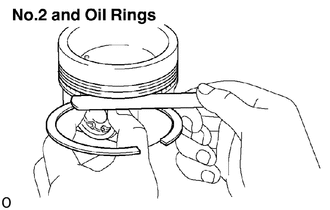
No.2 and Oil RIngs:
Using a feeler gauge, measure the clearance between a new piston ring and the wall of the ring groove.
- Standard groove clearance:
No.2: 0.060 - 0.100 mm (0.0024 - 0.0039 in.)
Oil: 0.030 - 0.070 mm (0.0012 - 0.0028 in.)
- Maximum groove clearance:
0.20 mm (0.0079 in.)
If the clearance is greater than maximum, replace the piston.
Inspect piston ring end gap
Insert the piston ring into the cylinder bore.
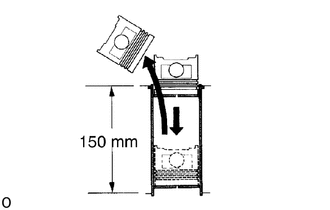
Using a piston, push the piston ring a little beyond the bottom of the ring travel, 150 mm (5.91 in.) from the top of the cylinder block.
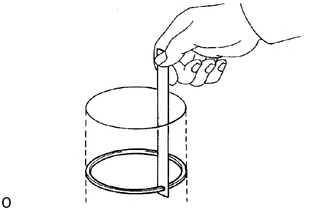
Using a feeler gauge, measure the end gap.
- Standard end gap:
No.1 0.350 - 0.570 mm (0.0138 - 0.0224 in.) No.2 0.470 - 0.720 mm (0.0185 - 0.0236 in.) Oil 0.200 - 0.520 mm (0.0079 - 0.0205 in.)
- Maximum end gap:
No.1 1.41 mm (0.0555 in.) No.2 1.61 mm (0.0634 in.) Oil 1.61 mm (0.0634 in.)
If the end gap is greater than maximum, replace the piston ring.
If the end gap is greater than maximum, even with a new piston ring, rebore all the 4 cylinders or replace the cylinder block.
8.INSPECT PISTON PIN FIT
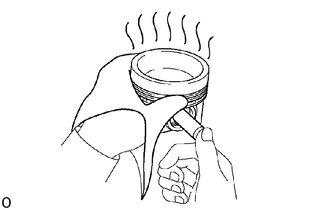
At 60 °C (140 °F), you should be able to push the piston pin into the piston pin hole with your thumb.
If the pin can be installed at a lower temperature, replace the piston and pin as set.
9.INSPECT CONNECTING ROD
Inspect connecting rod alignment
Using a rod aligner and feeler gauge, check the connecting rod alignment.
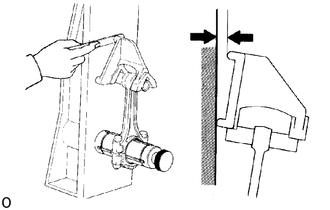
Check for out-of-alignment.
- Maximum out-of-alignment:
0.5 mm (0.0020 in.) per 100 mm (3.94 in.)
If out-of-alignment is greater than maximum, replace the connecting rod assembly.
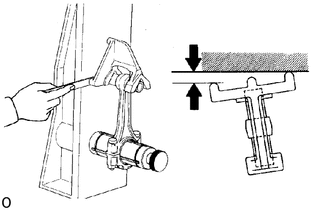
Check for twist
- Maximum twist:
0.15 mm (0.0059 in.) per 100 mm (3.94 in.)
If twist is greater than maximum, replace the connecting rod assembly.
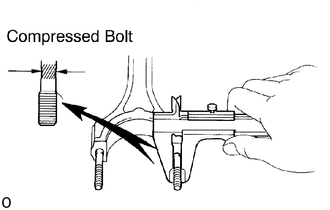
Inspect connecting rod bolts
Using vernier calipers, measure the tension portion diameter.
- Standard diameter:
9.900 - 10.100 mm (0.3898 - 0.3976 in.)
- Minimum diameter:
9.70 mm (0.3819 in.)
If the diameter is less than minimum, replace the connecting rodbolt.
Inspect piston pin oil clearance
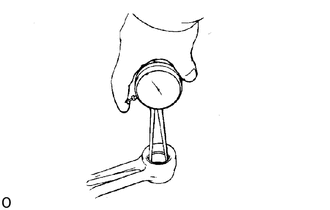
Using a caliper gauge, measure the inside diameter of the connecting rod bushing.
- Bushing inside diameter:
33.999 - 34.009 mm (1.3385 - 1.3389 in.)
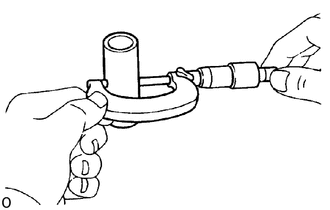
Using a micrometer, measure the piston pin diameter.
- Piston pin diameter:
34.000 - 34.010 mm(1.3386 - 1.3390 in.)
Subtract the piston pin diameter measurement from the bushing inside diameter measurement.
- Standard oil clearance:
0.005 - 0.015 mm (0.0002 - 0.0006 in.)
- Maximum oil clearance:
0.05 mm (0.0020 in.)
If the oil clearance is greater than maximum, replace the bushing. If necessary, replace the piston and piston pin as a set.
If necessary, replace connecting rod bushing
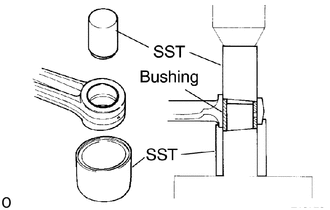
Using SST and a press, press out the bushing.
- SST
- 09222-58012 (09222-01022, 09222-01041)
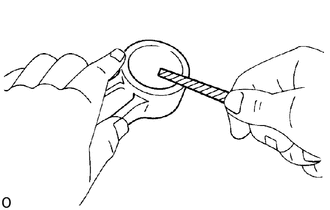
Using a round file, lightly file off any roughness from the small end of the connecting rod.
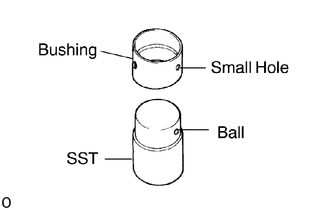
Attach the bushing to SST with the ball of SST inside the oil hole of the bushing.
- SST
- 09222-58012 (09222-01031)
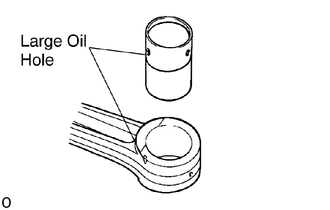
Align the oil holes of a new bushing and the connecting rod.
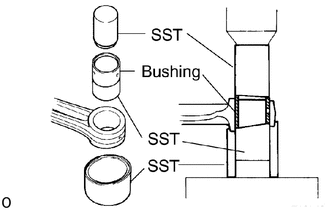
Using SST and a press, press in the bushing.
- SST
- 09222-58012 (09222-01022, 09222-01031, 09222-01041)
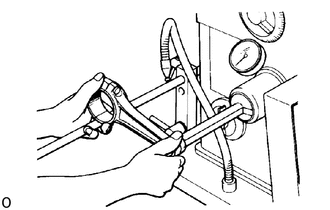
Using a pin hole grinder, hone the bushing to obtain the standard specified clearance (see item C above) between the bushing and piston pin.
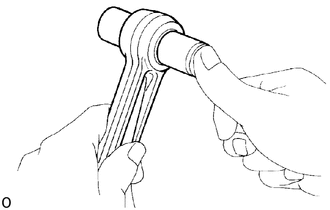
Check the piston pin fit at normal room temperature.
Coat the piston pin with engine oil, and push it into the connecting rod with your thumb.
- HINT:
- ·
Bore all the 4 cylinders to the oversized piston outside diameter.
·Replace all the piston rings with ones to match the oversized pistons.
10.KEEP OVERSIZED PISTONS
- Oversized piston diameter:
O/S 0.50 108.330 - 108.360 mm (4.2650 - 4.2661 in.) O/S 0.75 108.580 - 108.610 mm (4.2748 - 4.2760 in.) O/S 1.00 108.830 - 108.860 mm (4.2846 - 4.2858 in.)
11.CALCULATE AMOUNT TO BORE CYLINDERS
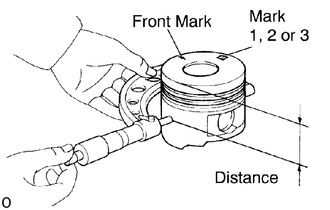
Using a micrometer, measure the piston diameter at right angles to the piston pin center line, the indicated distance from the piston head.
- Distance:
50.55 mm (1.9902 in.)
Calculate the amount each cylinder is to be rebored as follows:
Size to be rebored = P + C - H
P = Piston diameter
C = Piston clearance
0.160 - 0.180 mm (0.0063 - 0.0071 in.)
H = Allowance for honing
0.02 mm (0.0008 in.) or less
12. BORE AND HONE CYLINDER TO CALCULATED DIMENSIONS
- Maximum honing:
0.02 mm (0.0008 in.)
- NOTICE:
-
Excess honing will destroy the finished roundness.
13.INSPECT CRANKSHAFT FOR RUNOUT
Place the crankshaft on V-blocks.
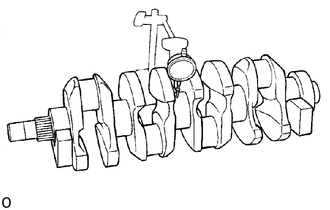
Using a dial indicator, measure the circle runout at the center journal.
- Maximum circle runout:
0.08 mm (0.0031 in.)
If the circle runout is greater than maximum, replace the crankshaft.
14.INSPECT MAIN JOURNALS AND CRANK PINS
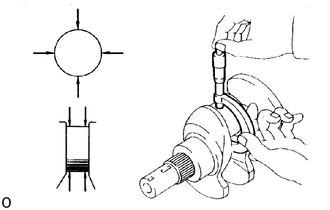
Using a micrometer, measure the diameter of each main journal and crank pin.
- Main journal diameter:
STD No.3 69.950 - 69.970 mm (2.7539 - 2.7547 in.) Others 69.980 - 70.000 mm (2.7551 - 2.7559 in.) U/S 0.25 No.3 69.710 - 69.720 mm (2.7445 - 2.7449 in.) Others 69.740 - 69.750 mm (2.7457 - 2.7461 in.) U/S 0.50 No.3 69.460 - 69.470 mm (2.7346 - 2.7350 in.) Others 69.490 - 69.500 mm (2.7358 - 2.7362 in.) U/S 1.00 No.3 68.960 - 68.970 mm (2.7150 - 2.7153 in.) Others 68.990 - 69.000 mm (2.7161 - 2.7165 in.)
- Crank pin diameter:
STD 60.980 - 61.000 mm (2.4008 - 2.4016 in.) U/S 0.25 60.740 - 60.750 mm (2.3913 - 2.3917 in.) U/S 0.50 60.490 - 60.500 mm (2.3815 - 2.3819 in.) U/S 1.00 59.990 - 60.000 mm (2.3618 - 2.3622 in.)
If the diameter is not as specified, check the oil clearance. (See steps 6 and 9 in cylinder block assembly) If necessary, grind or replace the crankshaft.
Check each main journal and crank pin for taper and out-of-round as shown.
- Maximum taper and out-of-round:
0.020 mm (0.0008 in.)
If the taper and out-of-round is greater than maximum, replace the crankshaft.
15.IF NECESSARY, GRIND AND HONE MAIN JOURNALS AND/OR CRANK PINS
Grind and hone the main journals and/or crank pins to the finished undersized diameter (See procedure in step 2).
Install new main journal and/or crankshaft pin undersized bearing.
16.INSPECT CAMSHAFT OIL CLEARANCE
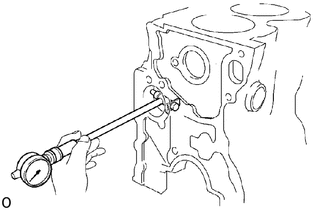
Using a cylinder gauge, measure the inside diameter of the camshaft bearing.
- Bearing inside diameter (from front side):
No.1 53.500 - 53.525 mm (2.1063 - 2.1073 in.) No.2 53.250 - 53.275 mm (2.0965 - 2.0974 in.) No.3 53.000 - 53.025 mm (2.0866 - 2.0876 in.) No.4 52.750 - 52.775 mm (2.0768 - 2.0778 in.) No.5 52.500 - 52.525 mm (2.0669 - 2.0679 in.)
Subtract the journal diameter measurement (Click here @@-@@) from the bearing inside diameter measurement.
- Standard oil clearance:
0.025 - 0.066 mm (0.0010 - 0.0026 in.)
- Maximum oil clearance:
0.10 mm (0.0039 in.)
If the clearance is greater than maximum, replace the camshaft bearings. If necessary, replace the camshaft.
17.IF NECESSARY, REPLACE CAMSHAFT BEARINGS
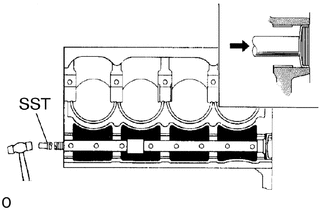
Remove expansion plug
Using SST and a hammer, tap out the expansion plug.
- SST
- 09215-00101 (09215-00130, 09215-00150, 09215-00211)
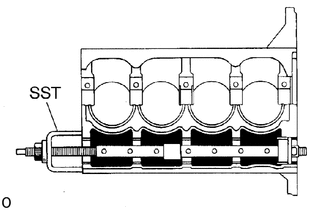
Remove camshaft bearings
Using SST, remove the camshaft bearings.
- SST
- 09215-00013 (09215-00021, 09215-00471)
09215-00101 (09215-00130, 09215-00141, 09215-00150, 09215-00161)
Install new camshaft bearings.
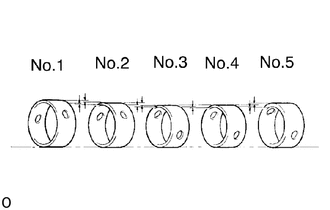
Install new bearings in their proper location.
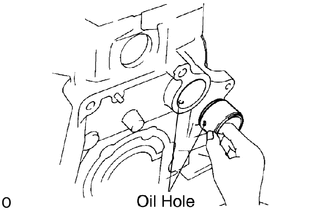
Align the oil holes of the bearing and cylinder block.
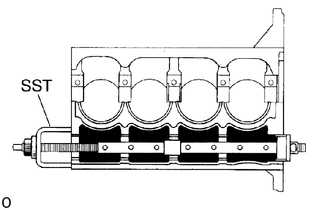
Using SST, install the camshaft bearings.
- SST
- 09215-00013 (09215-00021, 09215-00441, 09215-00471)
09215-00101 (09215-00130, 09215-00141, 09215-00150, 09215-00161)
Check camshaft oil clearance (See step 1 above)
Install expansion plug
Apply liquid sealer to the expansion plug surface of the cylinder block.
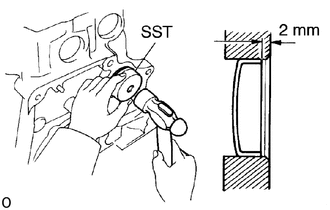
Using SST and a hammer, drive in the expansion plug to a distance of 2 mm (0.08 in.) from the cylinder lock edge.
- SST
- 09215-00013 (09215-00471)
18.INSPECT VALVE LIFTER OIL CLEARANCE
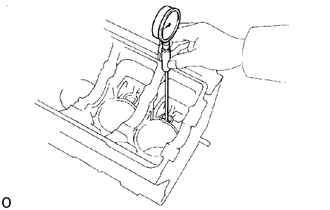
Using a cylinder gauge, measure the valve lifter bore diameter.
- Bore diameter:
27.010 - 27.030 mm (1.0634 - 1.0642 in.)
Using a micrometer, measure the valve lifter diameter.
- Lifter diameter:
26.955 - 26.975 mm (1.0612 - 1.0620 in.)
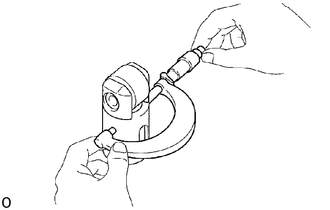
Subtract the valve lifter diameter measurement from the valve lifter bore diameter measurement.
- Lifter diameter:
0.035 - 0.075 mm (0.0014 - 0.0030 in.)
- Maximum oil clearance:
0.10 mm (0.0039 in.)
If the oil clearance is greater than maximum, replace the valve lifters.