INSPECTION
Inspection · Vehicles built from Jul 2007
| CHECK TRANSFER INPUT SHAFT |

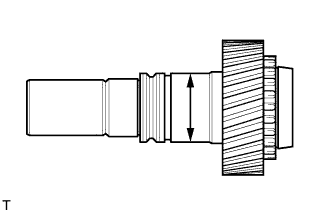  |
Using a micrometer, measure the diameter of the input shaft journal surface.
- Minimum diameter:
- 47.59 mm (1.8736 in.)
Using a dial indicator, measure the inside diameter of the input shaft bushing.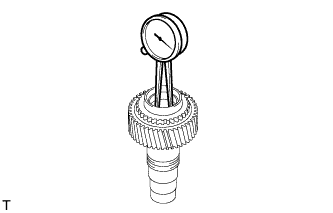
- Maximum inside diameter:
- 39.14 mm (1.5409 in.)
| CHECK PLANETARY PINION GEAR THRUST CLEARANCE |
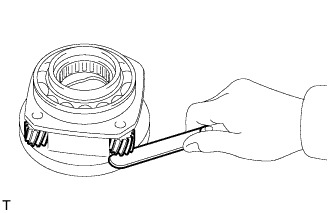 |
Using a feeler gauge, measure the thrust clearance of the pinion gear.
- Standard clearance:
- 0.11 to 0.84 mm (0.0043 to 0.0331 in.)
- Maximum clearance:
- 0.84 mm (0.0331 in.)
| CHECK PLANETARY PINION GEAR RADIAL CLEARANCE |
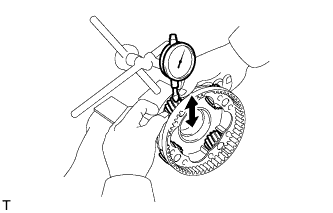 |
Using a dial indicator, measure the radial clearance of the pinion gear.
- Standard clearance:
- 0.009 to 0.038 mm (0.0004 to 0.0015 in.)
- Maximum clearance:
- 0.038 mm (0.0015 in.)
| CHECK TRANSFER DRIVE SPROCKET THRUST CLEARANCE |
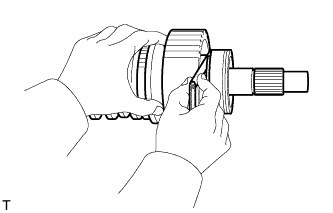 |
Using a feeler gauge, measure the thrust clearance.
- Standard clearance:
- 0.10 to 0.25 mm (0.0039 to 0.0098 in.)
- Maximum clearance:
- 0.25 mm (0.0098 in.)
| CHECK REAR TRANSFER OUTPUT SHAFT |
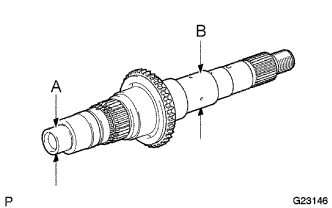 |
Using a micrometer, measure the diameter of the output shaft journal surface.
- Minimum diameter:
- 27.98 mm (1.1016 in.) for part A
- 36.98 mm (1.4561 in.) for part B
| CHECK TRANSFER DRIVE SPROCKET RADIAL CLEARANCE |
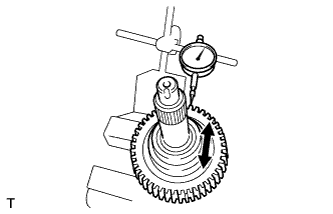 |
Using a dial indicator, measure the radial clearance between the drive sprocket and output shaft with the needle roller bearing installed.
- Standard radial clearance:
- 0.010 to 0.055 mm (0.0004 to 0.0022 in.)
- Maximum radial clearance:
- 0.055 mm (0.0022 in.)
| CHECK TRANSFER HIGH AND LOW CLUTCH SLEEVE AND NO. 2 TRANSFER GEAR SHIFT FORK CLEARANCE |
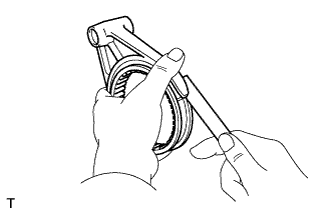 |
Using a feeler gauge, measure the clearance between the clutch sleeve and No. 2 gear shift fork.
- Maximum clearance:
- 1.0 mm (0.039 in.)
| CHECK FRONT DRIVE CLUTCH SLEEVE AND NO. 1 TRANSFER GEAR SHIFT FORK CLEARANCE |
|
|
Using a feeler gauge, measure the clearance between the clutch sleeve and No. 1 gear shift fork.
- Maximum clearance:
- 1.0 mm (0.039 in.)