DISASSEMBLY
Removal / installation · Vehicles built from Oct 2014
| 1. INSPECT 1ST GEAR THRUST CLEARANCE |

Using a dial indicator, measure the thrust clearance.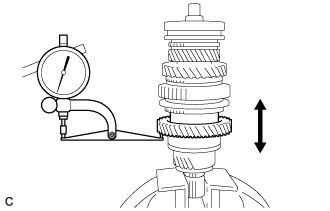

- Standard clearance:
- 0.10 to 0.25 mm (0.0039 to 0.0098 in.)
| 2. INSPECT 2ND GEAR THRUST CLEARANCE |
Using a dial indicator, measure the thrust clearance.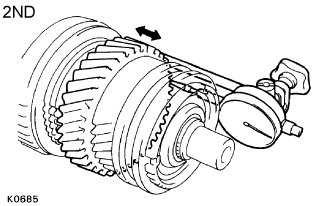
- Standard clearance:
- 0.10 to 0.25 mm (0.0039 to 0.0098 in.)
| 3. INSPECT 3RD GEAR THRUST CLEARANCE |
Using a feeler gauge, measure the thrust clearance.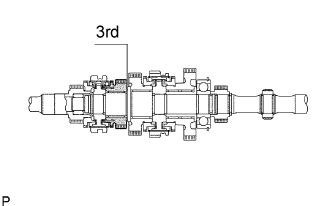
- Standard clearance:
- 0.10 to 0.25 mm (0.0039 to 0.0098 in.)
| 4. INSPECT 1ST GEAR RADIAL CLEARANCE |
Using a dial indicator, measure the radial clearance.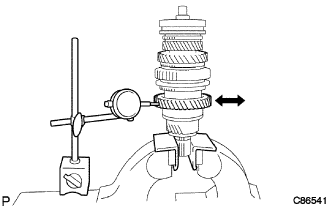
- Standard clearance:
- 0.009 to 0.056 mm (0.0004 to 0.0022 in.)
| 5. INSPECT 2ND GEAR RADIAL CLEARANCE |
Using a dial indicator, measure the radial clearance.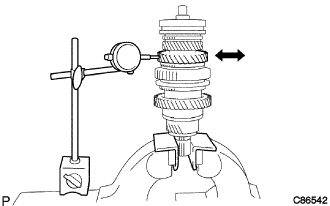
- Standard clearance:
- 0.008 to 0.0034 mm (0.0003 to 0.00134 in.)
| 6. INSPECT 3RD GEAR RADIAL CLEARANCE |
Using a dial indicator, measure the radial clearance.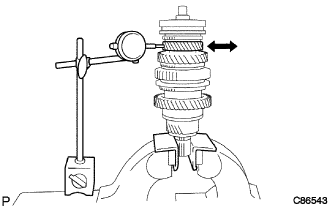
- Standard clearance:
- 0.008 to 0.0034 mm (0.0003 to 0.00134 in.)
| 7. REMOVE SPEEDOMETER DRIVE (MTM) GEAR |
Using a snap ring expander, remove the snap ring.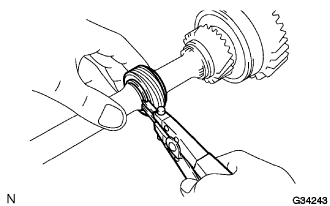
Remove the drive gear.
Using a magnetic finger, remove the ball.
Using a snap ring expander, remove the snap ring.
| 8. REMOVE 1ST GEAR |
Using 2 screwdrivers and a hammer, tap out the snap ring from the output shaft.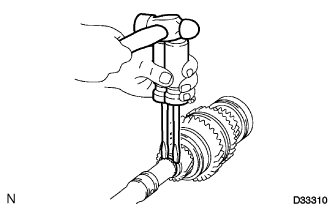
Using SST and a press, press out the 5th gear, center bearing, 1st gear, 1st gear needle roller bearing, and 1st gear bearing inner race from the output shaft.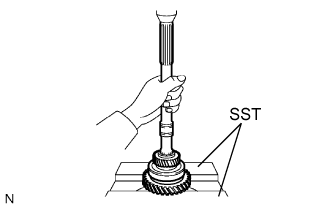
- SST
- 09527-10011
| 9. REMOVE SYNCHRONIZER RING NO.1 (for 1st Gear) |
Remove the synchronizer ring No.1 (for the 1st gear) from the clutch hub No.1.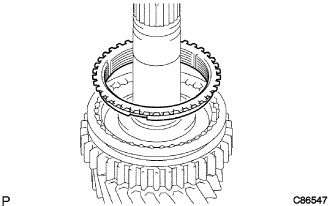
| 10. REMOVE 1ST GEAR BEARING INNER RACE LOCK KEY OR BALL |
Using a magnetic finger, remove the lock ball.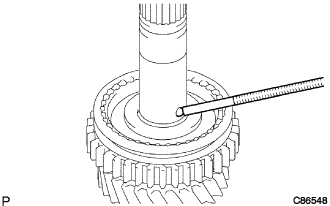
| 11. REMOVE 2ND GEAR |
Using SST and a press, press out the clutch hub No.1, reverse gear, synchronizer ring No.1 and 2nd gear.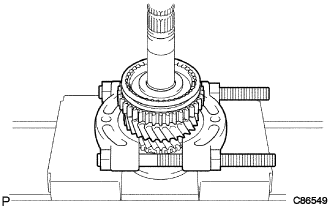
- SST
- 09950-00020
| 12. REMOVE SYNCHRONIZER RING NO.1 (for 2nd Gear) |
Remove the synchronizer ring No.1 (for the 2nd gear) from the 2nd gear.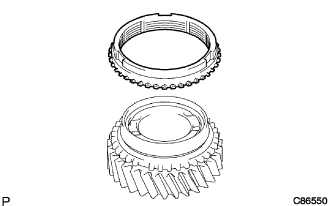
| 13. REMOVE 2ND GEAR NEEDLE ROLLER BEARING |
Remove the needle roller bearing from the output shaft.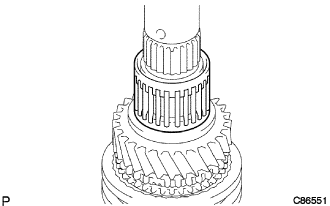
| 14. REMOVE TRANSMISSION CLUTCH HUB NO.1 |
Remove the 2 synchromesh shifting key springs.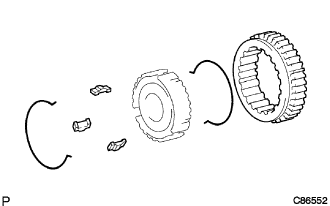
Remove the reverse gear and 3 synchromesh shifting keys from the transmission clutch hub.
| 15. REMOVE 3RD GEAR |
Using a snap ring expander, remove the snap ring from the output shaft.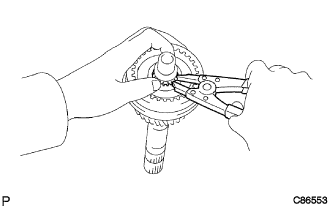
Using a press, press out the clutch hub No.2 and 3rd gear.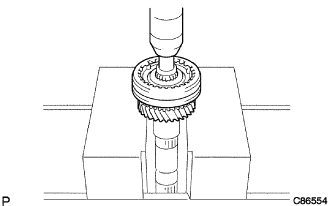
| 16. REMOVE SYNCHRONIZER RING NO.2 |
Remove the synchronizer ring from the 3rd gear.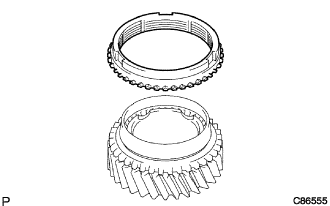
| 17. REMOVE 3RD GEAR NEEDLE ROLLER BEARING |
Remove the needle roller bearing form the output shaft.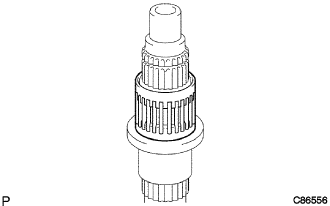
| 18. REMOVE TRANSMISSION CLUTCH HUB NO.2 |
Remove the 2 synchromesh shifting key springs.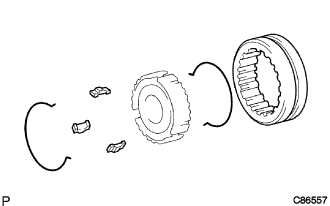
Remove the transmission hub sleeve and 3 synchromesh shifting keys from the transmission clutch hub.
| 19. INSPECT OUTPUT SHAFT |
Using a micrometer, measure the outside diameter of the output shaft journal surface.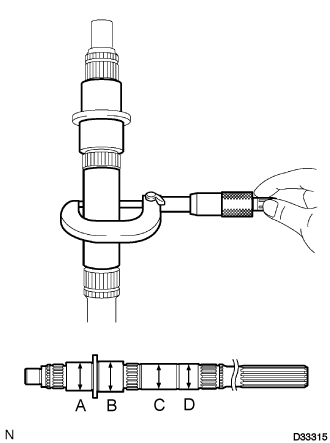
- Standard outside diameter:
- Part A: 34.984 to 35.000 mm (1.3773 to 1.3780 in.)
- Part B: 37.984 to 38.000 mm (1.4954 to 1.4960 in.)
- Part C: 30.384 to 30.400 mm (1.1962 to 1.1968 in.)
- Part D: 30.002 to 30.018 mm (1.1812 to 1.1818 in.)
Using a micrometer, measure the flange thickness.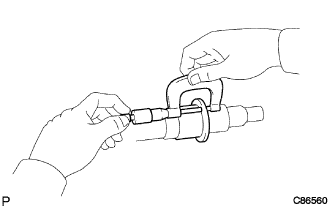
- Standard thickness:
- 4.80 to 5.20 mm (0.1890 to 0.2047 in.)
- Minimum thickness:
- 4.80 mm (0.1890 in.)
| 20. INSPECT 1ST GEAR BEARING INNER RACE |
Using a micrometer, measure the inner race thickness.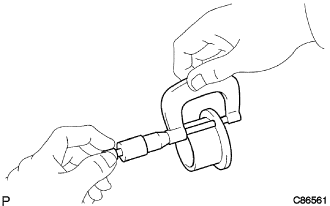
- Standard thickness:
- 4.00 to 4.20 mm (0.1575 to 0.1654 in.)
- Minimum thickness:
- 4.80 mm (1.0890)
Using a micrometer, measure the outside diameter of the inner race.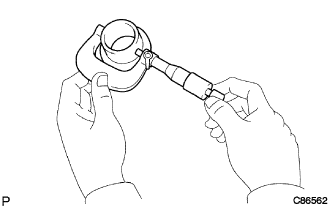
- Standard thickness:
- 38.985 to 39.000 mm (1.5348 to 1.5354 in.)
- Minimum thickness:
- 38.985 mm (1.5348 in.)
| 21. INSPECT SYNCHRONIZER RING NO.1 (for 1st Gear) |
Apply gear oil to the 1st gear cone. Press the synchronizer ring against the 1st gear cone and check that the synchronizer ring does not turn in the directions shown in the illustration.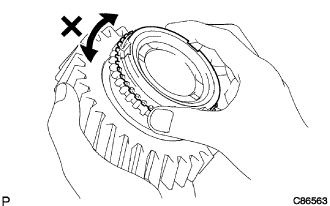
If it turns, replace the synchronizer ring.
Using a feeler gauge, measure the clearance between the synchronizer ring No.1 back and 1st gear spline end.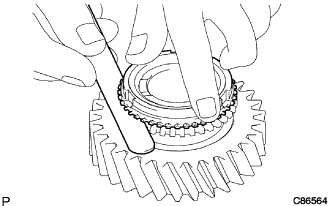
- Standard clearance:
- 1.0 to 2.0 mm (0.0394 to 0.0787 in.)
| 22. INSPECT SYNCHRONIZER RING NO.1 (for 2nd Gear) |
Apply gear oil to the 2nd gear cone. Press the synchronizer ring against the 2nd gear cone and check that the synchronizer ring does not turn in the directions shown in the illustration.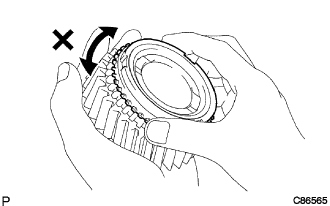
If it turns, replace the synchronizer ring.
Using a feeler gauge, measure the clearance between the synchronizer ring No.1 back and 2nd gear spline end.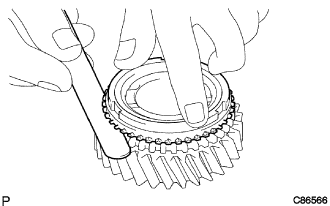
- Standard clearance:
- 1.0 to 2.0 mm (0.0394 to 0.0787 in.)
- NOTICE:
- Ensure the fine lapping compound is completely washed off after rubbing.
| 23. INSPECT SYNCHRONIZER RING NO.2 |
Apply gear oil to the 3rd gear cone. Press the synchronizer ring against the 3rd gear cone and check that the synchronizer ring does not turn in the directions shown in the illustration.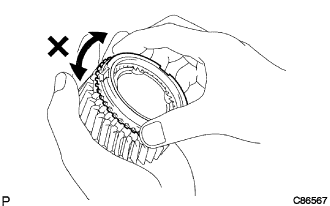
If it turns, replace the synchronizer ring.
Using a feeler gauge, measure the clearance between the synchronizer ring No.2 back and 3rd gear spline end.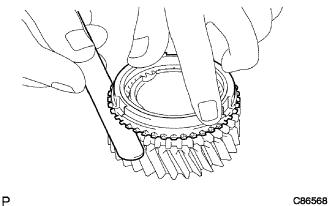
- Standard clearance:
- 1.0 to 2.0 mm (0.0394 to 0.0787 in.)
| 24. INSPECT REVERSE GEAR |
Using vernier calipers, measure the clearance between the reverse gear and gear shift fork No.1.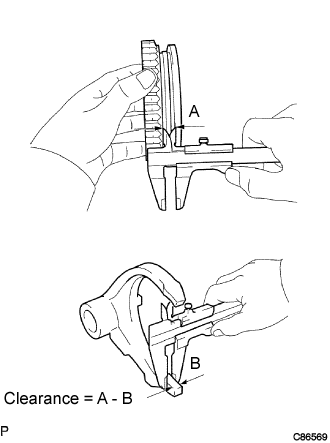
- Standard clearance (A - B):
- 0.15 to 0.35 mm (0.0059 to 0.0138 in.)
Check that the transmission clutch hub No.1 and reverse gear slide smoothly.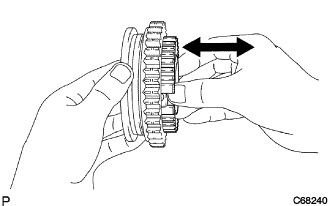
Check that the spline gear's edges of the reverse gear are not worn down.
| 25. INSPECT TRANSMISSION HUB SLEEVE NO.2 |
Using vernier calipers, measure the hub sleeve No.2 and gear shift fork No.2 as shown in the illustration.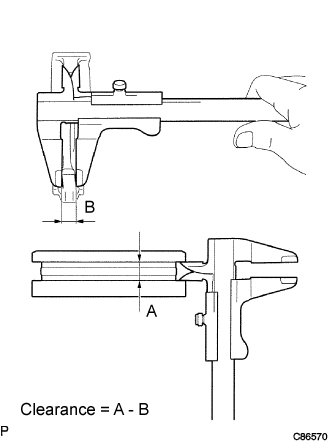
- Standard clearance (A - B):
- 0.15 to 0.35 mm (0.0059 to 0.0138 in.)
Check the sliding condition between the hub sleeve No.2 and clutch hub No.2.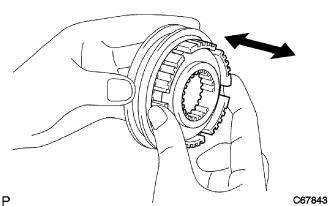
Check that the spline gear's edges of the transmission hub sleeve No.2 are not worn down.
| 26. INSPECT 1ST GEAR |
Using a cylinder gauge, measure the inside diameter of the 1st gear.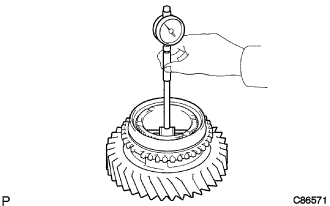
- Standard inside diameter:
- 44.015 to 44.040 mm (1.7329 to 1.7339 in.)
- Maximum inside diameter:
- 44.040 mm (1.7339 in.)
| 27. INSPECT 2ND GEAR |
Using a cylinder gauge, measure the inside diameter of the 2nd gear.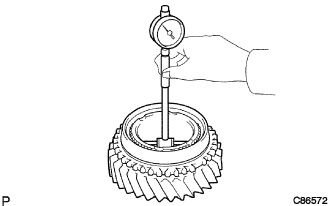
- Standard inside diameter:
- 44.015 to 44.040 mm (1.7329 to 1.7339 in.)
- Maximum inside diameter:
- 44.040 mm (1.7339 in.)
| 28. INSPECT 3RD GEAR |
Using a cylinder gauge, measure the inside diameter of the 3rd gear.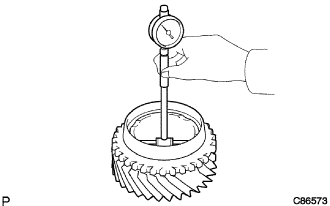
- Standard clearance:
- 44.015 to 44.040 mm (1.7329 to 1.7339 in.)
- Maximum thickness:
- 44.040 mm (1.7339 in.)