Check that the clearance measurements of areas A through K are within each standard range.
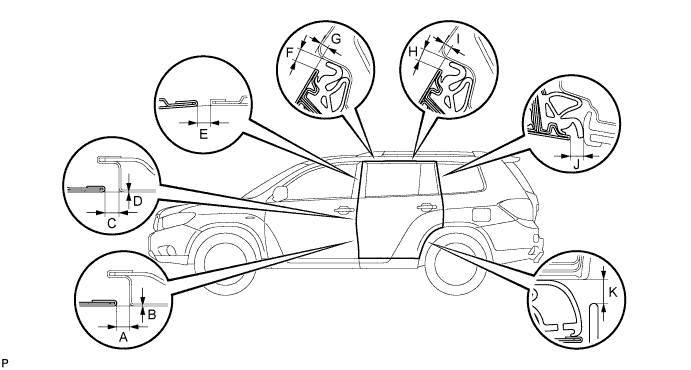
- Standard clearance:
Area Measurement Area Measurement A 3.3 to 6.3 mm (0.130 to 0.248 in.) G 3.0 to 6.0 mm (0.118 to 0.236 in.) B -1.5 to 1.5 mm (-0.059 to 0.059 in.) H 4.2 to 7.2 mm (0.165 to 0.284 in.) C 3.3 to 6.3 mm (0.130 to 0.248 in.) I 3.1 to 6.1 mm (0.122 to 0.240 in.) D -1.5 to 1.5 mm (-0.059 to 0.059 in.) J 4.0 to 8.0 mm (0.158 to 0.315 in.) E 3.3 to 6.3 mm (0.130 to 0.248 in.) K 6.3 to 10.3 mm (0.248 to 0.405 in.) F 4.2 to 7.2 mm (0.165 to 0.284 in.) - -