Home › Audio / Visual / Telematics › PARK ASSIST / MONITORING › BLIND SPOT MONITOR SYSTEM › 2013.12–2016.11
RM3160E _56 Audio / Visual / Telematics _019702 PARK ASSIST / MONITORING _0109515 BLIND SPOT MONITOR SYSTEM D

PARK ASSIST / MONITORING  BLIND SPOT MONITOR SYSTEM  OPERATION CHECK  


BLIND SPOT MONITOR BEAM AXIS INSPECTION


a.

Procedure to enter Test Mode

i.

Connect the GTS to the DLC3.


ii.

Turn the engine switch on (IG).


iii.

Turn the blind spot monitor main switch (warning canceling switch assembly) on.


iv.

Turn the GTS on.


v.

Switch the blind spot monitor sensor to Test Mode using the GTS.

Enter the following menus: Body Electrical / Blind Spot Monitor Master or Blind Spot Monitor Slave / Utility / BSM Master Beam Axis Inspection or BSM Slave Beam Axis Inspection.

Body Electrical > Blind Spot Monitor Master > Utility
Tester Display
BSM Master Beam Axis Inspection
50005 313 5202
Body Electrical > Blind Spot Monitor Slave > Utility
Tester Display
BSM Slave Beam Axis Inspection
50005 314 5203

vi.

Finish Test Mode.


BLIND SPOT MONITOR BEAM AXIS CONFIRMATION


a.

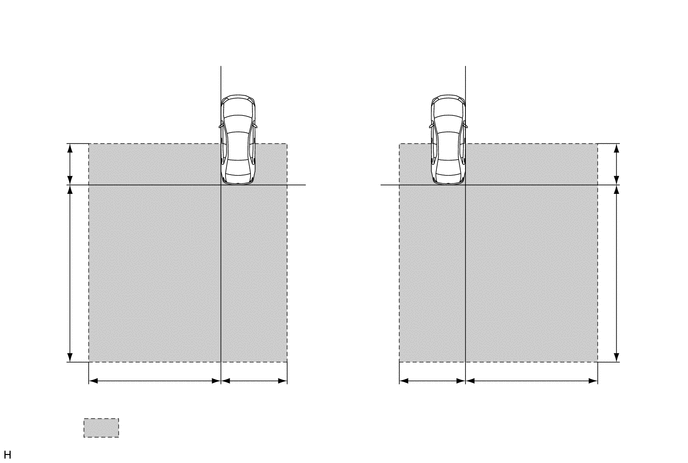
When performing the blind spot monitor beam axis confirmation, move the vehicle to a place where the space shown in the illustration can be secured.
E276164
0.521,0.115 2.219,0.333 1.698,0.219 12 false Left Side of Vehicle: 4.01,0.135 5.823,0.333 1.813,0.198 12 false Right Side of Vehicle: 3.365,1.729 3.896,2.188 0.531,0.458 10 false Rear Bumper 0.146,1.563 0.719,2.021 0.573,0.458 10 false 2 m 0.125,2.844 0.76,3.208 0.635,0.365 10 false 8 m 1.177,3.99 2.156,4.198 0.979,0.208 10 false 6 m (19.69 ft.) 2.417,3.99 3.396,4.198 0.979,0.208 10 false 3 m (9.84 ft.) 5.146,3.99 6.125,4.198 0.979,0.208 10 false 6 m (19.69 ft.) 4.063,3.99 5.042,4.198 0.979,0.208 10 false 3 m (9.84 ft.) 1.271,4.354 2.896,4.615 1.625,0.26 10 false : Inspection Area 0.125,1.708 0.875,2.188 0.75,0.479 10 false (6.56 ft.) 0.115,3.01 0.948,3.375 0.833,0.365 10 false (26.25 ft.) 6.49,1.552 7.063,2.01 0.573,0.458 10 false 2 m 6.5,1.719 7.135,2.177 0.635,0.458 10 false (6.56 ft.) 6.458,2.885 7.094,3.25 0.635,0.365 10 false 8 m 6.448,3.052 7.156,3.51 0.708,0.458 10 false (26.25 ft.)

NOTICE:
·

Perform this inspection on level ground.

·

Make sure that there are no metal objects around the vehicle or on the ground.

·

Unload the vehicle before beginning the inspection.

·

Confirm that the tire pressure is correct before beginning the inspection.

·

Do not place an object other than the reflector (such as a large metallic object) in or allow people to enter the inspection area (W 9 m (29.53 ft.) x L 10 m (32.81 ft.) x H 4 m (13.12 ft.)) shown in the illustration.

·

Check that DTC C1ABB and DTC C1ABC are not output.


b.

Place the reflector.

i.

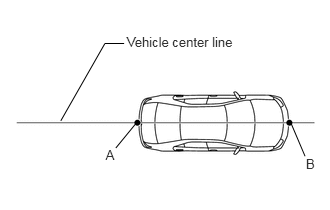
Hang a string (with weight) from the center of the vehicle's rear emblem. Mark the vehicle's rear center point on the ground. Repeat for the front of the vehicle. (Mark (A) and (B))

ii.
E238824E01
1.439,1.257 1.206,1.541 false 3.022,1.262 3.177,1.627 false 0.633,1.258 1.092,0.453 false 1.092,0.453 1.292,0.453 false 1.321,0.355 2.528,0.516 1.207,0.161 10 Vehicle center line 1.1,1.532 1.261,1.693 0.161,0.161 10 A 3.186,1.624 3.347,1.785 0.161,0.161 10 B

Draw a vehicle center line so that it passes through mark (A) and (B) (front and rear center points).

iii.
E238823
0.292,1.688 0.365,1.281 false 1.292,1.688 1.438,1.281 false 3.188,1.688 3.021,1.281 false 0.99,0.708 1.167,0.313 1.167,0.313 1.646,0.313 false 1.229,1.729 1.51,1.917 0.281,0.188 10 false A 3.167,1.729 3.365,1.969 0.198,0.24 10 false B 0.24,1.719 0.469,1.906 0.229,0.188 10 false C 1.708,0.229 2.896,0.448 1.188,0.219 10 false 382 mm (1.25 ft.)

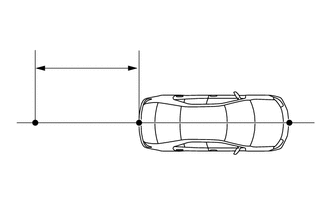
Mark the position on the center line 382 mm (1.25 ft.) behind the rear bumper. (Mark (C))

iv.
E238825
1.719,3.771 2.167,3.219 false 2.167,3.219 2.354,3.219 false 0.135,3.375 1.302,3.583 1.167,0.208 10 false 300 mm (11.8 in.) 2.417,3.135 2.625,3.365 0.208,0.229 10 false C 0.26,0 1.156,0.156 0.896,0.156 10 false Vehicle front 0.135,3.833 1.302,4.042 1.167,0.208 10 false 300 mm (11.8 in.)

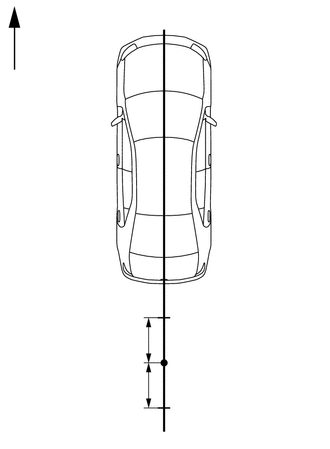
Prepare 2 pieces of string of 600 mm (1.97 ft.) in length and secure the end of each string at a point 300 mm (11.8 in.) from mark (C) as shown in the illustration.

v.
E271872
2.094,2.521 2.542,2.281 false 0.833,2.302 1.271,2.531 false 1.156,1.927 1.375,1.927 1.375,1.927 1.688,2.292 false 1.198,3.135 1.417,3.135 1.417,3.135 1.625,2.729 false 0.115,0.125 1.125,0.375 1.01,0.25 12 false Vehicle rear: 0.74,1.833 1.25,2.063 0.51,0.229 10 false String 0.677,2.208 0.927,2.406 0.25,0.198 10 false D 0.781,3.042 1.229,3.281 0.448,0.24 10 false String 2.615,2.167 2.844,2.354 0.229,0.188 10 false C

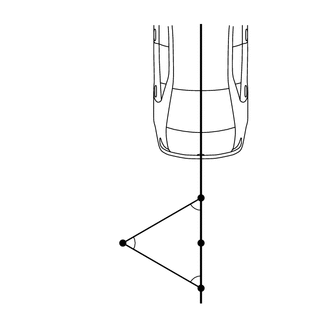
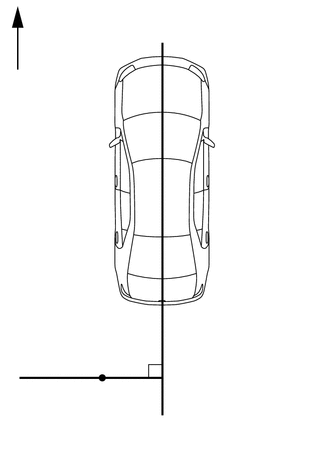
Pull the end of each string and mark the position where each string meets on the left side. (Mark (D))

vi.
E271873
1.688,0.51 2.281,0.219 false 0.792,4.198 1.052,3.938 false 1.323,4.25 1.448,3.938 false 0.323,0.135 1.188,0.302 0.865,0.167 10 false Vehicle front 2.365,0.135 3.281,0.521 0.917,0.385 10 false Vehicle center line 0.708,4.229 1,4.427 0.292,0.198 10 false D 1.167,4.302 1.656,4.51 0.49,0.208 10 false Line P

Draw a line (P) so that it passes through mark (D) and is perpendicular to the vehicle center line.


vii.
E238823
0.292,1.688 0.365,1.281 false 1.292,1.688 1.438,1.281 false 3.188,1.688 3.021,1.281 false 1.01,0.708 1.385,0.354 1.385,0.354 1.719,0.354 false 1.229,1.729 1.51,1.917 0.281,0.188 10 false A 3.167,1.729 3.365,1.969 0.198,0.24 10 false B 0.25,1.719 0.479,1.906 0.229,0.188 10 false E 1.792,0.26 2.969,0.469 1.177,0.208 10 false 429 mm (1.41 ft.)

Mark the position on the center line 429 mm (1.41 ft.) behind the rear bumper. (Mark (E))


viii.
E238825
1.719,3.771 2.167,3.219 false 2.167,3.219 2.354,3.219 false 0.135,3.375 1.302,3.583 1.167,0.208 10 false 300 mm (11.8 in.) 2.417,3.135 2.625,3.365 0.208,0.229 10 false E 0.26,0.063 1.156,0.219 0.896,0.156 10 false Vehicle front 0.135,3.833 1.302,4.042 1.167,0.208 10 false 300 mm (11.8 in.)

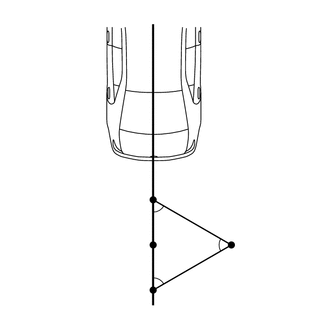
Prepare 2 pieces of string of 600 mm (1.97 ft.) in length and secure the end of each string at a point 300 mm (11.8 in.) from mark (E) as shown in the illustration.

ix.
E271874
0.958,2.302 1.583,2.552 false 2.406,2.552 2.76,2.385 false 2.01,2.313 2.208,1.833 2.208,1.833 2.417,1.833 false 2.052,2.76 2.198,3.156 2.198,3.156 2.406,3.156 false 0.094,0.083 1.104,0.333 1.01,0.25 12 false Vehicle rear: 0.771,2.208 1.01,2.448 0.24,0.24 10 false E 2.833,2.271 3.073,2.51 0.24,0.24 10 false F 2.49,1.74 3.031,1.979 0.542,0.24 10 false String 2.479,3.073 2.938,3.281 0.458,0.208 10 false String

Pull the end of each string and mark the position where each string meets on the right side. (Mark (F))

x.
E271875
1.698,0.521 2.26,0.24 false 2.313,3.927 2.583,4.26 false 1.896,3.938 2.083,4.26 false 0.313,0.135 1.219,0.313 0.906,0.177 10 false Vehicle front 2.354,0.156 3.281,0.656 0.927,0.5 10 false Vehicle center line 2.573,4.302 2.99,4.51 0.417,0.208 10 false F 1.948,4.313 2.469,4.5 0.521,0.188 10 false Line Q

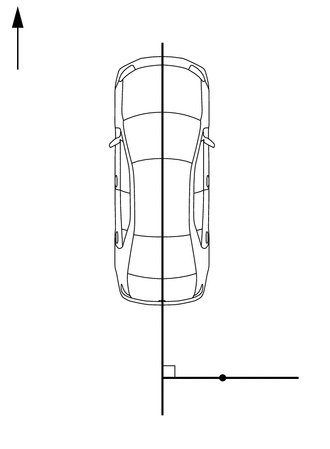
Draw a line (Q) so that it passes through mark (F) and is perpendicular to the vehicle center line.


xi.

Set the reflector at the position (Z) shown in the illustration below.

SST
09870-60000  (09870-60010)
09870-60040  

E233794
0.698,3.229 1.104,2.917 false 6.25,3.073 5.917,2.885 false 2.688,2.219 2.917,1.792 false 2.917,1.792 3.052,1.792 false 4.385,2.208 4.135,1.792 false 4.135,1.792 3.979,1.792 false 5.313,2.563 5.552,1.781 false 5.552,1.781 5.698,1.781 false 2.01,2.385 1.74,1.781 false 1.74,1.781 1.573,1.781 false 2.563,2.875 2.719,3.167 false 2.719,3.167 2.771,3.167 false 4.542,2.854 4.365,3.146 false 4.365,3.146 4.302,3.146 false 1.177,2.865 1.052,2.354 false 1.052,2.354 0.979,2.354 false 5.833,2.833 5.948,2.344 false 5.948,2.344 6.01,2.344 false 0.542,0.031 0.875,0.26 0.333,0.229 12 false LH: 3.448,0.031 3.781,0.26 0.333,0.229 12 false RH: 4.104,0.156 5.313,0.323 1.208,0.167 10 false Vehicle center line 2.802,2.313 3.469,2.5 0.667,0.188 10 false 382 mm 0.865,2.271 1.021,2.458 0.156,0.188 10 false Z 6.063,2.26 6.188,2.448 0.125,0.188 10 false Z 0.323,3.26 0.917,3.427 0.594,0.167 10 false Reflector 6.063,3.104 6.656,3.271 0.594,0.167 10 false Reflector 1.76,0.156 2.969,0.323 1.208,0.167 10 false Vehicle center line 3.125,1.698 4,1.865 0.875,0.167 10 false Rear bumper 3.625,2.292 4.354,2.479 0.729,0.188 10 false 429 mm 1.49,3.115 2.281,3.302 0.792,0.188 10 false 3223 mm 5.75,1.698 6.365,1.885 0.615,0.188 10 false 3235 mm 0.969,1.667 1.583,1.854 0.615,0.188 10 false 3245 mm 0.948,1.844 1.583,2.031 0.635,0.188 10 false (10.64 ft.) 5.75,1.865 6.385,2.052 0.635,0.188 10 false (10.61 ft.) 5,3.219 5.635,3.406 0.635,0.188 10 false (10.52 ft.) 1.49,3.292 2.125,3.479 0.635,0.188 10 false (10.57 ft.) 2.802,2.49 3.438,2.677 0.635,0.188 10 false (1.25 ft.) 3.625,2.458 4.26,2.646 0.635,0.188 10 false (1.41 ft.) 2.823,3.083 3.313,3.25 0.49,0.167 10 false Line P 3.854,3.063 4.344,3.229 0.49,0.167 10 false Line Q 4.99,3.052 5.75,3.24 0.76,0.188 10 false 3206 mm

NOTICE:
·
E238830
0.115,1.313 0.656,1.708 0.542,0.396 10 false 592 mm (1.94 ft.)

Set the reflector so that its center is 592 mm (1.94 ft.) above the ground.

·
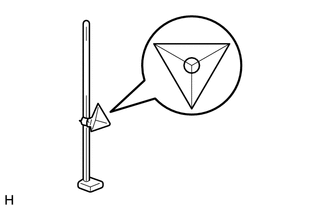
E238829
2.031,0.74 2.5,1.26 false 1.865,1.281 3.094,1.625 1.229,0.344 10 false Center of triangular pyramid

The center of triangular pyramid is the reference point for the setting position and angle.


c.

Perform the blind spot monitor beam axis display.

i.

Connect the GTS to the DLC3.


ii.

Turn the engine switch on (IG).


iii.

Turn the blind spot monitor main switch (warning canceling switch assembly) on.


iv.

Turn the GTS on.


v.

Enter the following menus: Body Electrical / Blind Spot Monitor Master or Blind Spot Monitor Slave / Utility / BSM Master Beam Axis Display or BSM Slave Beam Axis Display.

Body Electrical > Blind Spot Monitor Master > Utility
Tester Display
BSM Master Beam Axis Display
50005 313 5238
Body Electrical > Blind Spot Monitor Slave > Utility
Tester Display
BSM Slave Beam Axis Display
50005 314 5239

vi.

Check the results displayed for the BSM beam axis display.

Allowable Range:
Item Blind Spot Monitor Sensor LH (Master) Blind Spot Monitor Sensor RH (Slave)
Angle -3.6 to +3.6° -3.6 to +3.6°
Distance 2.0 to 3.0 m
(6.56 to 9.84 ft.)
2.0 to 3.0 m
(6.56 to 9.84 ft.)


HINT:

If the results are outside the allowable range, try again as the reflector setting position may be incorrect or a metal object may exist near the detection area.


d.

Perform the blind spot monitor beam axis adjustment.

i.

Enter the following menus: Body Electrical / Blind Spot Monitor Master or Blind Spot Monitor Slave / Utility / BSM Master Beam Axis Adjustment or BSM Slave Beam Axis Adjustment.

HINT:

When values on the axis display are in the allowable range, performing this adjustment compensates the values to the normal value.


Body Electrical > Blind Spot Monitor Master > Utility
Tester Display
BSM Master Beam Axis Adjustment
50005 313 5231
Body Electrical > Blind Spot Monitor Slave > Utility
Tester Display
BSM Slave Beam Axis Adjustment
50005 314 5232


BLIND SPOT MONITOR SENSOR INSTALLATION CONDITION INSPECTION


NOTICE:
·

Perform this inspection on level ground.

·

Unload the vehicle before beginning the inspection.

·

Confirm that the tire pressure is correct before beginning the inspection.


b.

Attach a jig similar to the one shown in the illustration to the outward facing surface of the blind spot monitor sensor and check that the blind spot monitor sensor is perpendicular to the floor surface or within the allowable range.
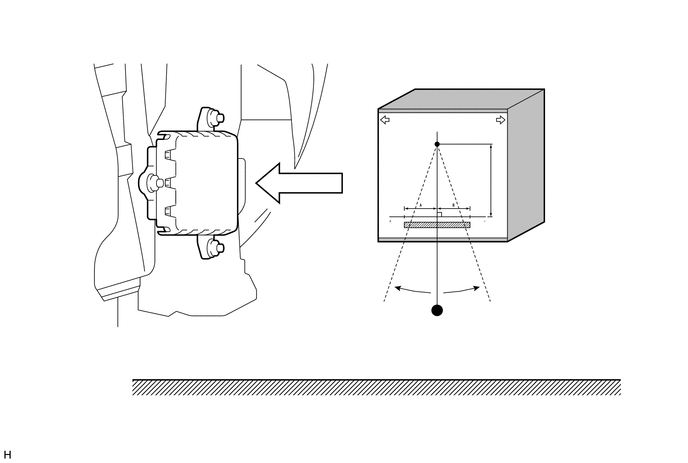
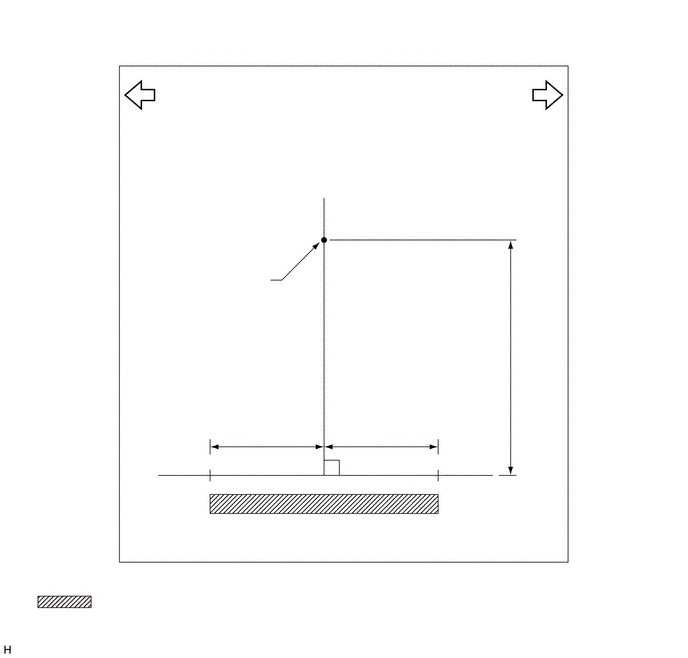
E233717
5.912,3.961 5.912,3.413 false 6.081,3.343 6.913,3.527 0.832,0.184 10 Floor surface 5.912,3.413 6.059,3.413 false 1.953,3.588 1.953,2.446 false 1.189,3.588 2.903,3.753 1.714,0.166 10 Blind Spot Monitor Sensor 3.125,3.441 4.816,3.645 1.691,0.205 10 Outward facing surface 2.298,2.115 2.983,3.504 false 0.161,0.064 1.797,0.248 1.635,0.184 10 Rear view of vehicle (RH): 5.056,1.213 5.582,0.619 false 5.582,0.619 5.729,0.619 false 5.764,0.556 6.208,0.793 0.444,0.236 10 Jig 4.611,3.251 4.874,3.251 false 4.909,3.19 5.483,3.426 0.574,0.236 10 Weight 2.983,3.504 3.095,3.504 false

E233716
1.729,0.865 3.125,1.406 1.396,0.542 10 false Hold this side against the blind spot monitor sensor RH 4.115,0.854 5.521,1.375 1.406,0.521 10 false Hold this side against the blind spot monitor sensor LH 1.49,2.792 2.802,3.135 1.313,0.344 10 false Position where string is to be secured 2.729,4.042 2.875,4.219 0.146,0.177 10 false A 3.938,4.042 4.083,4.219 0.146,0.177 10 false B 5.344,3.094 5.927,3.479 0.583,0.385 10 false 100 mm (3.94 in.) 0.979,6.177 2.25,6.396 1.271,0.219 10 false : Allowable range 0.25,0.198 0.802,0.438 0.552,0.24 12 false Jig: 3.271,1.688 3.729,1.885 0.458,0.198 10 false Top

Standard
A B
Blind spot monitor sensor LH (Master) 8 mm
(0.315 in.)
-8 mm
(-0.315 in.)
Blind spot monitor sensor RH (Slave) 8 mm
(0.315 in.)
-8 mm
(-0.315 in.)


c.
E224437
1.229,3.604 1.469,4.01 false 2.375,0.583 2.625,0.583 2.625,0.583 2.906,1.167 false 0.781,3.573 0.729,3.854 false 0.552,3.833 0.271,3.906 false 0.271,3.906 0.271,4.281 false 1.385,2 1.531,1.677 1.531,1.677 1.677,1.677 false 1.469,4.01 1.563,4.01 false 0.094,0 1.448,0.208 1.354,0.208 12 false Vehicle rear (LH): 1.208,0.49 2.375,0.802 1.167,0.313 10 false Vehicle center line 1.594,3.927 2.219,4.094 0.625,0.167 10 false Stud bolt 1.448,0.896 2.24,1.063 0.792,0.167 10 false Vehicle front 0.688,3.823 0.813,3.99 0.125,0.167 10 false y 1.938,3.656 2.698,3.823 0.76,0.167 10 false Vehicle rear 0.052,4.26 2.427,4.427 2.375,0.167 10 false Line parallel to the vehicle center line 1.813,2.385 2.344,2.573 0.531,0.188 10 false 104 mm 1.729,1.594 2.75,1.917 1.021,0.323 10 false Stud bolt center line 1.823,2.594 2.51,2.781 0.688,0.188 10 false (4.09 in.)

Using the sensor installation stud bolt center lines as a reference, check that the stud bolts are as shown in the illustration.

Standard:
Dimension Specified Value
y 29 to 42 mm
(1.14 to 1.65 in.)