UA80F AUTOMATIC TRANSMISSION / TRANSAXLE AUTOMATIC TRANSAXLE UNIT INSPECTION
PROCEDURE

 35394
1.INSPECT TRANSMISSION OIL CLEANER MAGNET
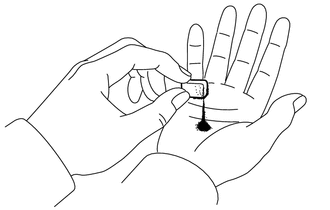
Use the removed transmission oil cleaner magnets to collect any steel chips. Examine the chips and particles in the transaxle housing and on the transmission oil cleaner magnets to determine what type of wear might be found in the automatic transaxle assembly.
- Result:
- Steel (magnetic):
Bearing, gear and plate wear
- Brass (non-magnetic):
Bushing wear
35633
2.INSPECT FRONT CLUTCH CLUTCH DISC
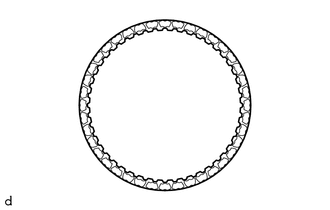
Check if the contact surfaces of the front clutch clutch disc, forward multiple disc clutch clutch plate and forward clutch flange are worn or burnt.
If necessary, replace them.
- NOTICE:
- ·
If the lining of any front clutch clutch disc is peeled off or discolored, or even if part of the groove is damaged, replace all the front clutch clutch discs.
·Before assembling new front clutch clutch disc, soak them in Toyota Genuine ATF WS for at least 15 minutes.
35667B
3.INSPECT NO. 2 CLUTCH DISC
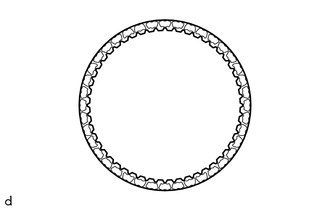
Check if the contact surfaces of the No. 2 clutch disc, No. 2 clutch plate and direct clutch flange are worn or burnt.
If necessary, replace them.
- NOTICE:
- ·
If the lining of any No. 2 clutch disc is peeled off or discolored, or even if part of the groove is damaged, replace all the No. 2 clutch discs.
·Before assembling new No. 2 clutch disc soak them in Toyota Genuine ATF WS for at least 15 minutes.
35681C
4.INSPECT NO. 1 BRAKE DISC
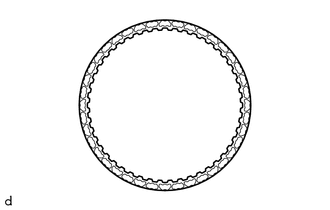
Check if the contact surfaces of the No. 1 brake disc, No. 1 brake plate and No. 1 brake flange are worn or burnt.
If necessary, replace them.
- NOTICE:
- ·
If the lining of any No. 1 brake disc is peeled off or discolored, or even if part of the groove is damaged, replace all the No. 1 brake discs.
·Before assembling new No. 1 brake disc, soak them in Toyota Genuine ATF WS for at least 15 minutes.
35682
5.INSPECT 2ND BRAKE BRAKE DISC
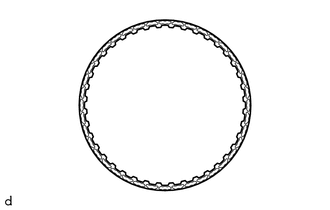
Check if the contact surfaces of the 2nd brake brake disc, No. 2 brake plate and No. 2 brake flange are worn or burnt.
If necessary, replace them.
- NOTICE:
- ·
If the lining of any 2nd brake brake disc is peeled off or discolored, or even if part of the groove is damaged, replace all the 2nd brake brake discs.
·Before assembling new 2nd brake brake disc, soak them in Toyota Genuine ATF WS for at least 15 minutes.
35608N
6.INSPECT CLUTCH RETURN SPRING SUB-ASSEMBLY
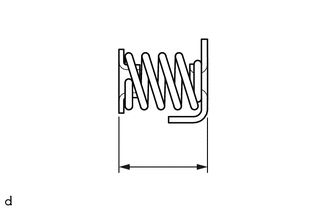
Using a vernier caliper, measure the free length of the clutch return spring sub-assembly together with the spring seat.
- Standard Free Length:
14.61 mm (0.575 in.)
If the free length is shorter than the standard free length, replace the clutch return spring sub-assembly.
35068
7.INSPECT 1ST AND REVERSE BRAKE RETURN SPRING SUB-ASSEMBLY
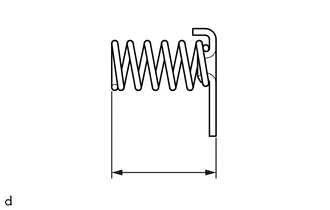
Using a vernier caliper, measure the free length of the 1st and reverse brake return spring sub-assembly together with the spring seat.
- Standard Free Length:
18.29 mm (0.720 in.)
If the free length is shorter than the standard free length, replace the 1st and reverse brake return spring sub-assembly.
35706V
8.INSPECT PLANETARY SUN GEAR SUB-ASSEMBLY
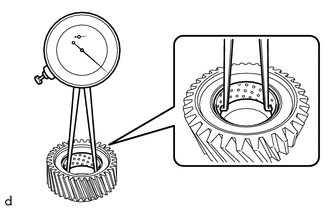
Using a caliper gauge, measure the inside diameter of the bushing of the planetary sun gear sub-assembly.
- Standard Inside Diameter:
33.286 to 33.312 mm (1.310 to 1.311 in.)
- Maximum Inside Diameter:
33.312 mm (1.311 in.)
If the inside diameter is more than the maximum, replace the planetary sun gear sub-assembly.
35707D
9.INSPECT REAR PLANETARY SUN GEAR SUB-ASSEMBLY
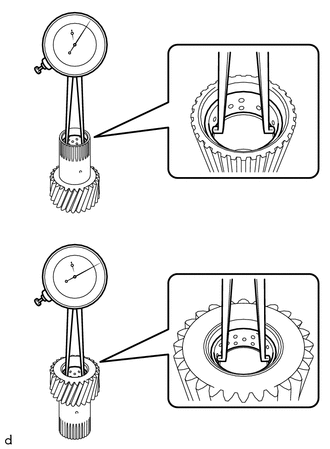
Using a caliper gauge, measure the inside diameter of the bushing of the rear planetary sun gear sub-assembly.
- Standard Inside Diameter:
24.287 to 24.313 mm (0.956 to 0.957 in.)
- Maximum Inside Diameter:
24.313 mm (0.957 in.)
If the inside diameter is more than the maximum, replace the rear planetary sun gear sub-assembly.
35720
10.INSPECT FRONT PLANETARY GEAR ASSEMBLY
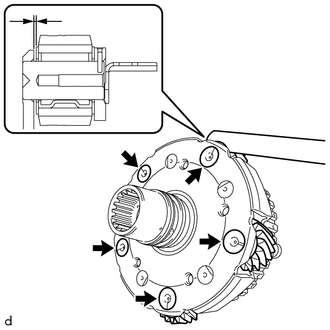
for Outer Pinion:
Using a feeler gauge, measure the clearance between the planetary carrier and pinion gears at 5 points.
- Standard Clearance:
0.2 to 0.6 mm (0.00787 to 0.0236 in.)
If the clearance is more than the standard clearance, replace the front planetary gear assembly.
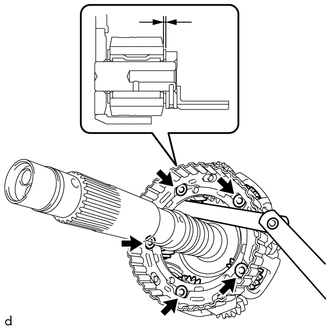
for Inner Pinion:
Using a feeler gauge, measure the clearance between the planetary carrier and pinion gears at 5 points.
- Standard Clearance:
0.2 to 0.6 mm (0.00787 to 0.0236 in.)
If the clearance is more than the standard clearance, replace the front planetary gear assembly.
35760
11.INSPECT REAR PLANETARY GEAR ASSEMBLY
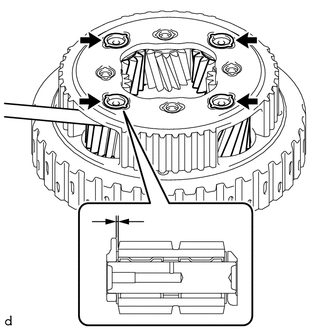
for Long Pinion:
Using a feeler gauge, measure the clearance between the planetary carrier and pinion gears at 4 points.
- Standard Clearance:
0.15 to 1.05 mm (0.00591 to 0.0413 in.)
If the clearance is more than the standard clearance, replace the rear planetary gear assembly.
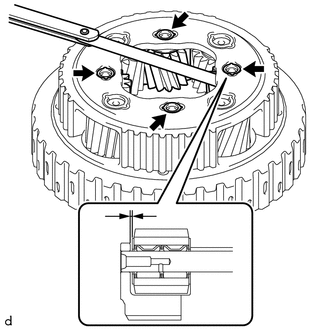
for Short Pinion:
Using a feeler gauge, measure the clearance between the planetary carrier and pinion gears at 4 points.
- Standard Clearance:
0.15 to 0.85 mm (0.00591 to 0.0335 in.)
If the clearance is more than the standard clearance, replace the rear planetary gear assembly.
12.INSPECT INPUT SHAFT END PLAY
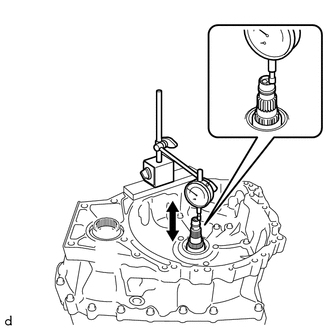
Using a dial indicator, measure the input shaft end play.
- Standard Input Shaft End Play:
0.332 to 1.103 mm (0.0131 to 0.0434 in.)
13.INSPECT CLEARANCE OF C-3 CLUTCH
Set the C-3 and C-4 clutch assembly on the front oil pump assembly.
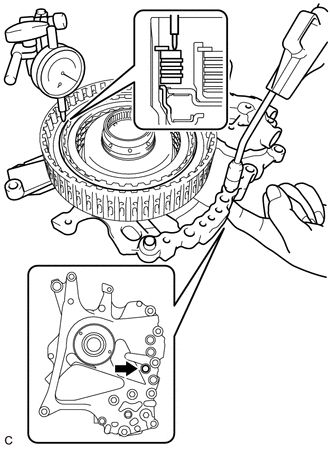

|
Cover Oil Hole |
Using a dial indicator, measure the clearance of the C-3 clutch while applying compressed air (approximately 200 kPa (2.0 kgf/cm2, 29 psi)).
- Pack Clearance (Reference):
0.19 to 0.61 mm (0.00748 to 0.0240 in.)
- HINT:
- ·
Cover the location shown in the illustration with your finger when applying compressed air.
·To find the clearance, measure in at least 3 locations and average the results.
If the clearance is not as specified, replace the C-3 and C-4 clutch assembly.
14.INSPECT CLEARANCE OF C-4 CLUTCH
Set the C-3 and C-4 clutch assembly on the front oil pump assembly.
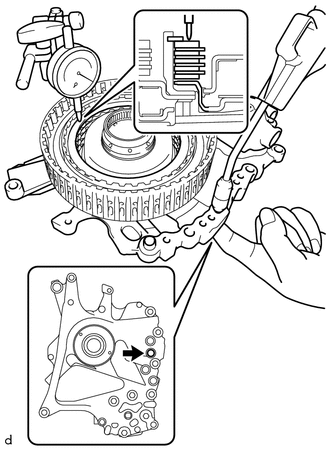
|
|
Cover Oil Hole |
Using a dial indicator, measure the clearance of the C-4 clutch while applying compressed air (approximately 400 kPa (4.1 kgf/cm2, 58 psi)).
- Pack Clearance (Reference):
0.27 to 0.73 mm (0.0106 to 0.0287 in.)
- HINT:
- ·
Cover the location shown in the illustration with your finger when applying compressed air.
·To find the clearance, measure in at least 3 locations and average the results.
If the clearance is not as specified, replace the C-3 and C-4 clutch assembly.
15.INSPECT CLEARANCE OF C-1 CLUTCH
- HINT:
- ·
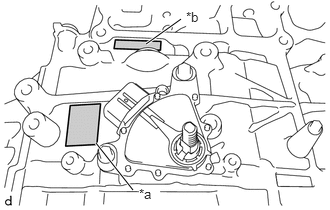 1.521,0.458 1.885,0.198 true 1,1.49 1.385,1.979 true 1.448,1.938 1.667,2.146 0.219,0.208 10 true *a 1.938,0.094 2.177,0.302 0.24,0.208 10 true *b
*a TMC Made *b AW, TMMWV Made
The component manufacturer (TMC (TOYOTA), TMMWV (TOYOTA) or AW (AISIN AW)) can be determined based on the location of the serial number.
·for AW, TMMWV Made:
The component manufacturer (TMMWV (TOYOTA) or AW (AISIN AW)) can be determined based on the serial number as described in the following table.
Serial Number Factory ##6######## AW (AISIN AW) ##A######## TMMWV
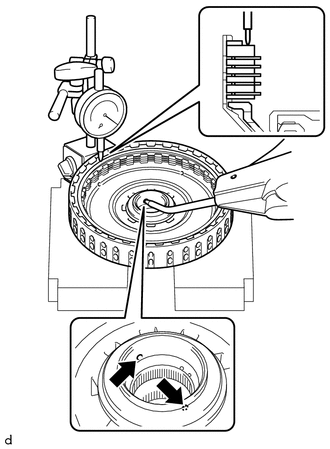
Using a dial indicator, measure the clearance of the C-1 clutch while applying compressed air (approximately 200 kPa (2.0 kgf/cm2, 29 psi)).
- Pack Clearance (Reference):
1.0 to 1.2 mm (0.0394 to 0.0472 in.)
- HINT:
- ·
Make sure to cover the ATF holes shown in the illustration.
·To find the clearance, measure in at least 3 locations and average the results.
If the clearance is not as specified, select an appropriate forward clutch flange so that the clearance will be within the specified range.
- Forward Clutch Flange Thickness:
for TMC, AW Made: Part Number Thickness
mm (in.)35635-48120 4.3 (0.169) 35635-48130 4.4 (0.173) 35635-48140 4.5 (0.177) 35635-48150 4.6 (0.181) 35635-48160 4.7 (0.185) 35635-48170 4.8 (0.189) 35635-48180 4.9 (0.193) 35635-48190 5.0 (0.197) 35635-48200 5.1 (0.201)
for TMMWV Made: Part Number Thickness
mm (in.)Mark 35635-06130 4.3 (0.169) 0 35635-06140 4.4 (0.173) 1 35635-06150 4.5 (0.177) 2 35635-06160 4.6 (0.181) 3 35635-06170 4.7 (0.185) 4 35635-06180 4.8 (0.189) 5 35635-06190 4.9 (0.193) 6 35635-06200 5.0 (0.197) 7 35635-06210 5.1 (0.201) 8
16.INSPECT CLEARANCE OF B-1 BRAKE
- HINT:
- ·
1.521,0.458 1.885,0.198 true 1,1.49 1.385,1.979 true 1.448,1.938 1.667,2.146 0.219,0.208 10 true *a 1.938,0.094 2.177,0.302 0.24,0.208 10 true *b
*a TMC Made *b AW, TMMWV Made
The component manufacturer (TMC (TOYOTA), TMMWV (TOYOTA) or AW (AISIN AW)) can be determined based on the location of the serial number.
·for AW, TMMWV Made:
The component manufacturer (TMMWV (TOYOTA) or AW (AISIN AW)) can be determined based on the serial number as described in the following table.
Serial Number Factory ##6######## AW (AISIN AW) ##A######## TMMWV
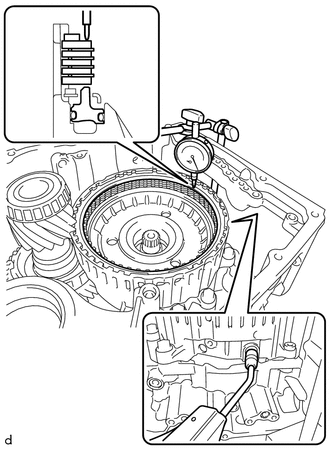
Using a dial indicator, measure the clearance of the B-1 brake while applying compressed air (approximately 200 kPa (2.0 kgf/cm2, 29 psi)).
- Pack Clearance:
0.8 to 1.0 mm (0.0315 to 0.0394 in.)
- HINT:
-
To find the clearance, measure in at least 3 locations and average the results.
If the clearance is not as specified, select an appropriate No. 1 brake flange so that the clearance will be within the specified range.
- No. 1 Brake Flange Thickness:
for TMC Made: Part Number Thickness
mm (in.)Mark 35676-48450 3.5 (0.138) 0 35676-48460 3.6 (0.142) 1 35676-48470 3.7 (0.146) 2 35676-48480 3.8 (0.150) 3 35676-48490 3.9 (0.154) 4 35676-48500 4.0 (0.157) 5 35676-48510 4.1 (0.161) 6
for AW Made: Part Number Thickness
mm (in.)Mark 35676-48380 3.5 (0.138) 0 35676-48390 3.6 (0.142) 1 35676-48400 3.7 (0.146) 2 35676-48410 3.8 (0.150) 3 35676-48420 3.9 (0.154) 4 35676-48430 4.0 (0.157) 5 35676-48440 4.1 (0.161) 6
for TMMWV Made: Part Number Thickness
mm (in.)Mark 35676-06230 3.5 (0.138) 0 35676-06240 3.6 (0.142) 1 35676-06250 3.7 (0.146) 2 35676-06260 3.8 (0.150) 3 35676-06270 3.9 (0.154) 4 35676-06280 4.0 (0.157) 5 35676-06290 4.1 (0.161) 6
17.INSPECT CLEARANCE OF C-2 CLUTCH
- HINT:
- ·
1.521,0.458 1.885,0.198 true 1,1.49 1.385,1.979 true 1.448,1.938 1.667,2.146 0.219,0.208 10 true *a 1.938,0.094 2.177,0.302 0.24,0.208 10 true *b
*a TMC Made *b AW, TMMWV Made
The component manufacturer (TMC (TOYOTA), TMMWV (TOYOTA) or AW (AISIN AW)) can be determined based on the location of the serial number.
·for AW, TMMWV Made:
The component manufacturer (TMMWV (TOYOTA) or AW (AISIN AW)) can be determined based on the serial number as described in the following table.
Serial Number Factory ##6######## AW (AISIN AW) ##A######## TMMWV
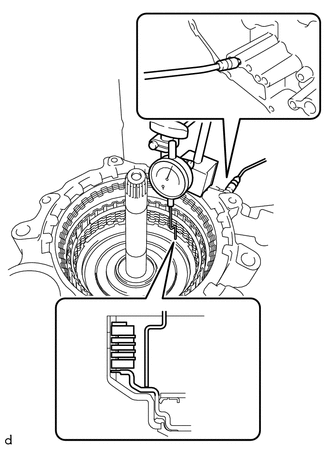
Using a dial indicator, measure the clearance of the C-2 clutch while applying compressed air (approximately 400 kPa (4.1 kgf/cm2, 58 psi)).
- Piston Stroke:
0.8 to 1.0 mm (0.0315 to 0.0394 in.)
- HINT:
-
To find the clearance, measure in at least 3 locations and average the results.
If the clearance is not as specified, select an appropriate direct clutch flange so that the clearance will be within the specified range.
- Direct Clutch Flange Thickness:
for TMC Made: Part Number Thickness
mm (in.)Mark 35675-48210 3.6 (0.142) 0 35675-48220 3.7 (0.146) 1 35675-48230 3.8 (0.150) 2 35675-48240 3.9 (0.154) 3 35675-48250 4.0 (0.157) 4 35675-48260 4.1 (0.161) 5 35675-48270 4.2 (0.165) 6
for AW Made: Part Number Thickness
mm (in.)Mark 35675-48370 3.6 (0.142) 0 35675-48380 3.7 (0.146) 1 35675-48390 3.8 (0.150) 2 35675-48400 3.9 (0.154) 3 35675-48410 4.0 (0.157) 4 35675-48420 4.1 (0.161) 5 35675-48430 4.2 (0.165) 6
for TMMWV Made: Part Number Thickness
mm (in.)Mark 35675-06140 3.6 (0.142) 0 35675-06150 3.7 (0.146) 1 35675-06160 3.8 (0.150) 2 35675-06170 3.9 (0.154) 3 35675-06180 4.0 (0.157) 4 35675-06190 4.1 (0.161) 5 35675-06200 4.2 (0.165) 6
18.INSPECT CLEARANCE OF B-2 BRAKE
- HINT:
- ·
1.521,0.458 1.885,0.198 true 1,1.49 1.385,1.979 true 1.448,1.938 1.667,2.146 0.219,0.208 10 true *a 1.938,0.094 2.177,0.302 0.24,0.208 10 true *b
*a TMC Made *b AW, TMMWV Made
The component manufacturer (TMC (TOYOTA), TMMWV (TOYOTA) or AW (AISIN AW)) can be determined based on the location of the serial number.
·for AW, TMMWV Made:
The component manufacturer (TMMWV (TOYOTA) or AW (AISIN AW)) can be determined based on the serial number as described in the following table.
Serial Number Factory ##6######## AW (AISIN AW) ##A######## TMMWV
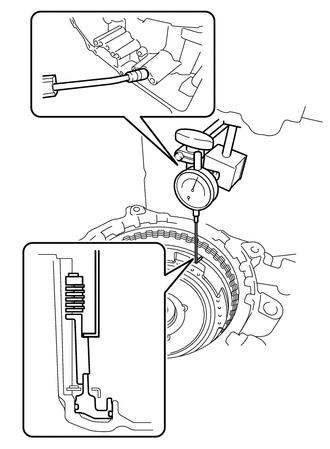
Using a dial indicator, measure the clearance of the B-2 brake while applying compressed air (approximately 200 kPa (2.0 kgf/cm2, 29 psi)).
- Piston Stroke:
1.0 to 1.2 mm (0.0394 to 0.0472 in.)
- HINT:
-
To find the clearance, measure in at least 3 locations and average the results.
If the clearance is not as specified, select an appropriate 2nd brake brake flange so that the clearance will be within the specified range.
- HINT:
-
There are 7 2nd brake brake flanges of different thicknesses available.
- 2nd Brake Brake Flange Thickness:
for TMC Made: Part Number Thickness
mm (in.)Mark 35678-48110 5.0 (0.197) 0 35678-48120 5.1 (0.201) 1 35678-48130 5.2 (0.205) 2 35678-48140 5.3 (0.209) 3 35678-48150 5.4 (0.213) 4 35678-48160 5.5 (0.217) 5 35678-48170 5.6 (0.220) 6
for AW Made: Part Number Thickness
mm (in.)Mark 35678-48040 5.0 (0.197) 0 35678-48050 5.1 (0.201) 1 35678-48060 5.2 (0.205) 2 35678-48070 5.3 (0.209) 3 35678-48080 5.4 (0.213) 4 35678-48090 5.5 (0.217) 5 35678-48100 5.6 (0.220) 6
for TMMWV Made: Part Number Thickness
mm (in.)Mark 35678-06210 5.0 (0.197) 0 35678-06220 5.1 (0.201) 1 35678-06230 5.2 (0.205) 2 35678-06240 5.3 (0.209) 3 35678-06250 5.4 (0.213) 4 35678-06260 5.5 (0.217) 5 35678-06270 5.6 (0.220) 6