 |
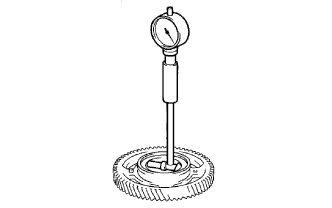
Using a cylinder gauge, measure the inside diameter of the idle gear.
- Standard idle gear inside diameter:
- 44.000 to 44.025 mm (1.7323 to 1.7333 in.)
ENGINE UNIT > INSPECTION |
| 1. INSPECT NO. 1 IDLE GEAR OIL CLEARANCE |
|
Using a cylinder gauge, measure the inside diameter of the idle gear.
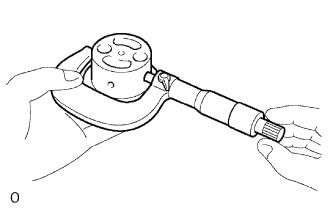 |
Using a micrometer, measure the diameter of the idle gear shaft.
Subtract the idle gear shaft diameter measurement from the idle gear inside diameter measurement.
| 2. INSPECT CYLINDER HEAD SET BOLT |
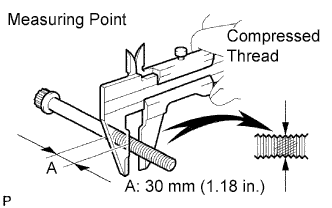 |
Using a vernier caliper, measure the minimum outside diameter of the compressed thread at the measuring point A.
| 3. INSPECT SUPPLY PUMP GEAR BEARING |
Check that the bearing is not rough or worn.
If necessary, replace the supply pump gear.
| 4. INSPECT CYLINDER BLOCK OIL ORIFICE |
Check the oil orifice for damage or clogging.
If necessary, replace the oil orifice.
| 5. INSPECT OIL CHECK VALVE SUB-ASSEMBLY |
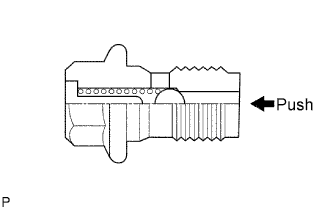 |
Push the valve with a wooden stick to check if it is stuck.
If stuck, replace the check valve.
| 6. INSPECT NO. 1 OIL NOZZLE SUB-ASSEMBLY |
Check the oil nozzles for damage or clogging.
If necessary, replace the oil nozzle.
| 7. CLEAN CYLINDER BLOCK SUB-ASSEMBLY |
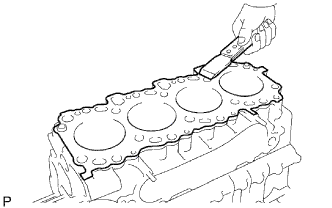 |
Using a gasket scraper, remove all the gasket material from the top surface of the cylinder block.
Using a soft brush and solvent, thoroughly clean the cylinder block.
| 8. INSPECT CYLINDER BLOCK SUB-ASSEMBLY |
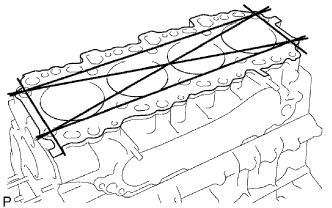 |
Inspect for flatness.
Using a precision straightedge and feeler gauge, measure the surface contacting the cylinder head cap for warpage.
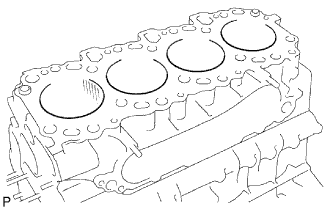 |
Visually check the cylinder for vertical scratches.
If deep scratches are present, rebore all 4 cylinders. If necessary, replace the cylinder block.
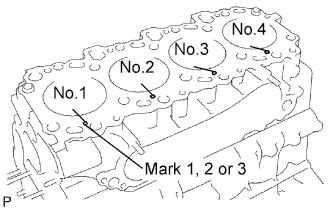 |
Inspect the cylinder bore diameter.
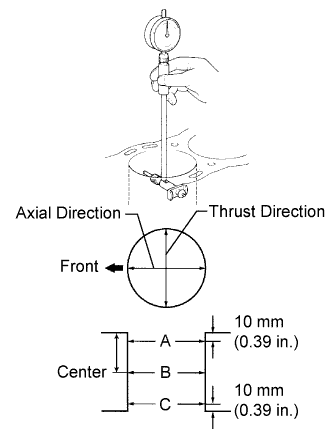 |
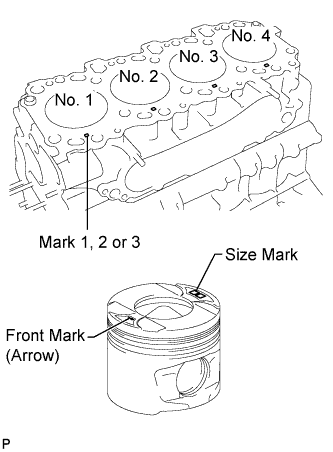
Using a cylinder gauge, measure the cylinder bore diameter at positions A, B and C in the thrust and axial directions.
| Mark 1 | Mark 2 | Mark 3 |
| 96.000 to 96.010 mm (3.7795 to 3.7799 in.) | 96.010 to 96.020 mm (3.7799 to 3.7803 in.) | 96.020 to 96.030 mm (3.7803 to 3.7807 in.) |
| STD | O/S 0.50 | O/S 0.75 | O/S 1.00 |
| 96.23 mm (3.7886 in.) | 96.73 mm (3.8082 in.) | 96.98 mm (3.8181 in.) | 97.23 mm (3.8279 in.) |
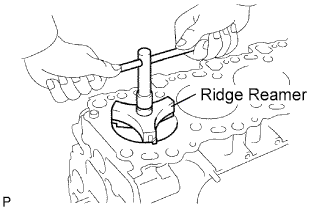 |
Remove the cylinder ridge.
If the wear is less than 0.2 mm (0.008 in.), using a ridge reamer, grind the top of the cylinder.
| 9. CLEAN PISTON |
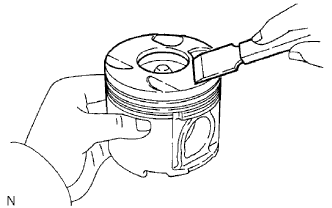 |
Using a gasket scraper, remove the carbon from the piston top.
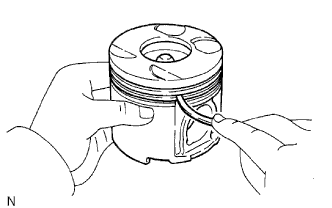 |
Using a groove cleaning tool or broken ring, clean the piston ring grooves.
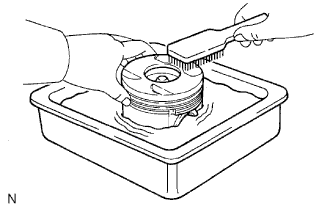 |
Using solvent and a brush, thoroughly clean the piston.
| 10. INSPECT PISTON SUB-ASSEMBLY |
Inspect the piston oil clearance.
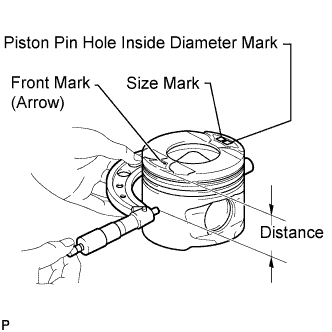 |
Using a micrometer, measure the piston diameter according to the following conditions: 1) measure at a right angle to the piston center line, and 2) measure at the indicated distance from the piston head.
| Piston | Mark | Diameter |
| STD | Mark 1 | 95.92 to 95.93 mm (3.77637 to 3.77676 in.) |
| STD | Mark 2 | 95.93 to 95.94 mm (3.77676 to 3.77715 in.) |
| STD | Mark 3 | 95.94 to 95.95 mm (3.77716 to 3.77755 in.) |
| O/S 0.50 | - | 96.42 to 96.70 mm (3.7960 to 3.8070 in.) |
| O/S 0.75 | - | 96.67 to 96.95 mm (3.8058 to 3.8169 in.) |
| O/S 1.00 | - | 96.92 to 97.20 mm (3.8157 to 3.8267 in.) |
Measure the cylinder bore diameter in the thrust directions.
 |
Subtract the piston diameter measurement from the cylinder bore diameter measurement.
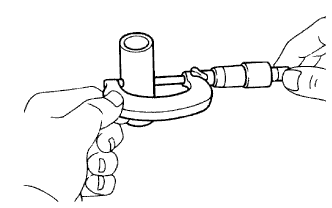 |
Using a micrometer, measure the piston pin diameter.
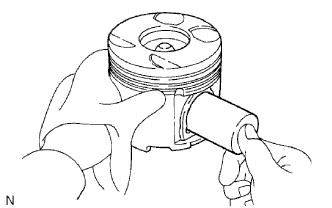 |
Inspect the piston pin fit.
At 80°C (176°F), check that the piston pin can be pushed into the piston pin hole with your thumb.
If the pin can be installed at a lower temperature, replace the piston and pin as a set.
| 11. INSPECT PISTON RING SET |
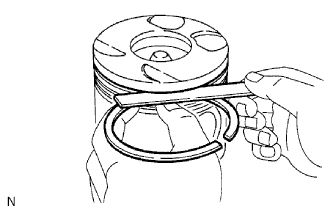 |
Inspect the piston ring groove clearance.
Using a feeler gauge, measure the clearance between a new piston ring and the wall of the ring groove.
| No. 1 | No. 2 | Oil |
| 0.091 to 0.135 mm (0.0036 to 0.0053 in.) | 0.090 to 0.130 mm (0.0036 to 0.0051 in.) | 0.030 to 0.075 mm (0.0012 to 0.0027 in.) |
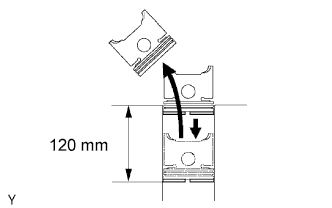 |
Inspect the piston ring end gap.
Insert the piston ring into the cylinder bore.
Using a piston, push the piston ring a little beyond the bottom of the ring travel and 120 mm (4.72 in.) from the top of the cylinder block.
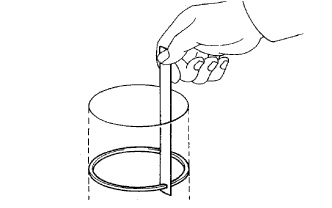 |
Using a feeler gauge, measure the end gap.
| No. 1 | No. 2 | Oil |
| 0.27 to 0.39 mm (0.0106 to 0.0154 in.) | 0.47 to 0.57 mm (0.0185 to 0.0224 in.) | 0.20 to 0.40 mm (0.0079 to 0.0157 in.) |
| No. 1 | No. 2 | Oil |
| 0.85 mm (0.0335 in.) | 1.07 mm (0.0421 in.) | 0.77 mm (0.0303 in.) |
| 12. INSPECT CONNECTING ROD SUB-ASSEMBLY |
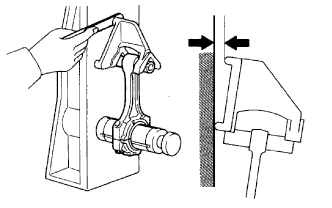 |
Using a rod aligner and feeler gauge, check the connecting rod alignment.
Check if the rod is bent.
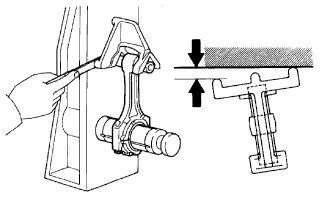 |
Check if the rod is twisted.
| 13. INSPECT PISTON PIN OIL CLEARANCE |
Inspect the piston pin oil clearance.
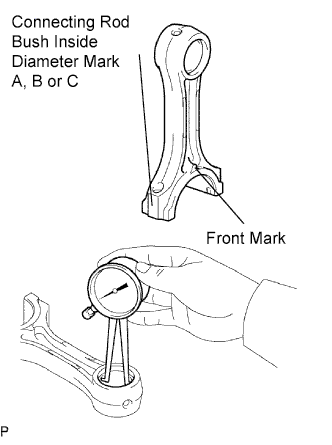 |
Using a caliper gauge, measure the inside diameter of the connecting rod bush.
| Size Mark | Diameter |
| A | 34.012 to 34.016 mm (1.3390 to 1.3392 in.) |
| B | 34.016 to 34.020 mm (1.3392 to 1.3393 in.) |
| C | 34.020 to 34.024 mm (1.3392 to 1.3395 in.) |
Subtract the piston pin diameter measurement from the bush inside diameter measurement.
| 14. INSPECT CONNECTING ROD BOLT |
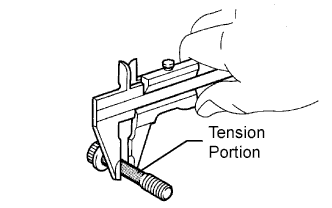 |
Using a vernier caliper, measure the tension portion of the connecting rod bolt.
| 15. INSPECT NO. 1 BALANCE SHAFT SUB-ASSEMBLY |
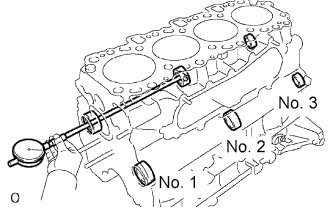 |
Using a cylinder gauge, measure the inside diameter of the balance shaft bearing.
| No. 1 | No. 2 | No. 3 |
| 42.000 to 42.020 mm (1.6535 to 1.6543 in.) | 41.000 to 41.020 mm (1.6142 to 1.6150 in.) | 32.000 to 32.020 mm (1.2598 to 1.2606 in.) |
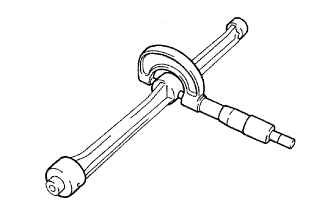 |
Using a micrometer, measure the outside diameter of the balance shaft main journals.
| No. 1 | No. 2 | No. 3 |
| 41.941 to 41.960 mm (1.6512 to 1.6520 in.) | 40.931 to 40.950 mm (1.6115 to 1.6122 in.) | 31.941 to 31.960 mm (1.2575 to 12583 in.) |
Subtract the outside diameter of the balance shaft main journal from the inside diameter of the balance shaft bearing.
| No. 1 | No. 2 | No. 3 |
| 0.040 to 0.079 mm (0.0016 to 0.0031 in.) | 0.040 to 0.079 mm (0.0016 to 0.0031 in.) | 0.050 to 0.089 mm (0.0020 to 0.0035 in.) |
| No. 1 | No. 2 | No. 3 |
| 0.18 mm (0.0071 in.) | 0.19 mm (0.0075 in.) | 0.18 mm (0.0071 in.) |
| 16. INSPECT NO. 2 BALANCE SHAFT SUB-ASSEMBLY |
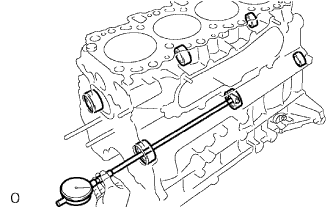 |
Using a cylinder gauge, measure the inside diameter of the balance shaft bearing.
| No. 1 | No. 2 | No. 3 |
| 42.000 to 42.020 mm (1.6535 to 1.6543 in.) | 41.000 to 41.020 mm (1.6142 to 1.6150 in.) | 32.000 to 32.020 mm (1.2598 to 1.2606 in.) |
|
Using a micrometer, measure the outside diameter of the balance shaft main journals.
| No. 1 | No. 2 | No. 3 |
| 41.941 to 41.960 mm (1.6512 to 1.6520 in.) | 40.931 to 40.950 mm (1.6115 to 1.6122 in.) | 31.941 to 31.960 mm (1.2575 to 12583 in.) |
Subtract the outside diameter of the balance shaft main journal from the inside diameter of the balance shaft bearing.
| No. 1 | No. 2 | No. 3 |
| 0.040 to 0.079 mm (0.0016 to 0.0031 in.) | 0.040 to 0.079 mm (0.0016 to 0.0031 in.) | 0.050 to 0.089 mm (0.0020 to 0.0035 in.) |
| No. 1 | No. 2 | No. 3 |
| 0.18 mm (0.0071 in.) | 0.19 mm (0.0075 in.) | 0.18 mm (0.0071 in.) |
| 17. INSPECT CRANKSHAFT |
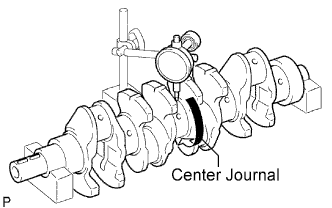 |
Inspect for circle runout.
Place the crankshaft on V-blocks.
Using a dial indicator, measure the circle runout at the center journal.
 |
Inspect the main journals and crank pins.
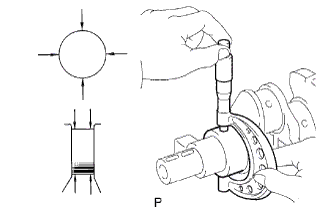
Using a micrometer, measure the diameter of each main journal and crank pin.
| Mark 1 | Mark 2 | Mark 3 |
| 69.994 to 70.000 mm (2.75566 to 2.75590 in.) | 69.988 to 69.994 mm (2.75543 to 2.75566 in.) | 69.982 to 69.988 mm (2.75519 to 2.75543 in.) |
| Mark 1 | Mark 2 | Mark 3 |
| 58.994 to 59.000 mm (2.32259 to 2.32283 in.) | 58.988 to 59.994 mm (2.32236 to 2.32259 in.) | 58.982 to 58.988 mm (2.32212 to 2.32239 in.) |
Check each main journal and crank pin for taper and out-of-round.
If necessary, grind and hone the main journals and/or crank pins.
Grind and hone the main journals and/or crank pins to the finished undersized diameter.
Install new main journals and/or crankshaft pin undersized bearings.
| 18. INSPECT CRANKSHAFT BEARING CAP BOLT |
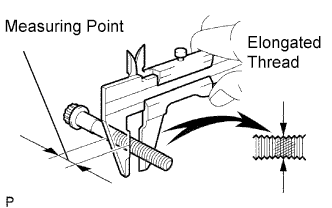 |
Using a vernier caliper, measure the minimum diameter of the compressed thread at the measuring point.