CYLINDER HEAD > INSPECTION |
| 1. CLEAN CYLINDER HEAD SUB-ASSEMBLY |
|
Clean the cylinder head.
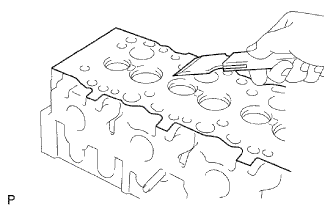
Using a gasket scraper, remove all the gasket material from the cylinder block contact surface.
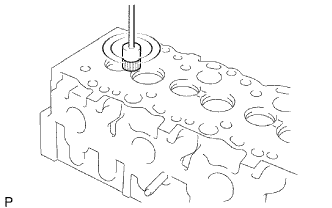 |
Using a wire brush, remove all the carbon from the combustion chambers.
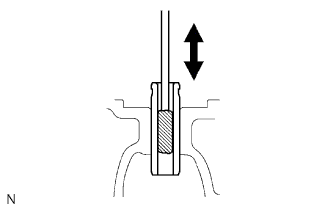 |
Using a valve guide bushing brush and solvent, clean all the guide bushes.
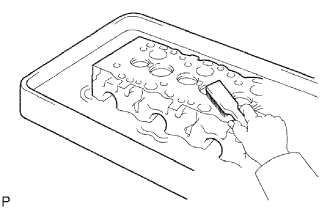 |
Using a soft brush and solvent, thoroughly clean the cylinder head.
| 2. INSPECT CYLINDER HEAD SUB-ASSEMBLY |
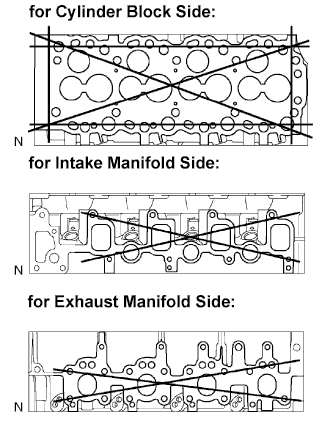 |
Inspect the cylinder head warpage.
Using a precision straightedge and feeler gauge, measure the surfaces contacting the cylinder block and the manifolds for warpage.
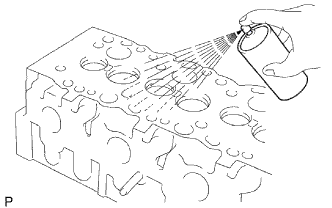 |
Inspect the cylinder head for cracks.
Using a dye penetrant, check the combustion chamber, intake ports, exhaust ports and cylinder block surface for cracks.
If cracked, replace the cylinder head.
| 3. CLEAN INTAKE VALVE |
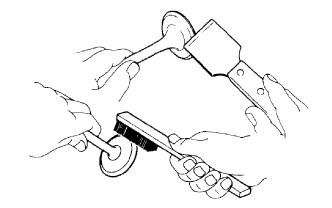 |
Using a gasket scraper, chip off any carbon from the valve head.
Using a wire brush, thoroughly clean the valve.
| 4. INSPECT INTAKE VALVE |
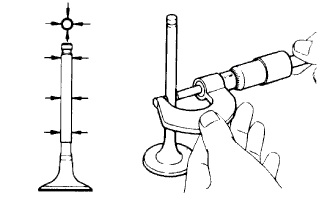 |
Using a micrometer, measure the diameter of the valve stem.
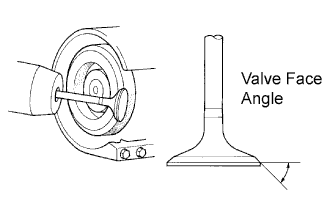 |
Check the valve face angle.
Grind the valve enough to remove pits and carbon.
Check that the valve is ground to the correct valve face angle.
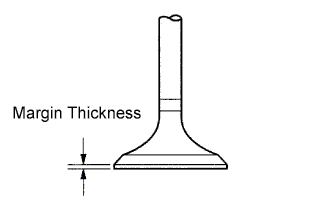 |
Check the valve head margin thickness.
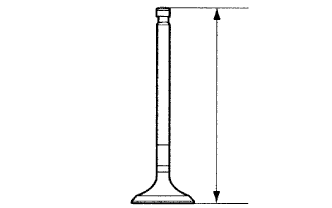 |
Check the valve overall length.
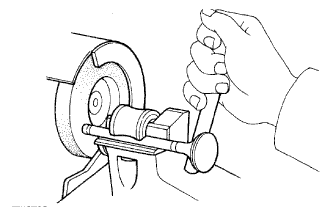 |
Check the surface of the valve stem tip for wear.
If the valve stem tip is worn, resurface the tip with a grinder or replace the valve.
| 5. CLEAN EXHAUST VALVE |
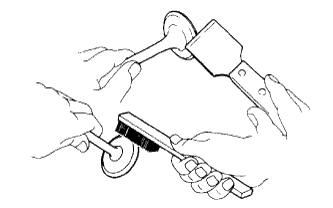 |
Using a gasket scraper, chip off any carbon from the valve head.
Using a wire brush, thoroughly clean the valve.
| 6. INSPECT EXHAUST VALVE |
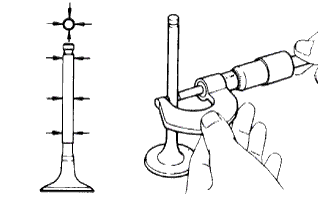 |
Using a micrometer, measure the diameter of the valve stem.
|
Check the valve face angle.
Grind the valve enough to remove pits and carbon.
Check that the valve is ground to the correct valve face angle.
|
Check the valve head margin thickness.
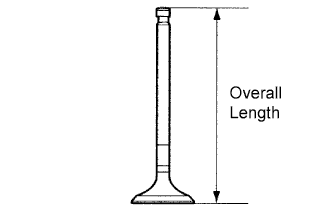 |
Check the valve overall length.
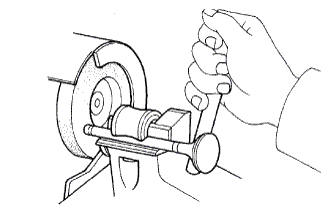 |
Check the surface of the valve stem tip for wear.
If the valve stem tip is worn, resurface the tip with a grinder or replace the valve.
| 7. INSPECT COMPRESSION SPRING |
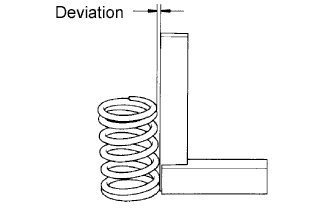 |
Using a steel square, measure the deviation of the spring.
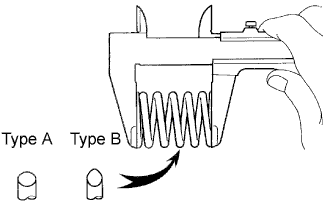 |
Using a vernier caliper, measure the free length of the spring.
| Spring | Specified Condition |
| Type A | 46.20 mm (1.8189 in.) |
| Type B | 48.54 mm (1.9110 in.) |
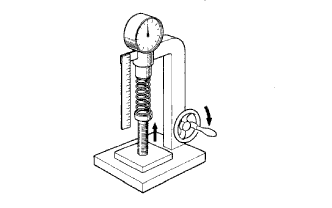 |
Using a spring tester, measure the tension of the valve spring at the specified installed length.
| 8. INSPECT INTAKE VALVE GUIDE BUSH |
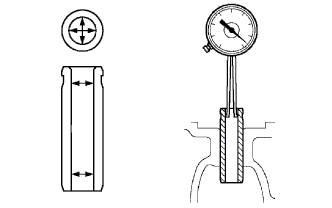 |
Using a caliper gauge, measure the inside diameter of the guide bush.
Subtract the valve stem diameter measurement (see "INSPECT INTAKE VALVE" procedures above) from the guide bush inside diameter measurement.
| 9. INSPECT EXHAUST VALVE GUIDE BUSH |
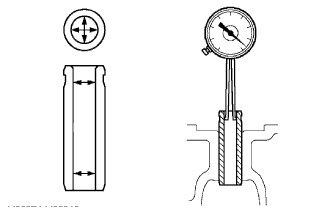 |
Using a caliper gauge, measure the inside diameter of the guide bush.
Subtract the valve stem diameter measurement (see "INSPECT EXHAUST VALVE" procedures above) from the guide bush inside diameter measurement.
| 10. INSPECT INTAKE VALVE SEAT |
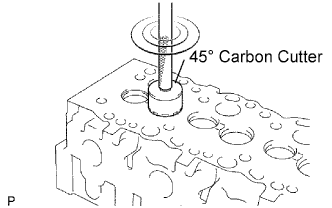 |
Using a 45° carbon cutter, resurface the valve seats. Remove only enough metal to clean the seats.
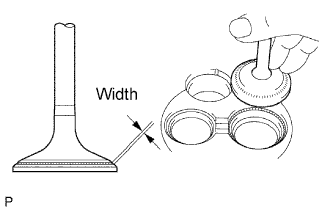 |
Check the valve seating position.
Apply a light coat of Prussian blue to the valve face.
Lightly press the valve against the seat.
Check the valve face and seat by using the following:
If Prussian blue appears 360° around the entire valve face, the valve is concentric. If not, replace the valve.
If Prussian blue appears 360° around the entire valve seat, the guide and face are concentric. If not, resurface the seat.
Check that the seat contacts in the middle of the valve face with the width below:
| 11. INSPECT EXHAUST VALVE SEAT |
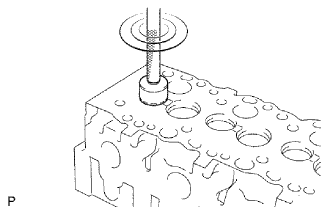 |
Using a 45° carbon cutter, resurface the valve seats. Remove only enough metal to clean the seats.
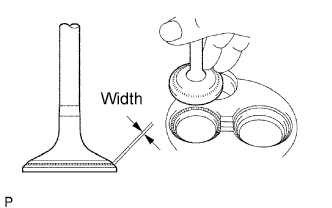 |
Check the valve seating position.
Apply a light coat of Prussian blue to the valve face.
Lightly press the valve against the seat.
Check the valve face and seat by using the following:
If Prussian blue appears 360° around the entire valve face, the valve is concentric. If not, replace the valve.
If Prussian blue appears 360° around the entire valve seat, the guide and face are concentric. If not, resurface the seat.
Check that the seat contacts in the middle of the valve face with the width below:
| 12. INSPECT VALVE LIFTER |
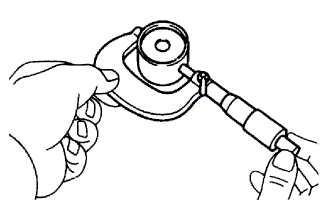 |
Using a micrometer, measure the lifter diameter.
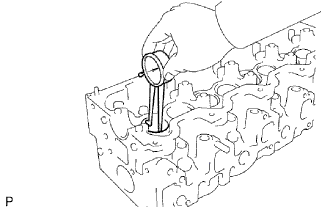 |
Using a caliper gauge, measure the lifter bore diameter of the cylinder head.
Subtract the lifter diameter measurement from the lifter bore diameter measurement.
| 13. INSPECT CYLINDER HEAD SET BOLT |
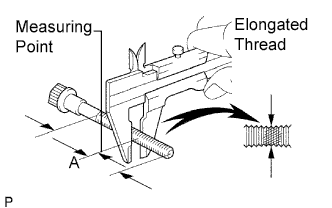 |
Using a vernier caliper, measure the minimum outside diameter of the elongated thread at the measuring point A.
| 14. INSPECT CAMSHAFT |
Inspect the circle runout.
Place the camshaft on V-blocks.
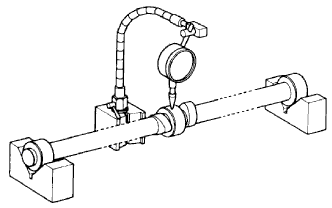 |
Using a dial indicator, measure the circle runout at the center journal.
Using a micrometer, measure the cam lobe height.
| Item | Specified Condition |
| Intake | 54.890 to 54.910 mm (2.1610 to 2.1618 in.) |
| Exhaust | 54.990 to 55.010 mm (2.1650 to 2.1657 in.) |
| Item | Specified Condition |
| Intake | 54.39 mm (2.1413 in.) |
| Exhaust | 54.49 mm (2.1453 in.) |
Inspect the journal diameter of the camshaft.
Using a micrometer, measure the journal diameter of the camshaft for the camshaft bearing.
| Item | Journal | Specified Condition |
| STD | No. 1 journal | 34.969 to 34.985 mm (1.3767 to 1.3774 in.) |
| Other journal | 27.969 to 27.985 mm (1.1011 to 1.1018 in.) | |
| U/S 0.125 | No. 1 journal | 34.844 to 34.860 mm (1.3718 to 1.3724 in.) |
| Other journal | 27.844 to 27.860 mm (1.0962 to 1.0968 in.) | |
| U/S 0.250 | No. 1 journal | 34.719 to 34.735 mm (1.3669 to 1.3675 in.) |
| Other journal | 27.719 to 27.735 mm (1.0913 to 1.0919 in.) |
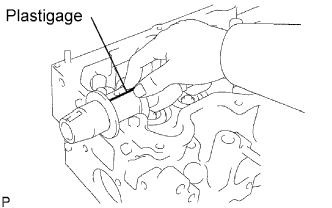 |
Check the oil clearance.
Clean the bearing caps and journals.
Check the bearings for flaking and scoring.
If the bearings are damaged, replace the bearing caps and cylinder head as a set.
Install the bearings to the bearing caps and cylinder head.
Place the camshaft on the cylinder head.
Lay a strip of Plastigage across each of the journals.
Install the bearing caps.
Remove the bearing caps.
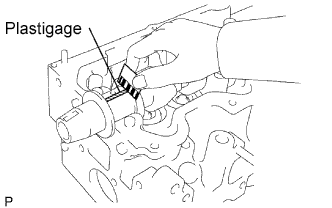 |
Measure the Plastigage at its widest point.
Completely remove the Plastigage.
Remove the camshaft.
If necessary, grind and hone the camshaft journals.
Grind and hone the journals to U/S diameter (see table above). Install new journal U/S bearings.
Check the thrust clearance.
Install the camshaft.
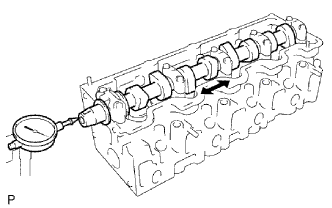 |
Using a dial indicator, measure the thrust clearance while moving the camshaft back and forth.