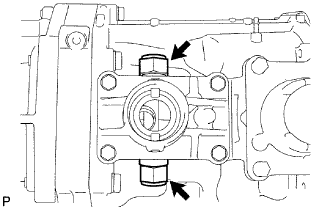
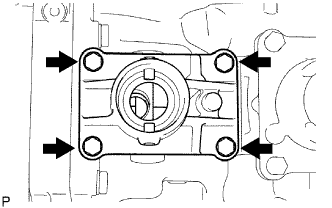
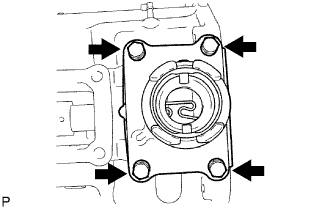
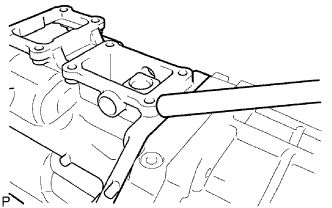
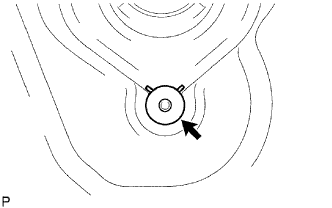
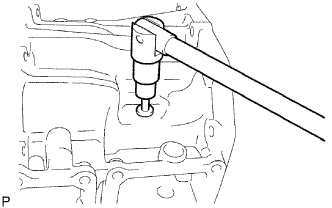
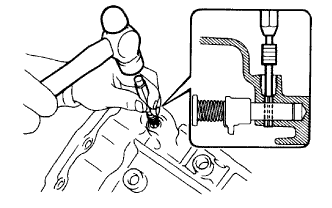
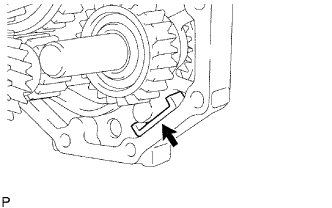
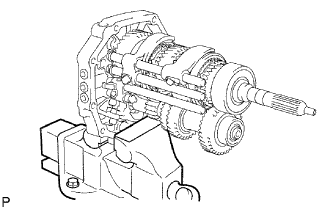
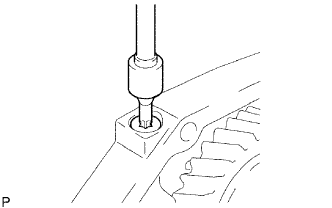
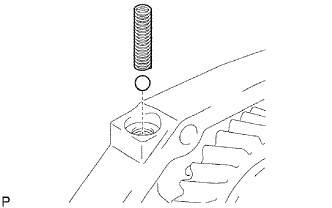
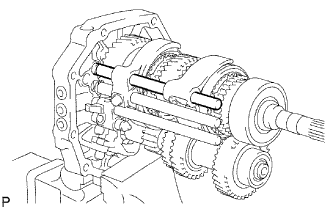
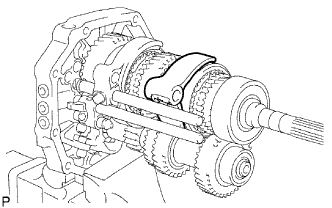
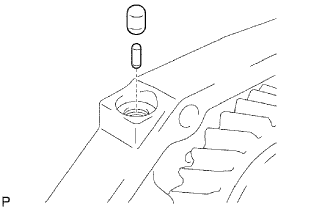
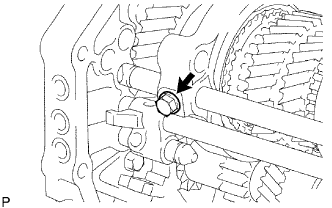
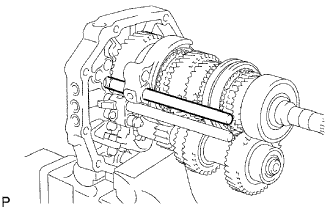
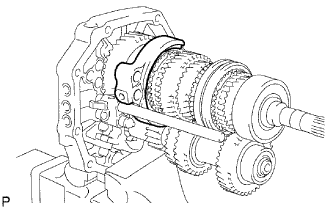
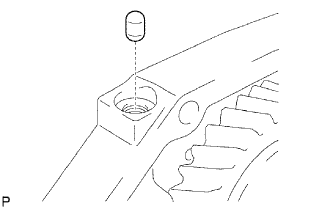
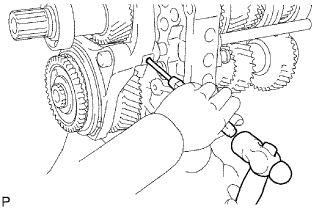
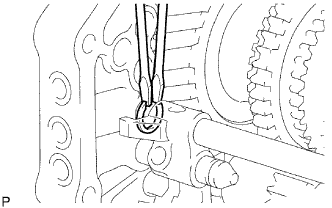
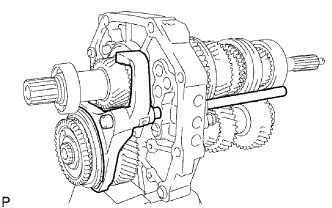
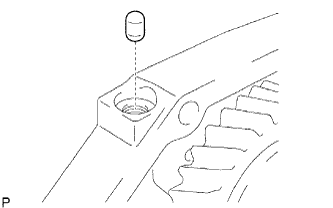
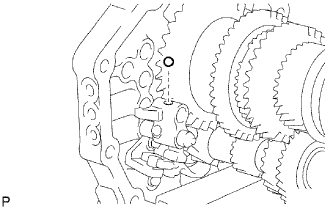
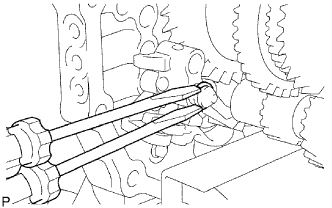
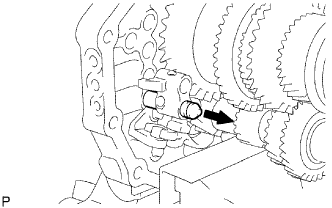
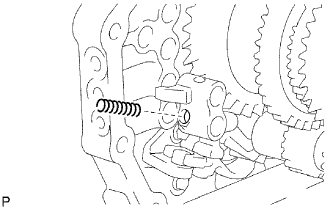
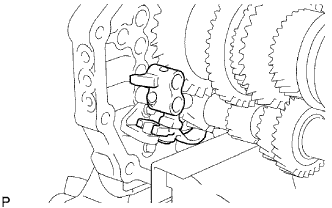
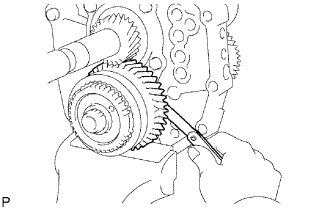
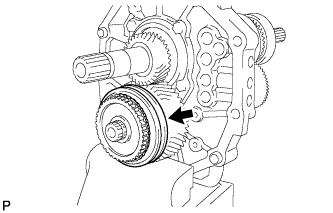
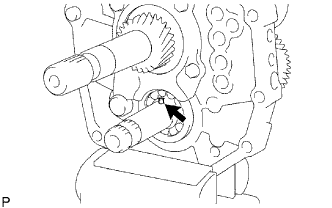
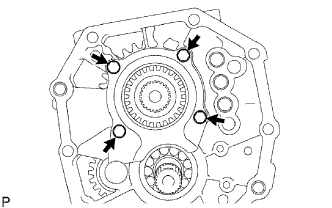
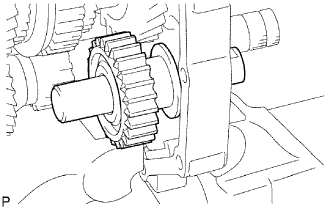
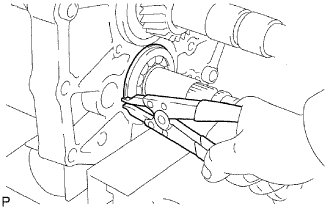
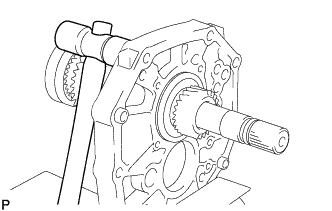
Using a feeler gauge, measure the thrust clearance.
Standard clearance:
0.10 to 0.35 mm (0.0039 to 0.0138 in.)
If the clearance is not as specified, replace the counter 5th gear.
34.
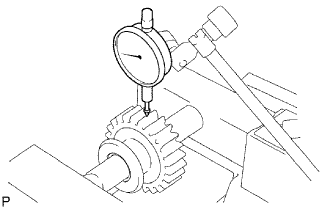
INSPECT COUNTER 5TH GEAR RADIAL CLEARANCE
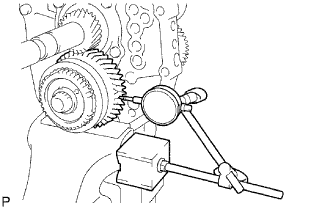
Using a dial indicator, measure the radial clearance.
Standard clearance:
0.015 to 0.068 mm (0.0059 to 0.0027 in.)
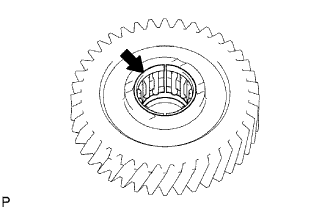
If the clearance is not as specified, replace the counter 5th gear bearing with a new one.
35.
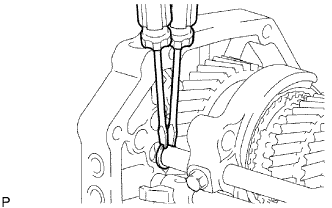
REMOVE COUNTER GEAR REAR SHAFT SNAP RING
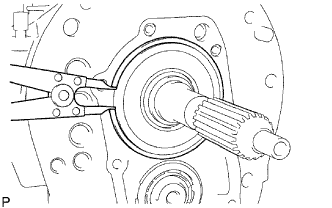
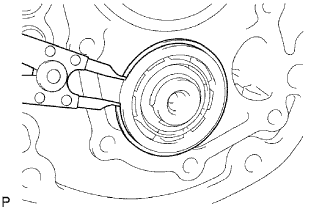
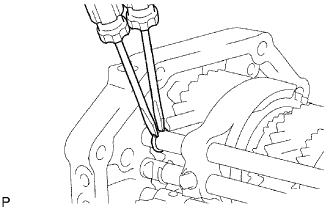
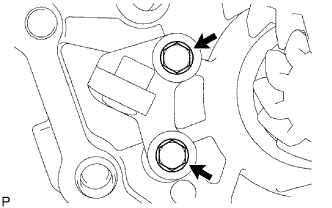
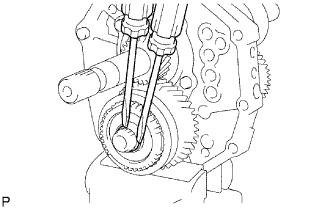
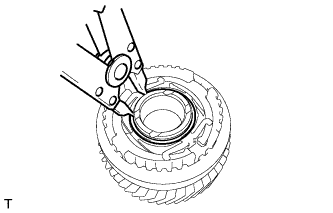
Using 2 screwdrivers and a hammer, tap out the snap ring from the counter gear.
36.
REMOVE NO. 3 TRANSMISSION HUB SLEEVE
Remove the No. 3 transmission hub sleeve from the counter 5th gear.
37.
REMOVE COUNTER 5TH GEAR
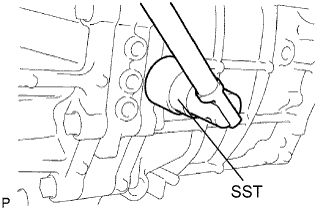
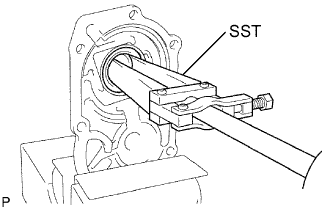
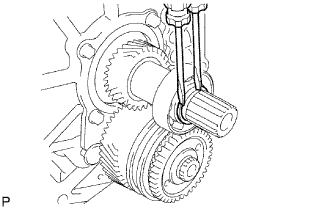
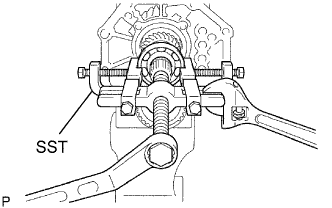
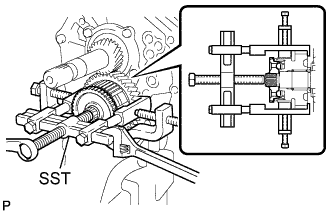
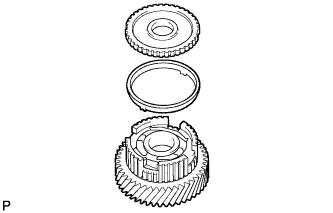
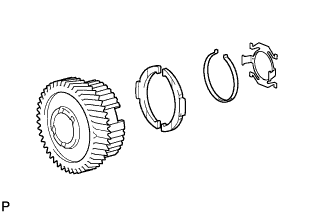
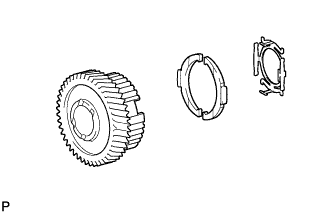
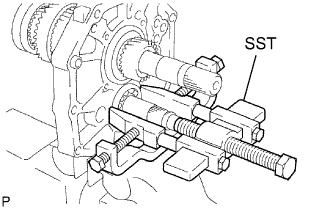
Using SST, remove the counter 5th gear together with the 2 No. 3 synchromesh shifting keys, 2 No. 3 synchromesh shifting key springs, No. 3 synchronizer ring and No. 5 gear spline piece from the counter gear.
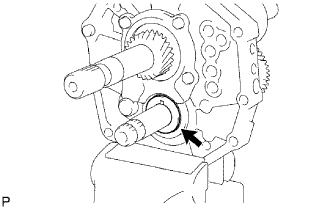
Remove the bearing while tapping the tip of the counter gear so that the counter gear does not hit the side wall of the output shaft gear by being pushed forward.
47.
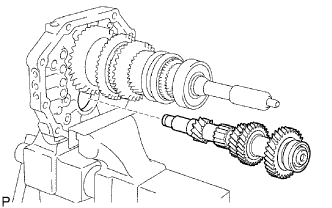
REMOVE COUNTER GEAR
Remove the counter gear from the intermediate plate.
48.
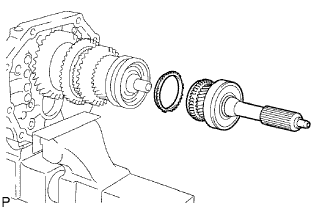
REMOVE INPUT SHAFT ASSEMBLY
Remove the input shaft and No. 2 synchronizer ring from the output shaft.
NOTICE:
Do not drop the input shaft bearing and the No. 2 synchronizer ring.
49.
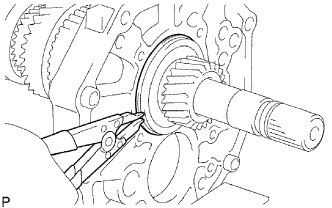
REMOVE OUTPUT SHAFT BEARING SHAFT SNAP RING
Using a snap ring expander, remove the snap ring from the output shaft.
50.
REMOVE OUTPUT SHAFT ASSEMBLY
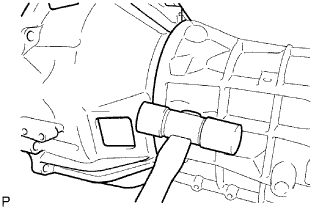
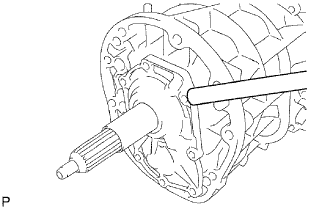
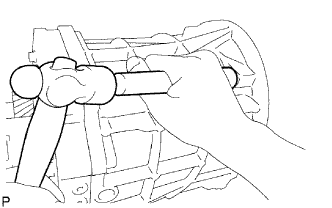
Using a plastic-faced hammer, remove the output shaft by tapping the intermediate plate.
51.
INSPECT NO. 3 SYNCHRONIZER RING
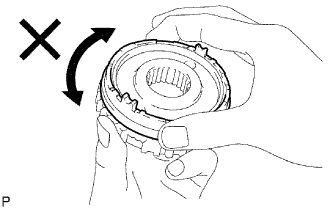
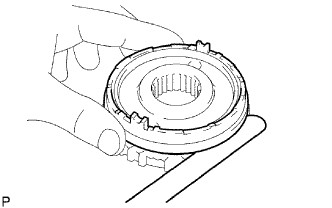
Apply gear oil to the cone part of the No. 5 gear spline piece, and check that it does not turn in both directions while pushing the No. 3 synchronizer ring to the No. 5 gear spline piece. If it can turn, replace the No. 3 synchronizer ring.
Push the No. 3 synchronizer ring outer to the cone part of the No. 5 gear spline piece. Measure the clearance between the No. 3 synchronizer ring outer and No. 5 gear spline piece.
Standard clearance:
0.68 to 1.32 mm (0.0268 to 0.0519 in.)
If the clearance is not as specified, replace No. 3 synchronizer ring outer with a new one.
52.
INSPECT NO. 3 TRANSMISSION HUB SLEEVE
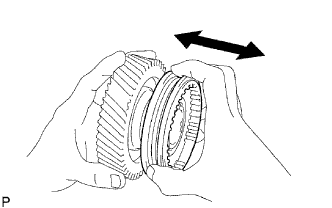
Check the sliding condition between the counter shaft 5th gear and No. 3 transmission hub sleeve.
Check the tip of the spline gear of the No. 3 transmission hub sleeve for wear. If there are any defects, replace the No. 3 transmission hub sleeve.
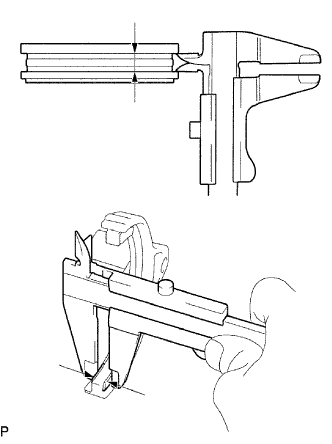
Using a vernier caliper, measure the No. 3 transmission hub sleeve groove and the thickness of the claw part of the No. 3 shift fork to calculate the clearance.
Standard clearance:
0.26 to 0.84 mm (0.0102 to 0.0331 in.)
If the clearance is not as specified, replace the No. 3 transmission hub sleeve and No. 3 shift fork with new ones.
53.
INSPECT COUNTER 5TH GEAR
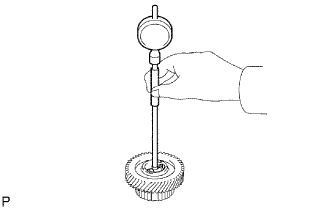
Using a cylinder gauge, measure the inside diameter of the counter 5th gear.
Standard inside diameter:
38.015 to 38.040 mm (1.4967 to 1.4976 in.)
Maximum inside diameter:
38.040 mm (1.4976 in.)
If the inside diameter is greater than the maximum, replace the counter shaft 5th gear with a new one.
54.
INSPECT REVERSE IDLER GEAR SUB-ASSEMBLY
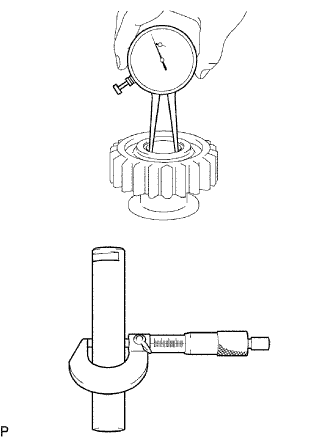
Using a caliper gauge, measure the inside diameter of the reverse idler gear.
Standard inside diameter:
24.040 to 24.061 mm (0.9465 to 0.9473 in.)
Maximum inside diameter:
24.061 mm (0.9473 in.)
If the inside diameter is greater than the maximum, replace the reverse idler gear with a new one.
Using a micrometer, measure the diameter of the sliding part of the reverse idler gear on the reverse idler gear shaft.
Standard diameter:
23.979 to 24.000 mm (0.9441 to 0.9449 in.)
Minimum diameter:
23.979 mm (0.9441 in.)
If the diameter is less than the minimum, replace the reverse idler gear shaft.
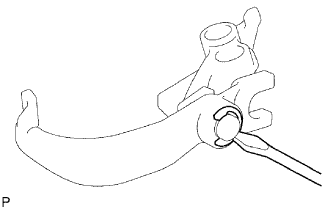
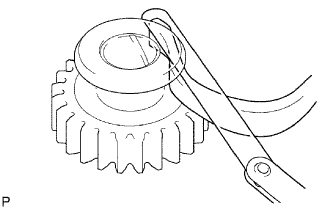
Using a feeler gauge, measure the thrust clearance of the shoe part between the reverse idler gear and reverse shift arm.
Standard clearance:
0.05 to 0.35 mm (0.0020 to 0.0138 in.)
If the clearance is not as specified, replace the reverse idler gear and reverse shift arm.
55.
INSPECT REVERSE IDLER GEAR RADIAL CLEARANCE
Install the reverse idler gear on the reverse idler gear shaft, and clamp it to a vise.
Using a dial indicator, measure the radical clearance.
Standard clearance:
0.040 to 0.082 mm (0.0016 to 0.0032 in.)
If the clearance is not as specified, replace the reverse idler gear.