R150 / R151 / R156 MANUAL TRANSMISSION / TRANSAXLE MANUAL TRANSMISSION UNIT INSPECTION
PROCEDURE

 1.INSPECT COUNTER 5TH GEAR THRUST CLEARANCE
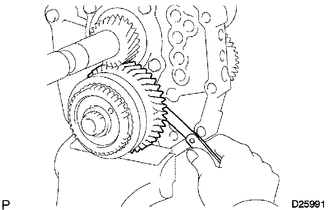
Using a feeler gauge, measure the thrust clearance.
- Standard clearance:
0.10 to 0.35 mm (0.00394 to 0.0137 in.)
If the clearance is not as specified, replace the counter 5th gear.
2.INSPECT COUNTER 5TH GEAR RADIAL CLEARANCE
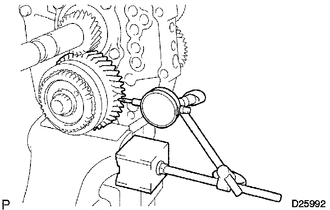
Using a dial indicator, measure the radial clearance.
- Standard clearance:
0.015 to 0.068 mm (0.00591 to 0.00267 in.)
If the clearance is not as specified, replace the counter 5th gear bearing with a new one.
3.INSPECT NO. 3 SYNCHRONIZER RING
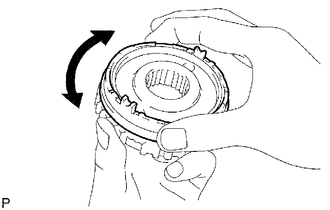
| *a | Locks |
Apply gear oil to the cone part of the No. 5 gear spline piece, and check that it does not turn in either direction while pushing the No. 3 synchronizer ring against the No. 5 gear spline piece.
If it can turn, replace the No. 3 synchronizer ring.
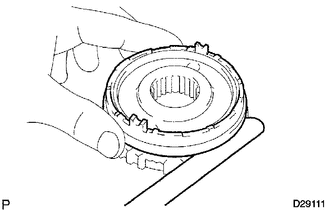
Push the No. 3 synchronizer ring against the cone part of the No. 5 gear spline piece. Measure the clearance between the No. 3 synchronizer ring and No. 5 gear spline piece.
- Standard clearance:
0.68 to 1.32 mm (0.0268 to 0.0519 in.)
If the clearance is not as specified, replace the No. 3 synchronizer ring with a new one.
4.INSPECT NO. 3 TRANSMISSION HUB SLEEVE
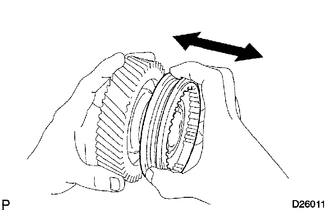
Check the sliding condition between the counter shaft 5th gear and No. 3 transmission hub sleeve.
Check the spline gear of the No. 3 transmission hub sleeve for wear.
If there are any defects, replace the No. 3 transmission hub sleeve.
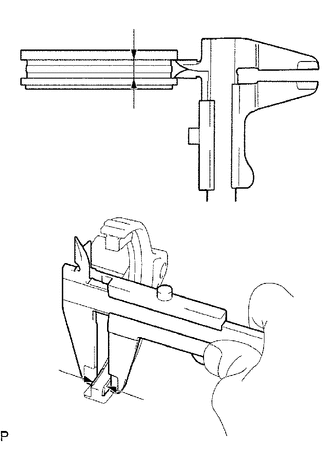
Using a vernier caliper, measure the No. 3 transmission hub sleeve groove and the thickness of the claw part of the No. 3 shift fork to calculate the clearance.
- Standard clearance:
0.26 to 0.84 mm (0.0102 to 0.0330 in.)
If the clearance is not as specified, replace the No. 3 transmission hub sleeve and No. 3 shift fork with new ones.
5.INSPECT COUNTER 5TH GEAR
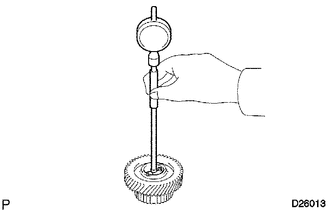
Using a cylinder gauge, measure the inside diameter of the counter 5th gear.
- Standard inside diameter:
38.015 to 38.040 mm (1.4967 to 1.4976 in.)
- Maximum inside diameter:
38.040 mm (1.4976 in.)
If the inside diameter is more than the maximum, replace the counter shaft 5th gear with a new one.
6.INSPECT REVERSE IDLER GEAR SUB-ASSEMBLY
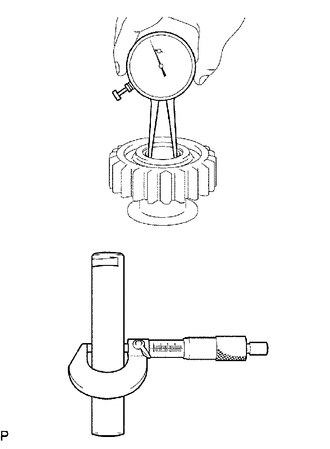
Using a caliper gauge, measure the inside diameter of the reverse idler gear.
- Standard inside diameter:
24.040 to 24.061 mm (0.9465 to 0.9472 in.)
- Maximum inside diameter:
24.061 mm (0.9472 in.)
If the inside diameter is more than the maximum, replace the reverse idler gear with a new one.
Using a micrometer, measure the diameter of the sliding part of the reverse idler gear on the reverse idler gear shaft.
- Standard diameter:
23.979 to 24.000 mm (0.9441 to 0.9448 in.)
- Minimum diameter:
23.979 mm (0.9441 in.)
If the diameter is less than the minimum, replace the reverse idler gear shaft.
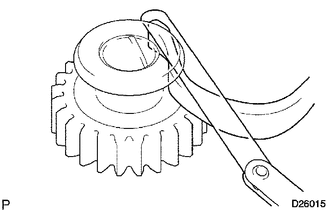
Using a feeler gauge, measure the thrust clearance of the shoe part between the reverse idler gear and reverse shift arm.
- Standard clearance:
0.05 to 0.35 mm (0.0020 to 0.0138 in.)
If the clearance is not as specified, replace the reverse idler gear and reverse shift arm.
7.INSPECT REVERSE IDLER GEAR RADIAL CLEARANCE
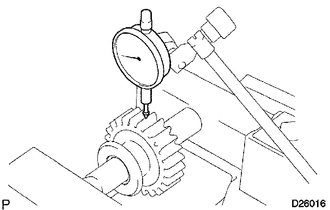
Install the reverse idler gear to the reverse idler gear shaft, and clamp it in a vise.
Using a dial indicator, measure the radial clearance.
- Standard clearance:
0.040 to 0.082 mm (0.00157 to 0.00322 in.)
If the clearance is not as specified, replace the reverse idler gear.