R150F /R151F / R156F MANUAL TRANSMISSION / TRANSAXLE OUTPUT SHAFT INSPECTION
PROCEDURE

 1.INSPECT 1ST GEAR THRUST CLEARANCE
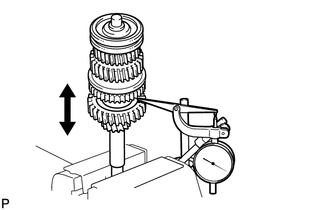
Using a dial indicator, measure the thrust clearance.
- Standard clearance:
0.20 to 0.45 mm (0.00788 to 0.0177 in.)
If the clearance is not as specified, replace the No. 1 synchronizer ring set.
2.INSPECT 2ND GEAR THRUST CLEARANCE
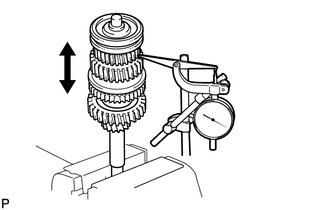
Using a dial indicator, measure the thrust clearance.
- Standard clearance:
0.10 to 0.25 mm (0.00394 to 0.00984 in.)
If the clearance is not as specified, replace the No. 1 synchronizer ring set.
3.INSPECT 3RD GEAR THRUST CLEARANCE
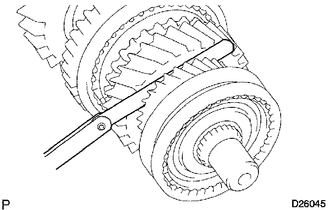
Using a feeler gauge, measure the thrust clearance.
- Standard clearance:
0.10 to 0.25 mm (0.00394 to 0.00984 in.)
If the clearance is not as specified, replace the No. 2 synchronizer ring set.
4.INSPECT 1ST GEAR RADIAL CLEARANCE
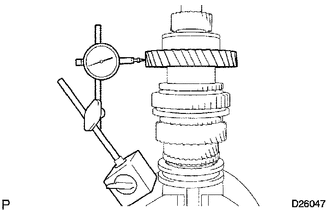
Using a dial indicator, measure the radial clearance.
- Standard clearance:
0.020 to 0.073 mm (0.00079 to 0.00287 in.)
If the clearance is not as specified, replace the 1st gear needle roller bearing with a new one.
5.INSPECT 2ND GEAR RADIAL CLEARANCE
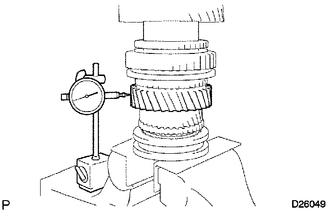
Using a dial indicator, measure the radial clearance.
- Standard clearance:
0.015 to 0.068 mm (0.00059 to 0.00267 in.)
If the clearance is not as specified, replace the 2nd gear needle roller bearing with a new one.
6.INSPECT 3RD GEAR RADIAL CLEARANCE
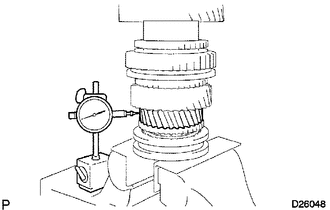
Using a dial indicator, measure the radial clearance.
- Standard clearance:
0.015 to 0.068 mm (0.00059 to 0.00267 in.)
If the clearance is not as specified, replace the 3rd gear needle roller bearing with a new one.
7.INSPECT OUTPUT SHAFT
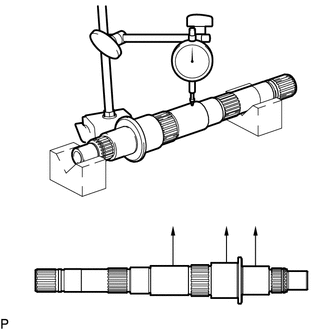
Using a dial indicator, measure the output shaft at point A, B and C shown in the illustration, and measure the runout of the output shaft.
- Maximum runout:
0.03 mm (0.00118 in.)
If the runout is more than the maximum, replace the output shaft with a new one.
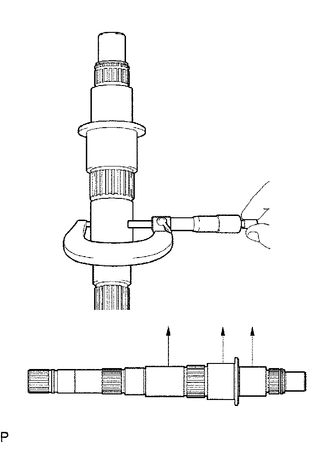
Using a micrometer, measure the journal diameter of the output shaft journal surface.
- Standard Outside Diameter:
Item Specified Condition Journal A 38.979 to 38.995 mm (1.5347 to 1.5352 in.) Journal B 46.984 to 47.000 mm (1.8498 to 1.8503 in.) Journal C 37.984 to 38.000 mm (1.4955 to 1.4960 in.)
If the outside diameter is not as specified, replace the output shaft with a new one.
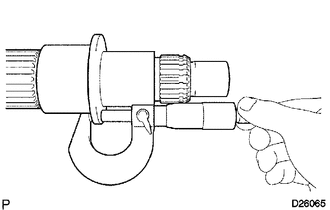
Using a micrometer, measure the thickness of the output shaft flange as shown in the illustration.
- Standard thickness:
4.8 to 5.2 mm (0.1890 to 0.2047 in.)
If the thickness is not as specified, replace the output shaft.
8.INSPECT 3RD GEAR
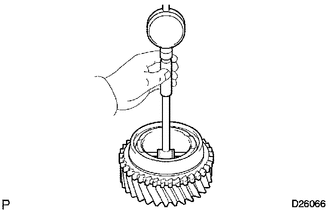
Using a cylinder gauge, measure the inside diameter of the 3rd gear.
- Standard inside diameter:
44.015 to 44.040 mm (1.7329 to 1.7338 in.)
- Maximum inside diameter:
44.040 mm (1.7338 in.)
If the inside diameter is more than the maximum, replace the 3rd gear with a new one.
9.INSPECT 2ND GEAR
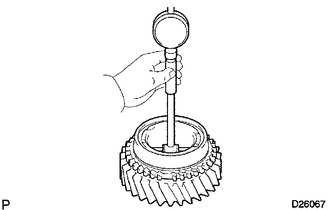
Using a cylinder gauge, measure the inside diameter of the 2nd gear.
- Standard inside diameter:
53.015 to 53.040 mm (2.0872 to 2.0881 in.)
- Maximum inside diameter:
53.040 mm (2.0881 in.)
If the inside diameter is more than the maximum, replace the 2nd gear with a new one.
10.INSPECT 1ST GEAR
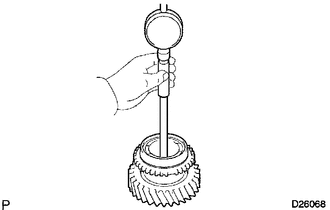
Using a cylinder gauge, measure the inside diameter of the 1st gear.
- Standard inside diameter:
46.015 to 46.040 mm (1.8117 to 1.8125 in.)
- Maximum inside diameter:
46.040 mm (1.8125 in.)
If the inside diameter is more than the maximum, replace the 1st gear with a new one.
11.INSPECT 1ST GEAR THRUST WASHER
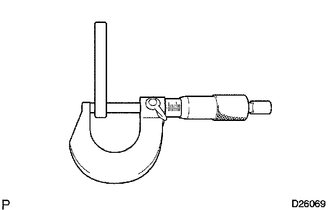
Using a micrometer, measure the thickness of the thrust washer.
- Standard thickness:
5.95 to 6.05 mm (0.235 to 0.238 in.)
- Minimum thickness:
5.95 mm (0.235 in.)
If the thickness is less than the minimum, replace the 1st gear thrust washer.
12.INSPECT NO. 1 SYNCHRONIZER RING SET (FOR 1ST GEAR)
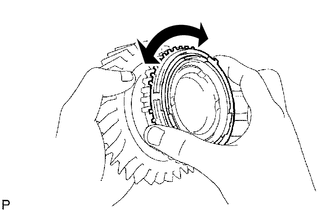
| *a | Locks |
Apply gear oil to the cone of the 1st gear, and check that it does not turn in either direction while pushing the No. 1 synchronizer ring set.
If it turns, replace the synchronizer ring.
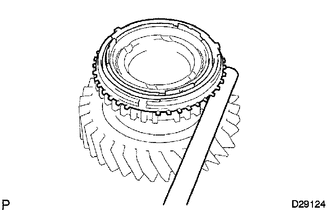
Measure the clearance between the No. 1 synchronizer ring and 1st gear while pushing the No. 1 synchronizer ring against the cone of the 1st gear.
- Standard clearance:
0.65 to 1.75 mm (0.0256 to 0.0688 in.)
If the clearance is not as specified, replace the No. 1 synchronizer ring with a new one.
13.INSPECT NO. 1 SYNCHRONIZER RING SET (FOR 2ND GEAR)
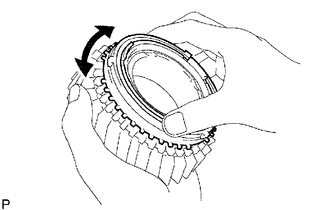
| *a | Locks |
Apply gear oil to the cone of the 2nd gear, and check that it does not turn in either direction while pushing the No. 1 synchronizer ring set.
If it can turn, replace the No. 1 synchronizer ring set.
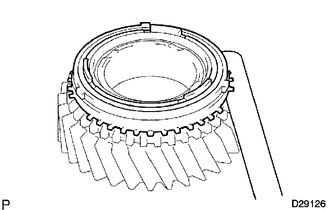
Push the No. 1 synchronizer ring set against the cone of the 2nd gear. Measure the clearance between the No. 1 synchronizer ring set and 2nd gear.
- Standard clearance:
0.65 to 1.75 mm (0.0256 to 0.0688 in.)
If the clearance is not as specified, replace the No. 1 synchronizer ring with a new one.
14.INSPECT NO. 2 SYNCHRONIZER RING (FOR 3RD GEAR)
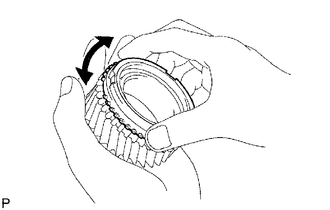
| *a | Locks |
Apply gear oil to the cone of the 3rd gear, and check that it does not turn in either direction while pushing the No. 2 synchronizer ring (for the 3rd gear).
If it can turn, replace the No. 2 synchronizer ring.
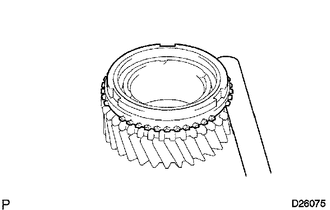
Push the No. 2 synchronizer ring against the cone of the 3rd gear. Measure the clearance between the No. 2 synchronizer ring (for the 3rd gear) and 3rd gear.
- Standard clearance:
0.75 to 1.65 mm (0.0296 to 0.0649 in.)
If the clearance is not as specified, replace the No. 2 synchronizer ring with a new one.
15.INSPECT REVERSE GEAR
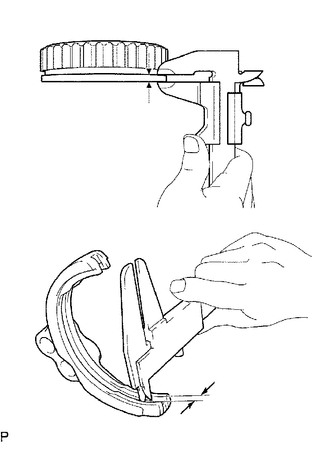
Using a vernier caliper, measure the reverse gear groove and the thickness of the claw of the No. 1 shift fork to calculate the clearance.
- Standard clearance:
0.15 to 0.41 mm (0.00591 to 0.0161 in.)
If the clearance is not as specified, replace the reverse gear and No. 1 shift fork with new ones.
16.INSPECT NO. 1 TRANSMISSION CLUTCH HUB
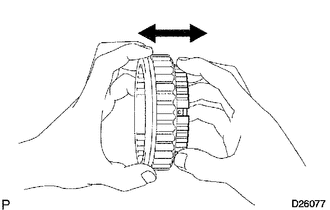
Check the sliding condition between the No. 1 clutch hub and the reverse gear.
Check the spline gear sleeve of the reverse gear for wear.
If there are any defects, replace the No. 1 clutch hub.
17.INSPECT NO. 2 TRANSMISSION HUB SLEEVE
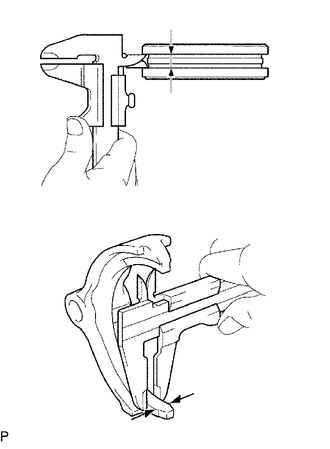
Using a vernier caliper, measure the No. 2 hub sleeve groove and the thickness of the claw of the No. 2 shift fork.
- Standard clearance:
0.15 to 0.35 mm (0.00591 to 0.0137 in.)
If the clearance is not as specified, replace the No. 2 hub sleeve and No. 2 shift fork with new ones.
18.INSPECT NO. 2 TRANSMISSION CLUTCH HUB
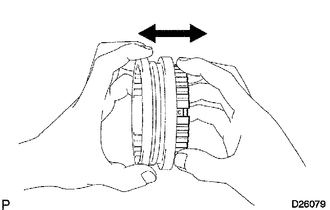
Check the sliding condition between the No. 2 clutch hub and No. 2 hub sleeve.
Check the spline gear of the No. 2 hub sleeve for wear.