RM1840EF
_59
Vehicle Exterior
_009652
DOOR / HATCH
_0052797
HOOD
G
DOOR / HATCH HOOD ON-VEHICLE INSPECTION
PROCEDURE

 1.INSPECT HOOD SUB-ASSEMBLY
a.
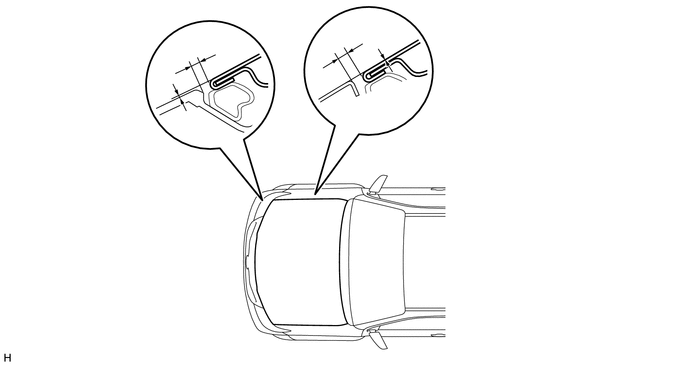
Check that the clearance measurements of areas A to D are within the standard ranges.
1.958,0.438 2.167,0.615
0.208,0.177
10
false
A
1.667,0.885 1.885,1.042
0.219,0.156
10
false
B
3.479,0.365 3.688,0.552
0.208,0.188
10
false
C
4.042,0.375 4.271,0.563
0.229,0.188
10
false
D
- Standard:
Area Specified Condition Area Specified Condition A (Reference) 3.5 to 6.5 mm (0.139 to 0.256 in.) B (Reference) -0.8 to 2.2 mm (-0.0315 to 0.0866 in.) C 2.5 to 5.5 mm (0.0984 to 0.217 in.) D -1.2 to 1.8 mm (-0.0472 to 0.0709 in.)