RM33J0E
_59
Vehicle Exterior
_038495
DOOR / HATCH
_0193472
HOOD
G
DOOR / HATCH HOOD ON-VEHICLE INSPECTION
PROCEDURE

 53301
1.INSPECT HOOD SUB-ASSEMBLY
a.
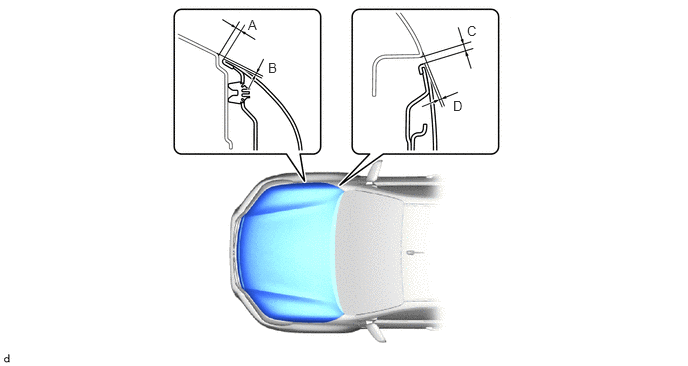
Check that the clearance measurements of areas A to D are within the standard ranges.
4.719,1.021 4.875,1.219
0.156,0.198
10
false
D
2.583,0.177 2.74,0.375
0.156,0.198
10
false
A
2.792,0.625 2.948,0.823
0.156,0.198
10
false
B
4.865,0.24 5.021,0.438
0.156,0.198
10
false
C
- Standard:
Area Specified Condition Area Specified Condition A 4.0 to 7.0 mm (0.157 to 0.276 in.) B -0.9 to 2.1 mm (-0.035 to 0.083 in.) C 3.5 to 6.5 mm (0.138 to 0.256 in.) D -1.0 to 2.0 mm (-0.039 to 0.079 in.)