RM3270E
_59
Vehicle Exterior
_041717
DOOR / HATCH
_0205099
HOOD
G
DOOR / HATCH HOOD ON-VEHICLE INSPECTION
PROCEDURE

 53301
1.INSPECT HOOD SUB-ASSEMBLY
a.
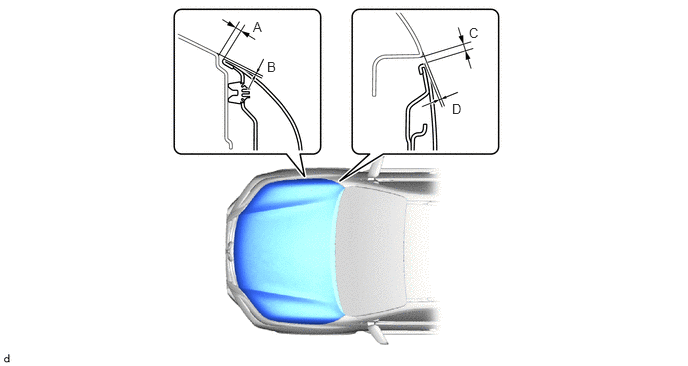
Check that the clearance measurements of areas A to D are within the standard ranges.
2.635,0.198 2.865,0.448
0.229,0.25
10
false
A
2.781,0.615 3.01,0.865
0.229,0.25
10
false
B
4.885,0.26 5.115,0.51
0.229,0.25
10
false
C
4.708,1.052 4.938,1.302
0.229,0.25
10
false
D
- Standard:
Area Specified Condition Area Specified Condition A 4.0 to 7.0 mm (0.157 to 0.276 in.) B -0.6 to 2.4 mm (-0.024 to 0.094 in.) C 3.5 to 6.5 mm (0.138 to 0.256 in.) D -0.7 to 2.3 mm (-0.028 to 0.091 in.)