RM1880E
_59
Vehicle Exterior
_013249
DOOR / HATCH
_0068712
HOOD
G
DOOR / HATCH HOOD ON-VEHICLE INSPECTION
PROCEDURE

 1.INSPECT HOOD SUB-ASSEMBLY
a.
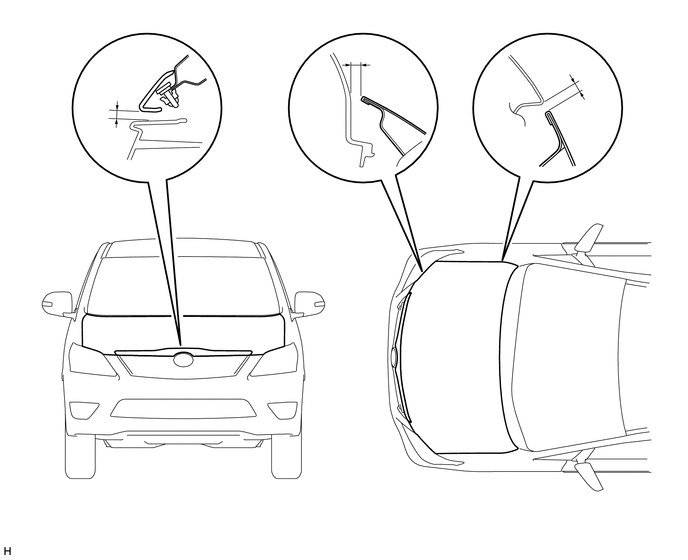
Check that the clearance measurements of areas A to C are within the standard ranges.
0.99,1.094 1.396,1.427
0.406,0.333
10
false
A
3.667,0.438 4.208,0.906
0.542,0.469
10
false
B
6.125,0.729 6.385,1.042
0.26,0.313
10
false
C
- Standard:
Area Specified Condition Area Specified Condition A (Reference) 4.5 to 8.5 mm (0.177 to 0.335 in.) B (Reference) 5.4 to 9.4 mm (0.213 to 0.370 in.) C 2.6 to 5.6 mm (0.102 to 0.220 in.) - -