1KD-FTV ENGINE MECHANICAL ENGINE UNIT INSPECTION
PROCEDURE

 1.INSPECT NO. 1 IDLE GEAR THRUST CLEARANCE
Install the timing gear case, No. 1 idle gear and camshaft timing gear.
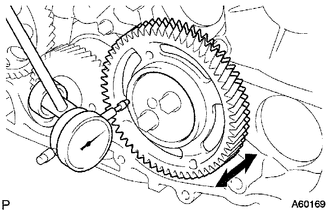
Using a dial indicator, measure the thrust clearance.
- Standard thrust clearance:
0.06 to 0.11 mm (0.00236 to 0.00433 in.)
- Maximum thrust clearance:
0.3 mm (0.0118 in.)
If the thrust clearance is more than the maximum, replace the thrust plate. If necessary, replace the idle gear and/or idle gear shaft.
2.INSPECT BACKLASH OF CRANKSHAFT TIMING GEAR TO NO. 1 IDLE GEAR
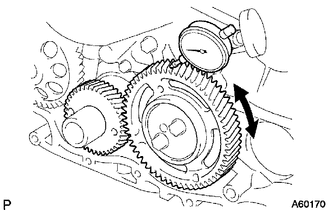
Using a dial indicator, measure the backlash.
- Standard gear backlash:
0.02 to 0.15 mm (0.000787 to 0.00591 in.)
- Maximum gear backlash:
0.2 mm (0.00787 in.)
If the gear backlash is more than the maximum, replace the gears as a set.
3.INSPECT BACKLASH OF OIL PUMP GEAR TO CRANKSHAFT TIMING GEAR
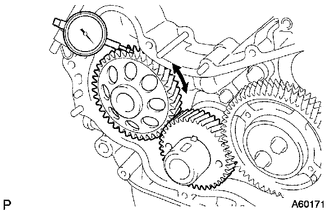
Using a dial indicator, measure the backlash.
- Standard gear backlash:
0.02 to 0.15 mm (0.000787 to 0.00591 in.)
- Maximum gear backlash:
0.2 mm (0.00787 in.)
If the gear backlash is more than the maximum, replace the gears as a set.
4.INSPECT BACKLASH OF INJECTION GEAR TO NO. 1 IDLE GEAR
Remove the crankshaft timing gear.
Install the supply pump with the 2 nuts.
- Torque:
- 21 N*m (214 kgf*cm, 15 ft.*lbf)
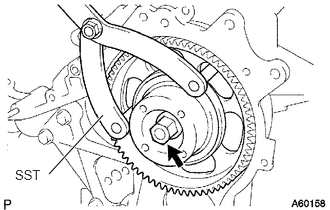
Using SST, install the injection gear with the nut.
- SST
- 09960-10010 (09962-01000, 09963-01000)
- Torque:
- 64 N*m (653 kgf*cm, 47 ft.*lbf)
Install the No. 1 idle gear without the No. 2 idle sub gear.
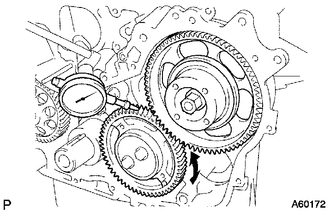
Using a dial indicator, measure the backlash.
- Standard gear backlash:
0.02 to 0.15 mm (0.000787 to 0.00591 in.)
- Maximum gear backlash:
0.2 mm (0.00787 in.)
If the gear backlash is more than the maximum, replace the gears as a set.
Using SST, remove the nut and supply pump gear.
- SST
- 09960-10010 (09962-01000, 09963-01000)
Remove the 2 nuts and supply pump.
Remove the gears and timing gear case.
5.INSPECT INJECTION GEAR BEARING
Check that the bearing is not rough or worn.
If necessary, replace the injection gear.
6.INSPECT NO. 1 IDLE GEAR OIL CLEARANCE
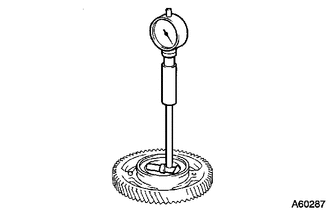
Using a cylinder gauge, measure the inside diameter of the idle gear.
- Standard idle gear inside diameter:
44.000 to 44.025 mm (1.732 to 1.734 in.)
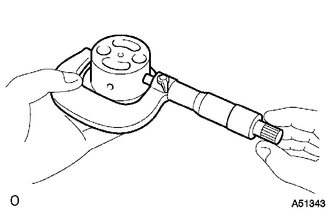
Using a micrometer, measure the diameter of the idle gear shaft.
- Standard idle gear shaft diameter:
43.955 to 43.990 mm (1.730 to 1.732 in.)
Subtract the idle gear shaft diameter measurement from the idle gear inside diameter measurement.
- Standard oil clearance:
0.01 to 0.07 mm (0.000394 to 0.00276 in.)
- Maximum oil clearance:
0.20 mm (0.00787 in.)
If the oil clearance is more than the maximum, replace the gear and shaft.
13751
7.INSPECT VALVE LIFTER
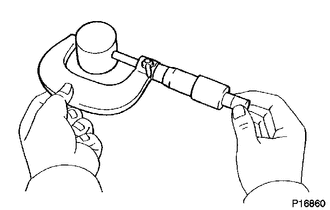
Using a micrometer, measure the lifter diameter.
- Standard lifter diameter:
30.966 to 30.976 mm (1.219 to 1.220 in.)
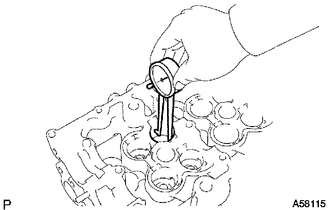
Using a caliper gauge, measure the lifter bore diameter of the cylinder head.
- Standard lifter bore diameter:
31.000 to 31.021 mm (1.220 to 1.221 in.)
Measure the oil clearance by subtracting the lifter diameter measurement from the lifter bore diameter measurement.
- Standard oil clearance:
0.024 to 0.055 mm (0.000945 to 0.00217 in.)
- Maximum oil clearance:
0.095 mm (0.00374 in.)
If the oil clearance is more than the maximum, replace the lifter. If necessary, replace the cylinder head.
17111
8.INSPECT INTAKE MANIFOLD
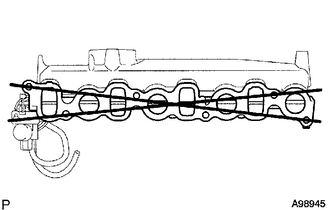
Using a precision straightedge and feeler gauge, measure the warpage of the surface of the intake manifold that contacts the cylinder head.
- Maximum warpage:
0.1 mm (0.00394 in.)
If the warpage is more than the maximum, replace the intake manifold.
17141
9.INSPECT EXHAUST MANIFOLD
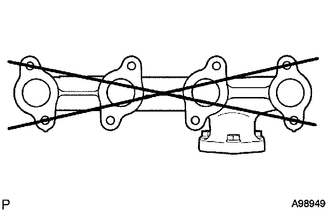
Using a precision straightedge and feeler gauge, measure the warpage of the surface of the exhaust manifold that contacts the cylinder head.
- Maximum warpage:
0.2 mm (0.00787 in.)
If the warpage is more than the maximum, replace the exhaust manifold.
13511
10.INSPECT CAMSHAFT
Inspect the circle runout.
Place the camshaft on V-blocks.
Using a dial indicator, measure the circle runout at the center journal.
- Maximum circle runout:
0.03 mm (0.00118 in.)
If the circle runout is more than the maximum, replace the camshaft.
Inspect the cam lobe height.
Using a micrometer, measure the cam lobe height.
- Standard cam lobe height:
47.18 to 47.28 mm (1.857 to 1.861 in.)
- Minimum cam lobe height:
46.76 mm (1.841 in.)
If the cam lobe height is less than the minimum, replace the camshaft.
Inspect the journal diameter of the camshaft.
Using a micrometer, measure the journal diameter of the camshaft for the camshaft bearing.
- Standard journal diameter:
27.969 to 27.985 mm (1.101 to 1.102 in.)
If the journal diameter is not as specified, check the oil clearance.
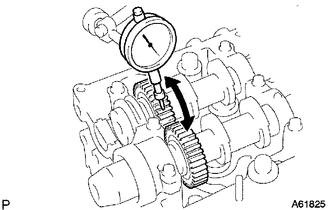
Using a dial indicator, measure the backlash.
Install the 2 camshafts.
Using a dial indicator, measure the backlash.
- Standard backlash:
0.035 to 0.089 mm (0.00138 to 0.00350 in.)
- Maximum backlash:
0.189 mm (0.00744 in.)
If the backlash is more than the maximum, replace the 2 camshafts.
Remove the 2 camshafts.
13512
11.INSPECT NO. 2 CAMSHAFT
Inspect the circle runout.
Place the camshaft on V-blocks.
Using a dial indicator, measure the circle runout at the center journal.
- Maximum circle runout:
0.03 mm (0.00118 in.)
If the circle runout is more than the maximum, replace the camshaft.
Inspect the cam lobe height.
Using a micrometer, measure the cam lobe height.
- Standard cam lobe height:
48.07 to 48.17 mm (1.893 to 1.896 in.)
- Minimum cam lobe height:
47.92 mm (1.887 in.)
If the cam lobe height is less than the minimum, replace the camshaft.
Inspect the journal diameter of the camshaft.
Using a micrometer, measure the journal diameter of the camshaft for the camshaft bearing.
- Standard journal diameter:
27.969 to 27.985 mm (1.101 to 1.102 in.)
If the journal diameter is not as specified, check the oil clearance.
12.INSPECT CAMSHAFT OIL CLEARANCE
Clean the bearing caps and journals.
Check the bearings for flaking and scoring.
If the bearings are damaged, replace the bearing caps and cylinder head as a set.
Place the camshaft on the cylinder head.
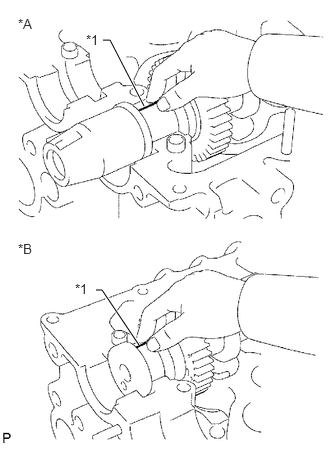
Lay a strip of Plastigage across each of the journals.
| *A | Intake Side |
| *B | Exhaust Side |
| *1 | Plastigage |
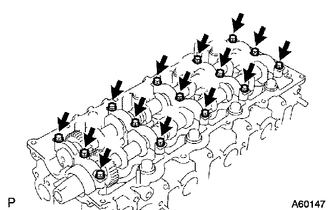
Install the bearing caps.
- NOTICE:
-
Do not turn the camshaft.
Remove the bearing caps.
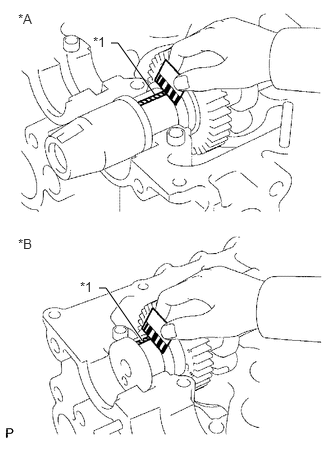
Measure the Plastigage at its widest point.
- Standard oil clearance:
0.025 to 0.062 mm (0.000984 to 0.00244 in.)
- Maximum oil clearance:
0.1 mm (0.00394 in.)
| *A | Intake Side |
| *B | Exhaust Side |
| *1 | Plastigage |
If the oil clearance is more than the maximum, replace the camshaft. If necessary, replace the bearing caps and cylinder head as a set.
Completely remove the Plastigage.
Remove the camshaft.
13.INSPECT CAMSHAFT THRUST CLEARANCE
Install the camshaft.
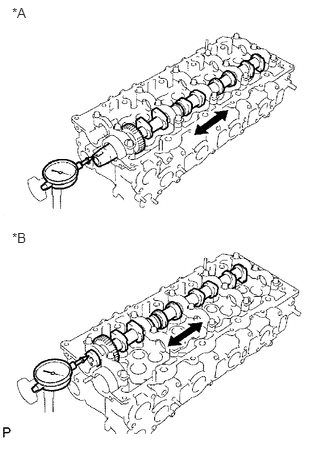
Using a dial indicator, measure the thrust clearance while moving the camshaft back and forth.
- Standard thrust clearance:
0.035 to 0.185 mm (0.00138 to 0.0728 in.)
- Maximum thrust clearance:
0.25 mm (0.00984 in.)
| *A | Intake Side |
| *B | Exhaust Side |
If the thrust clearance is more than the maximum, replace the camshaft. If necessary, replace the bearing caps and cylinder head as a set.
Remove the camshaft.
11101A
14.INSPECT CYLINDER HEAD SET BOLT
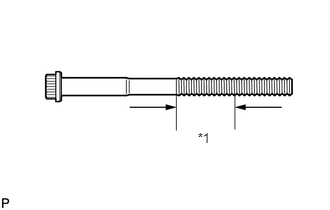
Using a vernier caliper, measure the diameter of the most elongated threads in the measurement area.
- Measuring area:
33 mm (1.30 in.)
- Standard outside diameter:
11.76 to 11.97 mm (0.463 to 0.471 in.)
- Minimum outside diameter:
11.6 mm (0.457 in.)
| *1 | Measuring Area |
- HINT:
-
If a visual check reveals no excessively thin areas, check the center of the bolt (see illustration) and find the area that has the smallest diameter.
If the diameter is less than the minimum, replace the cylinder head set bolt.