G52F MANUAL TRANSMISSION / TRANSAXLE OUTPUT SHAFT INSPECTION
PROCEDURE

 33321
1.INSPECT OUTPUT SHAFT
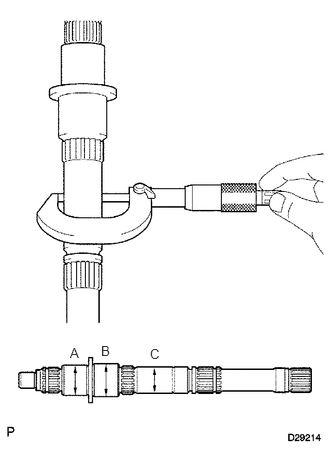
Using a micrometer, measure the journal diameter of the output shaft journal surface.
- Standard Journal diameter:
Item Specified Condition Journal A 34.984 to 35.000 mm (1.3774 to 1.3779 in.) Journal B 37.984 to 38.000 mm (1.4955 to 1.4960 in.) Journal C 30.384 to 30.400 mm (1.1963 to 1.1968 in.)
If the result is not as specified, replace the output shaft.
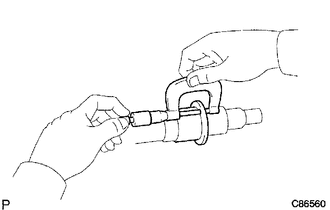
Using a micrometer, measure the flange thickness.
- Standard thickness:
4.80 to 5.20 mm (0.189 to 0.204 in.)
- Minimum thickness:
4.80 mm (0.189 in.)
If the thickness is less than the minimum, replace the output shaft.
33355
2.INSPECT 1ST GEAR BEARING INNER RACE
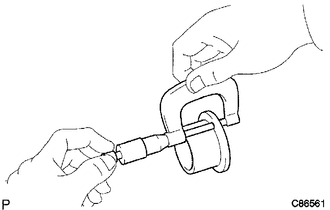
Using a micrometer, measure the inner race thickness.
- Standard thickness:
3.995 to 4.195 mm (0.158 to 0.165 in.)
- Minimum thickness:
3.995 mm (0.158 in.)
If the thickness is less than the minimum, replace the 1st gear bearing inner race.
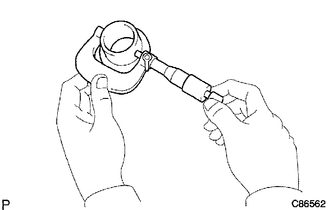
Using a micrometer, measure the outside diameter of the inner race.
- Standard outside diameter:
38.985 to 39.000 mm (1.5349 to 1.5354 in.)
- Minimum outside diameter:
38.985 mm (1.5349 in.)
If the outside diameter is less than the minimum, replace the 1st gear bearing inner race.
33367
3.INSPECT NO. 1 SYNCHRONIZER RING (for 1st Gear)
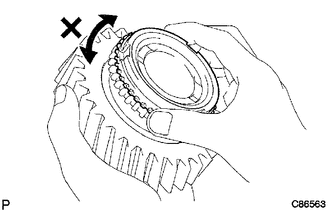
Coat the 1st gear cone with gear oil.
Check the braking effect of the No. 1 synchronizer ring.
Install the ring to the shaft cone.
Apply pressure to the ring and attempt to turn it in both directions. Check that the ring locks.
If the braking effect is insufficient, apply a small amount of fine lapping compound between the No. 1 synchronizer ring and the 1st gear cone. Lightly rub the No. 1 synchronizer ring and the 1st gear cone together. Check the braking effect of the No. 2 synchronizer ring again.
- NOTICE:
-
Make sure the fine lapping compound is completely washed off after rubbing.
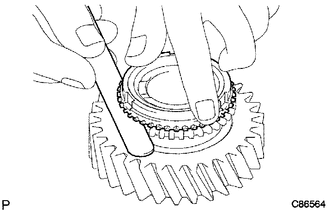
Using a feeler gauge, measure the clearance between the No. 1 synchronizer ring back and 1st gear spline end.
- Standard clearance:
1.00 to 2.00 mm (0.0394 to 0.0787 in.)
If the result is not as specified, replace the No. 1 synchronizer ring and apply a small amount of fine lapping compound to the 1st gear cone.
- NOTICE:
-
Make sure the fine lapping compound is completely washed off after rubbing.
33367
4.INSPECT NO. 1 SYNCHRONIZER RING (for 2nd Gear)
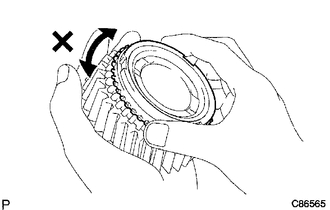
Coat the 2nd gear cone with gear oil.
Check the braking effect of the No. 1 synchronizer ring.
Install the ring to the shaft cone.
Apply pressure to the ring and attempt to turn it in both directions. Check that the ring locks.
If the braking effect is insufficient, apply a small amount of fine lapping compound between the No. 1 synchronizer ring and the 2nd gear cone. Lightly rub the No. 1 synchronizer ring and the 2nd gear cone together. Check the braking effect of the No. 2 synchronizer ring again.
- NOTICE:
-
Make sure the fine lapping compound is completely washed off after rubbing.
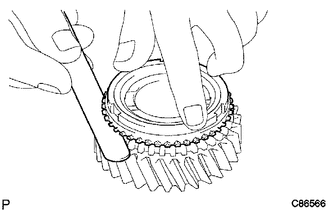
Using a feeler gauge, measure the clearance between the No. 1 synchronizer ring back and 2nd gear spline end.
- Standard clearance:
1.00 to 2.00 mm (0.0394 to 0.0787 in.)
If the result is not as specified, replace the No. 1 synchronizer ring, and apply a small amount of fine lapping compound to the 2nd gear cone.
- NOTICE:
-
Make sure the fine lapping compound is completely washed off after rubbing.
33368
5.INSPECT NO. 2 SYNCHRONIZER RING
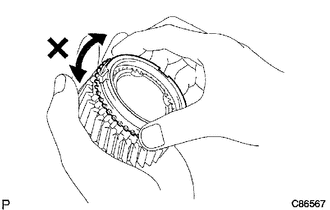
Coat the 3rd gear cone with gear oil.
Check the braking effect of the No. 2 synchronizer ring.
Install the ring to the shaft cone.
Apply pressure to the ring and attempt to turn it in both directions. Check that the ring locks.
If the braking effect is insufficient, apply a small amount of fine lapping compound between the No. 2 synchronizer ring and the 3rd gear cone. Lightly rub the No. 2 synchronizer ring and the 3rd gear cone together. Check the braking effect of the No. 2 synchronizer ring again.
- NOTICE:
-
Make sure the fine lapping compound is completely washed off after rubbing.
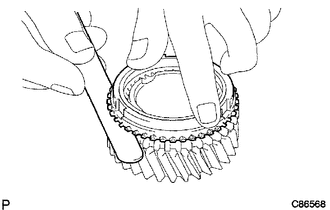
Using a feeler gauge, measure the clearance between the No. 2 synchronizer ring back and 3rd gear spline end.
- Standard clearance:
1.0 to 2.0 mm (0.0394 to 0.0787 in.)
If the result is not as specified, replace the No. 2 synchronizer ring and apply a small amount of fine lapping compound to the 3rd gear cone.
- NOTICE:
-
Make sure the fine lapping compound is completely washed off after rubbing.
33331
6.INSPECT REVERSE GEAR
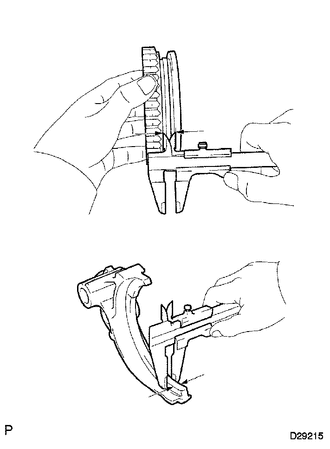
Using a vernier caliper, measure the clearance between the reverse gear and No. 1 gear shift fork.
- Standard clearance:
0.15 to 0.35 mm (0.00591 to 0.0137 in.)
- Maximum clearance:
0.35 mm (0.0137 in.)
If the clearance is more than the maximum, replace the No. 1 gear shift fork and reverse gear.
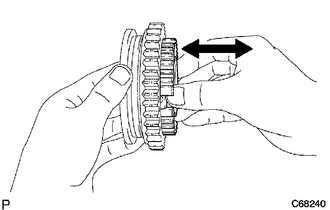
Check that the No. 1 transmission clutch hub and reverse gear slide smoothly.
Check that the splines of the reverse gear are not worn down.
33364
7.INSPECT NO. 2 TRANSMISSION HUB SLEEVE
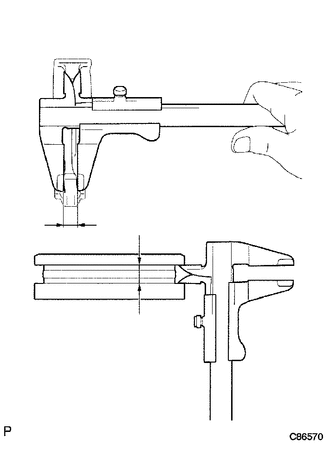
Using a vernier caliper, measure the No. 2 hub sleeve and No. 2 gear shift fork as shown in the illustration.
- Standard clearance:
0.15 to 0.35 mm (0.00591 to 0.0137 in.)
If the result is not as specified, replace the transmission hub sleeve and the No. 2 gear shift fork.
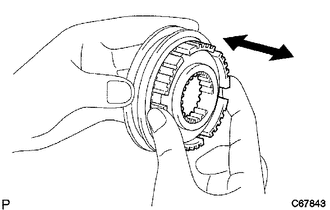
Check the sliding condition between the No. 2 hub sleeve and No. 2 clutch hub.
Check that the splines of the No. 2 transmission hub sleeve are not worn down.
33335
8.INSPECT 1ST GEAR
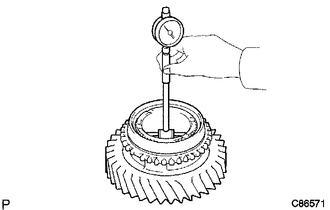
Using a cylinder gauge, measure the inside diameter of the 1st gear.
- Standard inside diameter:
44.015 to 44.040 mm (1.7329 to 1.7338 in.)
- Maximum inside diameter:
44.040 mm (1.7338 in.)
If the inside diameter is more than the maximum, replace the 1st gear.
33332
9.INSPECT 2ND GEAR
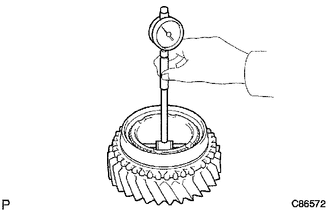
Using a cylinder gauge, measure the inside diameter of the 2nd gear.
- Standard inside diameter:
44.015 to 44.040 mm (1.7329 to 1.7338 in.)
- Maximum inside diameter:
44.040 mm (1.7338 in.)
If the inside diameter is more than the maximum, replace the 2nd gear.
33333
10.INSPECT 3RD GEAR
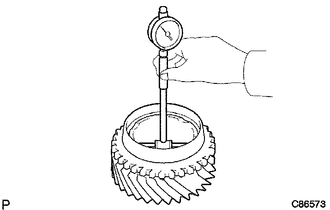
Using a cylinder gauge, measure the inside diameter of the 3rd gear.
- Standard inside diameter:
44.015 to 44.040 mm (1.7329 to 1.7338 in.)
- Maximum inside diameter:
44.040 mm (1.7338 in.)
If the inside diameter is more than the maximum, replace the 3rd gear.