BODY PANEL FIT STANDARD / ADJUSTMENT METHOD ADJUSTMENT
Refer to the TOYOTA Repair Manual for adjustment method.
- HINT:
-
Vehicle Exterior > DOOR / HATCH
INSPECT HOOD SUB-ASSEMBLY
Check that the clearance measurements of areas A to D are within the standard range.
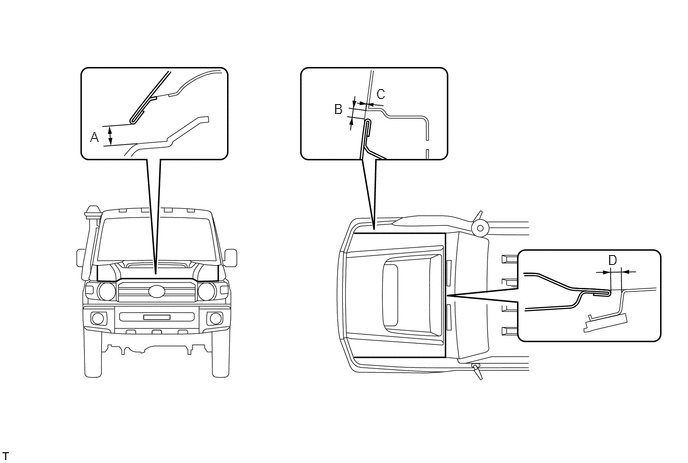
- Standard Clearance:
-
Area Specified Condition Area Specified Condition A 9.35 to 12.35 mm (0.3681 to 0.4862 in.) B 3.4 to 6.4 mm (0.1339 to 0.2520 in.) C -1.5 to 1.5 mm (-0.0591 to 0.0591 in.) D 3.5 to 6.5 mm (0.1378 to 0.2559 in.)
INSPECT FRONT DOOR PANEL SUB-ASSEMBLY (for Model Code #J71 Series)
Check that the clearance measurements of areas A to G are within the standard range.
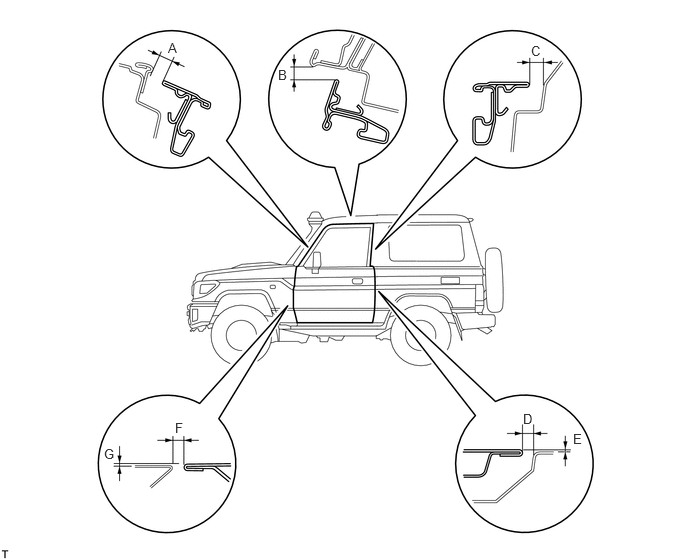
- Standard Clearance:
-
Area Specified Condition Area Specified Condition A 5.0 to 9.0 mm (0.197 to 0.354 in.) B 6.0 to 10.0 mm (0.236 to 0.394 in.) C 5.0 to 9.0 mm (0.197 to 0.354 in.) D 3.5 to 7.5 mm (0.138 to 0.295 in.) E -1.5 to 1.5 mm (-0.0591 to 0.0591 in.) F 3.5 to 7.5 mm (0.1378 to 0.295 in.) G -1.5 to 1.5 mm (-0.0591 to 0.0591 in.) - -
INSPECT FRONT DOOR PANEL SUB-ASSEMBLY (for Model Code #J76 Series)
Check that the clearance measurements of areas A to G are within the standard range.
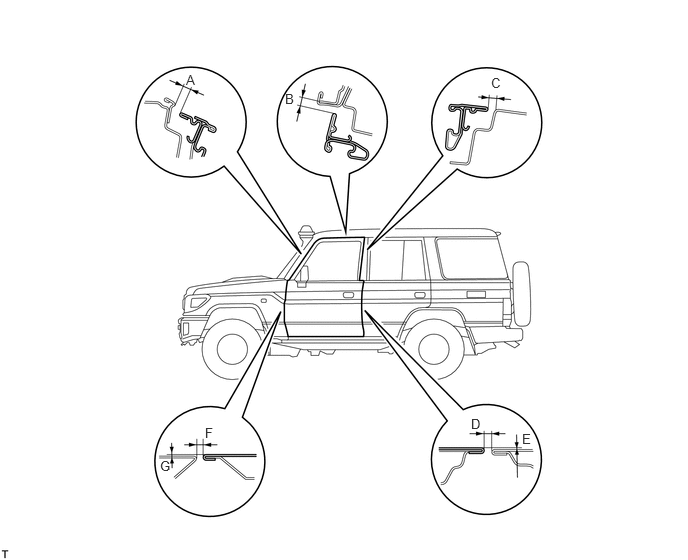
- Standard Clearance:
-
Area Specified Condition Area Specified Condition A 5.0 to 9.0 mm (0.197 to 0.354 in.) B 4.5 to 8.5 mm (0.177 to 0.335 in.) C 5.2 to 9.2 mm (0.205 to 0.362 in.) D 4.2 to 7.2 mm (0.165 to 0.283 in.) E -1.5 to 1.5 mm (-0.0591 to 0.0591 in.) F 3.7 to 7.7mm (0.146 to 0.303 in.) G -1.5 to 1.5 mm (-0.0591 to 0.0591 in.) - -
INSPECT FRONT DOOR PANEL SUB-ASSEMBLY (for Model Code #J79 Series, for Single Cab)
Check that the clearance measurements of areas A to G are within the standard range.
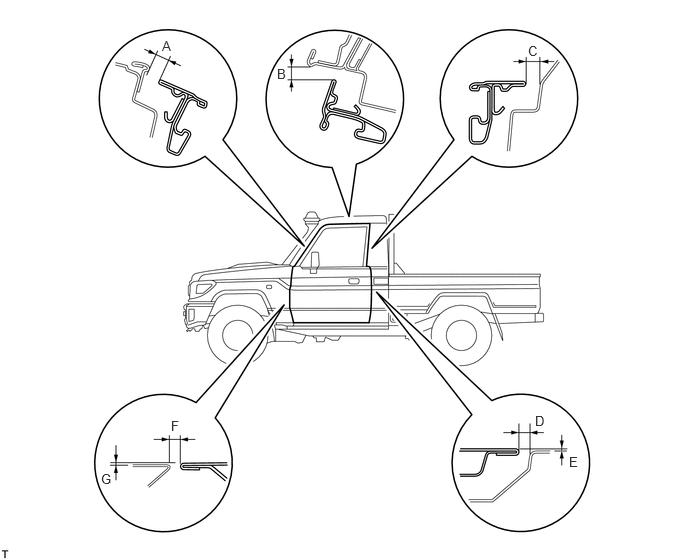
- Standard Clearance:
-
Area Specified Condition Area Specified Condition A 5.0 to 9.0 mm (0.197 to 0.354 in.) B 6.0 to 10.0 mm (0.236 to 0.394 in.) C 5.0 to 9.0 mm (0.197 to 0.354 in.) D 3.5 to 7.5 mm (0.138 to 0.295 in.) E -1.5 to 1.5 mm (-0.0591 to 0.0591 in.) F 3.5 to 7.5 mm (0.1378 to 0.295 in.) G -1.5 to 1.5 mm (-0.0591 to 0.0591 in.) - -
INSPECT FRONT DOOR PANEL SUB-ASSEMBLY (for Model Code #J79 Series, for Double Cab)
Check that the clearance measurements of areas A to G are within the standard range.
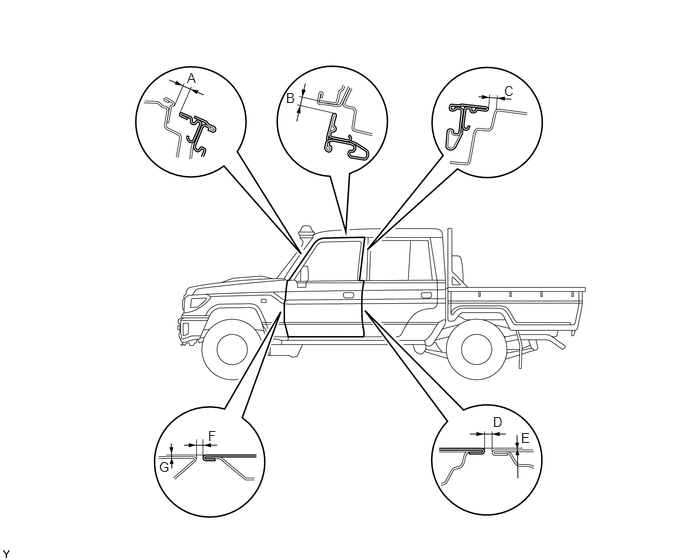
- Standard Clearance:
-
Area Specified Condition Area Specified Condition A 5.0 to 9.0 mm (0.197 to 0.354 in.) B 4.5 to 8.5 mm (0.177 to 0.335 in.) C 5.2 to 9.2 mm (0.205 to 0.362 in.) D 4.2 to 8.2 mm (0.165 to 0.283 in.) E -1.5 to 1.5 mm (-0.0591 to 0.0591 in.) F 3.7 to 7.7 mm (0.146 to 0.303 in.) G -1.5 to 1.5 mm (-0.0591 to 0.0591 in.) - -
INSPECT FRONT DOOR PANEL SUB-ASSEMBLY (for Model Code #J78 Series)
Check that the clearance measurements of areas A to G are within the standard range.
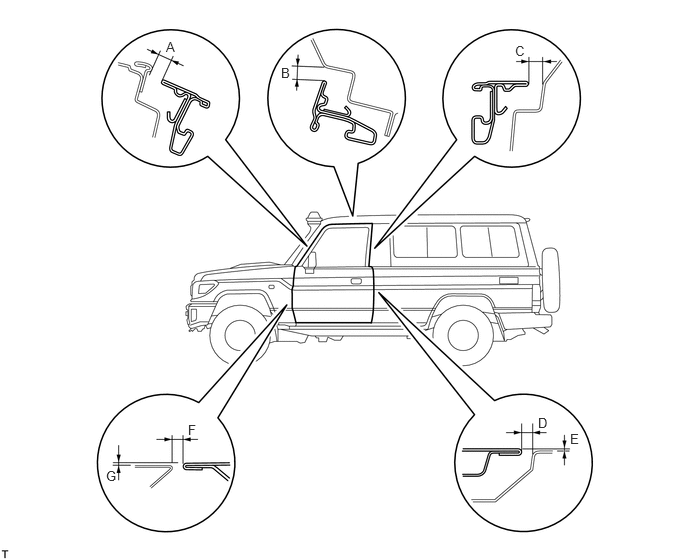
- Standard Clearance:
-
Area Specified Condition Area Specified Condition A 5.0 to 9.0 mm (0.197 to 0.354 in.) B 6.0 to 10.0 mm (0.236 to 0.394 in.) C 5.0 to 9.0 mm (0.197 to 0.354 in.) D 3.5 to 7.5 mm (0.138 to 0.295 in.) E -1.5 to 1.5 mm (-0.0591 to 0.0591 in.) F 3.5 to 7.5 mm (0.138 to 0.295 in.) G -1.5 to 1.5 mm (-0.0591 to 0.0591 in.) - -
INSPECT FRONT DOOR PANEL SUB-ASSEMBLY (for Canvas Top)
Check that the clearance measurements of areas A to G are within the standard range.
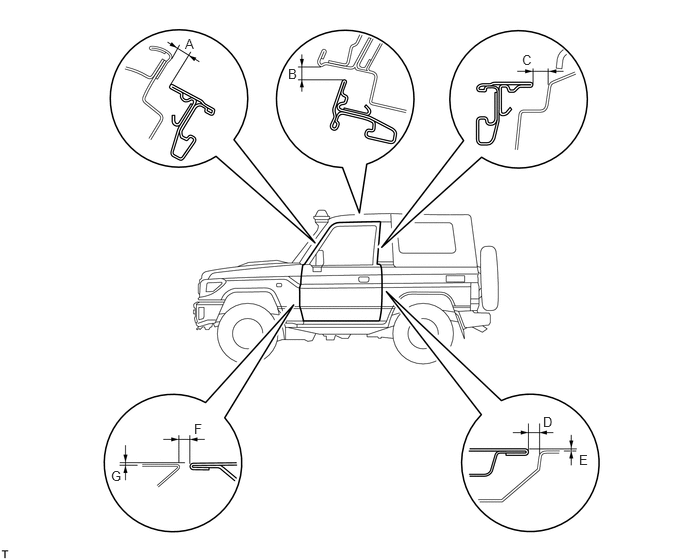
- Standard Clearance:
-
Area Specified Condition Area Specified Condition A 5.0 to 9.0 mm (0.197 to 0.354 in.) B 6.0 to 10.0 mm (0.236 to 0.394 in.) C 5.0 to 9.0 mm (0.197 to 0.354 in.) D 3.5 to 7.5 mm (0.138 to 0.295 in.) E -1.5 to 1.5 mm (-0.0591 to 0.0591 in.) F 3.5 to 7.5 mm (0.138 to 0.295 in.) G -1.5 to 1.5 mm (-0.0591 to 0.0591 in.) - -
INSPECT REAR DOOR PANEL SUB-ASSEMBLY (for Model Code #J76 Series)
Check that the clearance measurements of areas A to G are within the standard range.
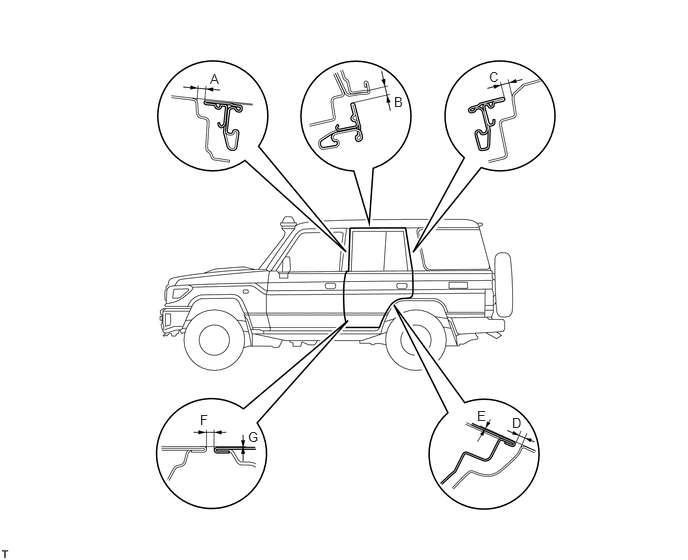
- Standard Clearance:
-
Area Specified Condition Area Specified Condition A 5.2 to 9.2 mm (0.205 to 0.362 in.) B 4.5 to 8.5 mm (0.177 to 0.335 in.) C 4.3 to 8.3 mm (0.169 to 0.327 in.) D 3.7 to 7.7 mm (0.146 to 0.303 in.) E -1.5 to 1.5 mm (-0.0591 to 0.0591 in.) F 4.2 to 7.2 mm (0.165 to 0.283 in.) G -1.5 to 1.5 mm (-0.0591 to 0.0591 in.) - -
INSPECT REAR DOOR PANEL SUB-ASSEMBLY (for Model Code #J79 Series)
Check that the clearance measurements of areas A to G are within the standard range.
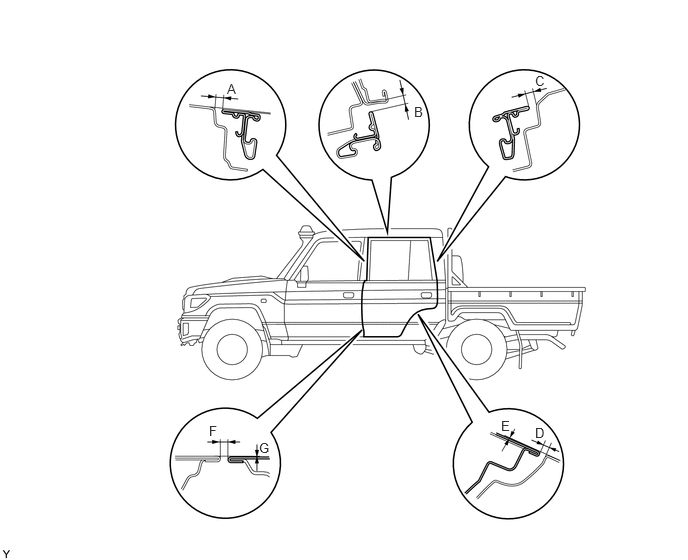
- Standard Clearance:
-
Area Specified Condition Area Specified Condition A 5.2 to 9.2 mm (0.205 to 0.362 in.) B 4.5 to 8.5 mm (0.177 to 0.335 in.) C 4.3 to 8.3 mm (0.169 to 0.327 in.) D 3.7 to 7.7 mm (0.146 to 0.303 in.) E -1.5 to 1.5 mm (-0.0591 to 0.0591 in.) F 4.2 to 7.2 mm (0.165 to 0.283 in.) G -1.5 to 1.5 mm (-0.0591 to 0.0591 in.) - -
INSPECT BACK DOOR PANEL SUB-ASSEMBLY LH
Check that the clearance measurements of areas A to G are within the standard range.
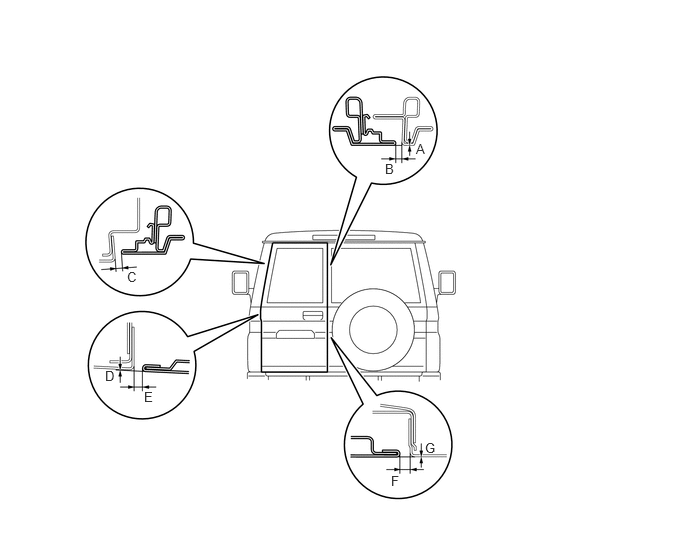
- Standard Clearance:
-
Area Specified Condition Area Specified Condition A -1.5 to 1.5 mm (-0.0591 to 0.0591 in.) B 5.0 to 9.0 mm (0.197 to 0.354 in.) C 5.0 to 9.0 mm (0.197 to 0.354 in.) D -1.5 to 1.5 mm (-0.0591 to 0.0591 in.) E -4.8 to 7.8 mm (0.189 to 0.307 in.) F 4.5 to 7.5 mm (0.177 to 0.295 in.) G -1.5 to 1.5 mm (-0.0591 to 0.0591 in.) - -
ADJUST BACK DOOR PANEL SUB-ASSEMBLY RH
Check that the clearance measurements of areas A to E are within the standard range.
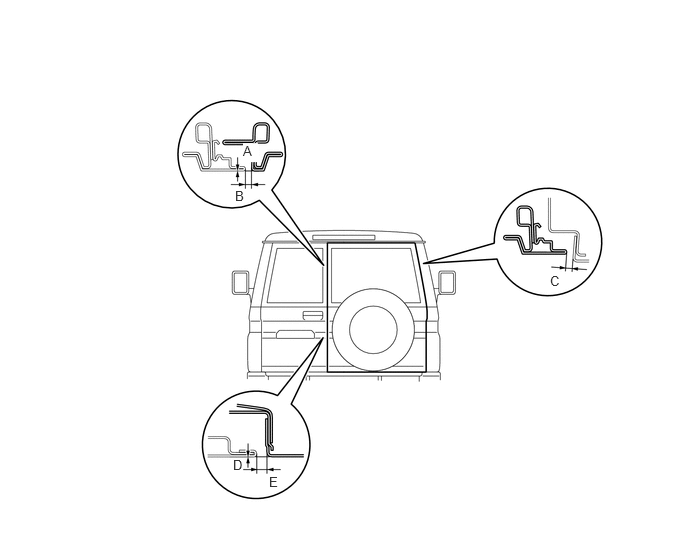
- Standard Clearance:
-
Area Specified Condition Area Specified Condition A -1.5 to 1.5 mm (-0.0591 to 0.0591 in.) B 5.5 to 8.5 mm (0.217 to 0.335 in.) C 5.5 to 8.5 mm (0.217 to 0.335 in.) D -1.5 to 1.5 mm (-0.0591 to 0.0591 in.) E 4.5 to 7.5 mm (0.177 to 0.295 in.) - -