RM25T0E _52 Drivetrain _029902 H150F MANUAL TRANSMISSION / TRANSAXLE _0137688 COUNTER GEAR G
H150F MANUAL TRANSMISSION / TRANSAXLE COUNTER GEAR INSPECTION
PROCEDURE

 1.INSPECT COUNTER GEAR
a.
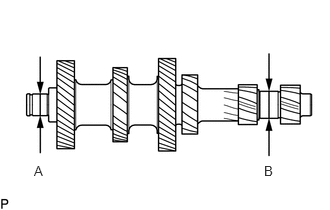
0.354,1.698 0.51,1.896 0.156,0.198 10 false A 2.75,1.698 2.906,1.896 0.156,0.198 10 false B
Using a micrometer, measure the journal diameter of the counter gear as shown in the illustration.
- Standard journal:
-
Measuring point Standard journal diameter Minimum journal diameter A 30.002 to 30.015 mm (1.1812 to 1.1816 in.) 30.002 mm (1.1812 in.) B 35.957 to 35.970 mm (1.4157 to 1.4161 in.) 35.957 mm (1.4156 in.)
If the journal diameter is less than the minimum, replace the counter gear with a new one.