RM25T0E _59 Vehicle Exterior _029937 DOOR / HATCH _0137860 HOOD G
DOOR / HATCH HOOD ON-VEHICLE INSPECTION
PROCEDURE

 53301 1.INSPECT HOOD SUB-ASSEMBLY
a.
Check that the clearance measurements of areas A to D are within the standard range.
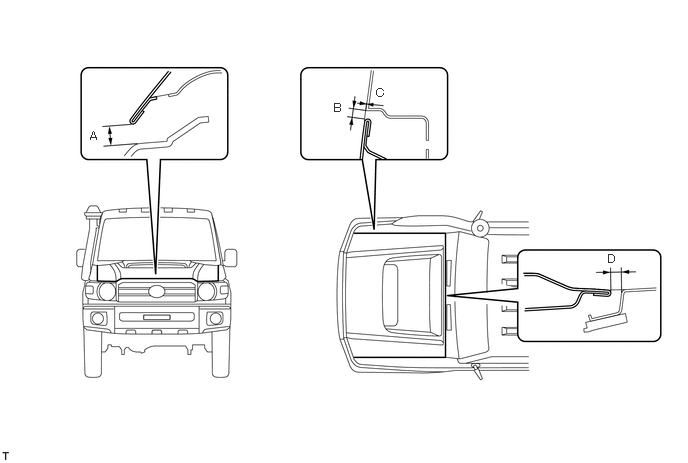
0.938,1.344 1.406,1.656 0.469,0.313 10 false A 3.479,1.052 3.948,1.365 0.469,0.313 10 false B 3.917,0.896 4.385,1.208 0.469,0.313 10 false C 6.333,2.625 6.802,2.938 0.469,0.313 10 false D
- Standard Clearance:
-
Area Specified Condition Area Specified Condition A 9.35 to 12.35 mm (0.3681 to 0.4862 in.) B 3.4 to 6.4 mm (0.1339 to 0.2520 in.) C -1.5 to 1.5 mm (-0.0591 to 0.0591 in.) D 3.5 to 6.5 mm (0.1378 to 0.2559 in.)