STEERING GEAR / LINKAGE STEERING GEAR(w/ Driver Side Knee Airbag) INSPECTION
CAUTION / NOTICE / HINT
- NOTICE:
-
·
When using a vise, place aluminum plates between the part and vise.
·When using a vise, do not overtighten it.
PROCEDURE

 44120 1.INSPECT VALVE ASSEMBLY (WITH BALL NUT)
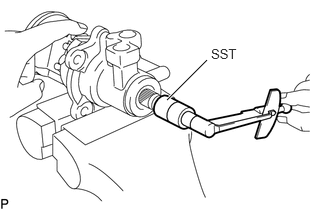
Using SST, check the preload of the valve assembly (with ball nut).
- SST
-
09616-00011
- Standard preload (at starting):
-
0.29 to 0.54 N*m (3 to 5 kgf*cm, 3 to 4 in.*lbf)
If the preload is not correct, replace the valve assembly (with ball nut).
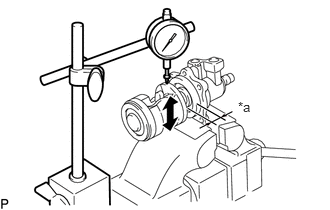
| *a | 30 mm (1.18 in.) |
Mount the valve assembly (with ball nut) in a vise.
Using a dial indicator, check the ball clearance. Move the worm gear up and down.
- Standard ball clearance:
-
0.005 to 0.015 mm (0.0002 to 0.0005 in.)
If the clearance is excessive, replace the valve assembly (with ball nut).
44111 2.INSPECT CROSS SHAFT
Clamp the cross shaft in a vise.
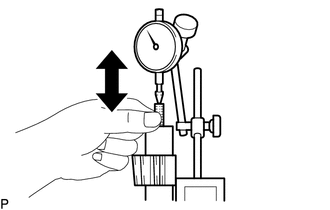
Using a dial indicator, measure the thrust clearance.
- Standard clearance:
-
0.03 to 0.05 mm (0.00119 to 0.00196 in.)
If the thrust clearance is not correct, adjust the thrust clearance.