BODY DIMENSIONS MEASURING INFORMATION DIAGRAM DESCRIPTION
- HINT:
- ·
There are two types of dimensions in the diagram.
·In cases in which only one dimension is given, left and right are symmetrical.
·For symbols, capital letters indicate right side of vehicle, small letters indicate left side of vehicle (seen from rear).
Three-Dimensional Distance
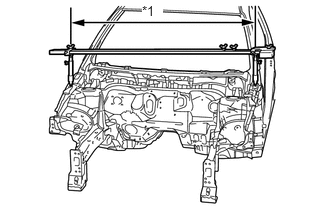
Straight-line distance between the centers of two measuring points.
| *1 | Distance between the centers of the measuring points |
Two-Dimensional Distance
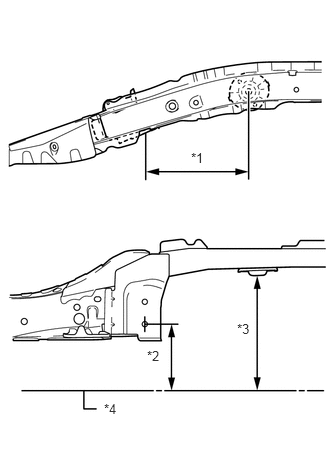
Horizontal distance in forward/rearward between the centers of two measuring points.
Distance from the Imaginary Datum Line.
| *1 | Center-to-center horizontal distance in forward/rearward |
| *2 | Vertical distance to center |
| *3 | Vertical distance to lower surface |
| *4 | Imaginary Datum Line |
Imaginary Datum Line
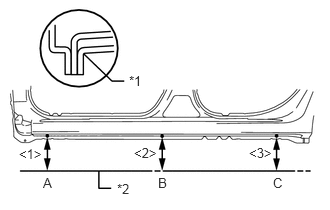
The imaginary line used to measure height is a line which connects the points described in the following chart (actual dimensions are listed in the next chapter of this manual).
| *1 | Under surface of the Rocker Panel |
| *2 | Imaginary Datum Line |
| Symbol | Measuring Points |
|---|---|
| A | The place that was lowered <1> mm from the under surface of the rocker panel centered on the front jack up point. |
| B | The place that was lowered <2> mm from the under surface of the rocker panel centered between A and C. |
| C | The place that was lowered <3> mm from the under surface of the rocker panel centered on the rear jack up point. |
Measurement
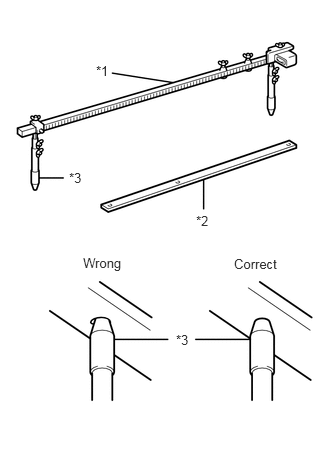
Basically, all measurements are to be done with a tracking gauge. For portions where it is not possible to use a tracking gauge, a tape measure should be used.
Use only a tracking gauge that has no looseness in the body, measuring plate, or pointers.
When using a tape measure, avoid twists and bends in the tape.
| *1 | Tracking Gauge |
| *2 | Master Gauge |
| *3 | Pointer |
- HINT:
- ·
The height of the left and right pointers must be equal.
- ·
Always calibrate the tracking gauge before measuring or after adjusting the pointer height.
- ·
Take care not to drop the tracking gauge or otherwise shock it.
- ·
Confirm that the pointers are securely in the holes.