INSPECTION
Inspection · Vehicles built from Aug 2007
| INSPECT OIL PUMP ASSEMBLY |

Turn the drive gear with 2 screwdrivers and make sure that it rotates smoothly.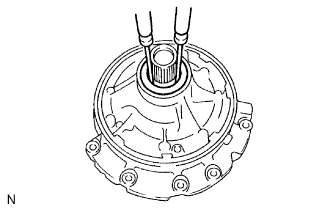

- NOTICE:
- Be careful not to damage the lip of the oil seal.
| INSPECT CLEARANCE OF OIL PUMP ASSEMBLY |
Push the driven gear to one side of the body.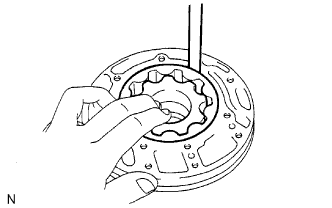
Using a feeler gauge, measure the body clearance between the driven gear and oil pump body.
- Standard body clearance:
- 0.10 to 0.17 mm (0.0039 to 0.0067 in.)
- Maximum body clearance:
- 0.17 mm (0.0067 in.)
Using a feeler gauge, measure the tip clearance between the driven gear teeth and drive gear teeth.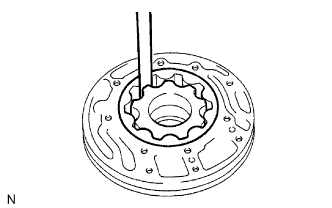
- Standard tip clearance:
- 0.07 to 0.15 mm (0.0028 to 0.0059 in.)
- Maximum tip clearance:
- 0.15 mm (0.0059 in.)
Using a straightedge and feeler gauge, measure the side clearance of both gears.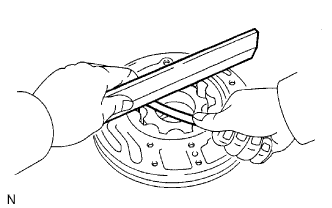
- Standard side clearance:
- 0.02 to 0.05 mm (0.0008 to 0.0020 in.)
- Maximum side clearance:
- 0.05 mm (0.0020 in.)
- Standard drive gear thickness:
Mark
Thickness
A
11.690 to 11.699 mm (0.4602 to 0.4606 in.)
B
11.700 to 11.709 mm (0.4606 to 0.4610 in.)
C
11.710 to 11.720 mm (0.4610 to 0.4614 in.)
D
11.721 to 11.730 mm (0.4615 to 0.4618 in.)
E
11.731 to 11.740 mm (0.4619 to 0.4622 in.)
- Standard driven gear thickness:
Mark
Thickness
A
11.690 to 11.699 mm (0.4602 to 0.4606 in.)
B
11.700 to 11.709 mm (0.4606 to 0.4610 in.)
C
11.710 to 11.720 mm (0.4610 to 0.4614 in.)
D
11.721 to 11.730 mm (0.4615 to 0.4618 in.)
E
11.731 to 11.740 mm (0.4619 to 0.4622 in.)
| INSPECT FRONT OIL PUMP AND GEAR BODY SUB-ASSEMBLY |
Using a caliper gauge, measure the inside diameter of the oil pump body bushing.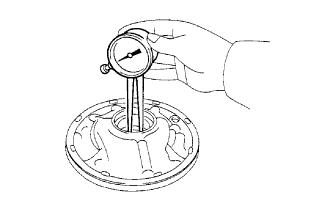
- Standard inside diameter:
- 38.113 to 38.138 mm (1.5005 to 1.5015 in.)
- Maximum inside diameter:
- 38.188 mm (1.5035 in.)
| INSPECT STATOR SHAFT ASSEMBLY |
Using a caliper gauge, measure the inside diameter of the stator shaft.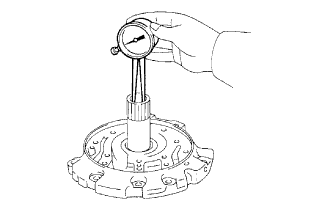
- Standard inside diameter:
- 21.500 to 21.526 mm (0.8465 to 0.8475 in.)
- Maximum inside diameter:
- 21.57 mm (0.8492 in.)