 |
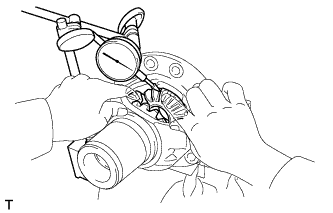
Using a dial indicator, measure the front differential side gear backlash.
- Standard backlash:
- 0.05 to 0.20 mm (0.00197 to 0.00787 in.)
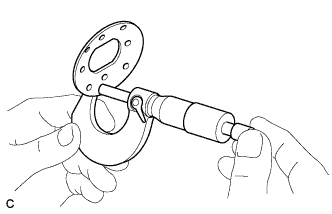
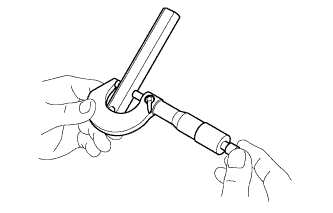
- Standard Thrust Washer Thickness:
Mark Specified Condition 1 1.00 mm (0.0394 in.) 2 1.10 mm (0.0433 in.) 3 1.20 mm (0.0472 in.) 4 1.30 mm (0.0511 in.)
- HINT:
- Select washers of the same thickness for both the right and left sides.